
Search results for "Success" in Home Design Ideas

 By Design Interiors Inc
An unused small home office was transformed into haven in a suburban Texas home.
For this space, function came first and the aesthetics were layered in. If a project does not meet its intended purpose, it is not successful. Incorporating the couples love of Argentina, bottle count, display appeal, case storage, and the ability to maintain a 55-degree environment were all design considerations. Specialized craftsman were hired to help with cooling, insulation, placement of the condenser, etc. An expert carpenter contributed his expert skills and knack for creating storage solutions.
Strong beams were used to highlight the tiled ceiling and create an authentic grotto look. Pebble flooring adds to the Old World feel. Stone walls and herringbone ceiling lend an aged element. A medallion carefully selected from a little known source in Argentina is the centerpiece of the room; its pattern and color blends with the rest of the home’s decor and the inlaid glass tile adds shimmer. Double-paned iron and glass doors seal the room and create an entry of interest.

 Home Staging 4 Success
Photo Credit: Glen Farrell, UpNClose. Styled by Cheryl Trudell of Home Staging/Styling 4 Success (HS4S).
With a minimum 10' ceiling height, scale of the selected artworks (for staging purposes) were chosen to provide added elegance to this family home.
Find the right local pro for your project

 Successful Staging/Bobbie McGrath
The art of Staging demands that you know when to change things and when to leave them as they are. In this space the homeowners had created a truly luxurious space. Other than a bit of editing of personal items this room was already photo ready. Remember, less is more! Photo credit: www.MarilynPeryer.com
 Successful Staging/Bobbie McGrath
Directly off the master suite is this wonderful private office space. Note the three doors at the end of the room. A stacked washer and dryer is hidden, and very convenient, behind the door to the left. Photo credit: www.MarilynPeryer.com

 Success Floors LLC.
M.Olowski
Hallway - mid-sized modern dark wood floor and gray floor hallway idea in New York with gray walls
Hallway - mid-sized modern dark wood floor and gray floor hallway idea in New York with gray walls
 Successful Staging/Bobbie McGrath
Bobbie McGrath/Successful Staging
Example of a large classic marble floor and multicolored floor kitchen design in Raleigh with a drop-in sink, raised-panel cabinets, white cabinets, white appliances and an island
Example of a large classic marble floor and multicolored floor kitchen design in Raleigh with a drop-in sink, raised-panel cabinets, white cabinets, white appliances and an island
 Successful Staging/Bobbie McGrath
By editing the space of additional furnishings the strengths of the space shine through.
Bobbie McGrath/Successful Staging
Inspiration for a mid-sized country dark wood floor and brown floor enclosed dining room remodel in Raleigh with beige walls and no fireplace
Inspiration for a mid-sized country dark wood floor and brown floor enclosed dining room remodel in Raleigh with beige walls and no fireplace

 Laura Roberts Design
The kitchen and dining area in the open plan have modern touches and ample room for cooking and guests. Natural stone and marble countertops mix with painted cabinets, stainless appliances and modern classic furniture pieces. Photo by Whit Preston.
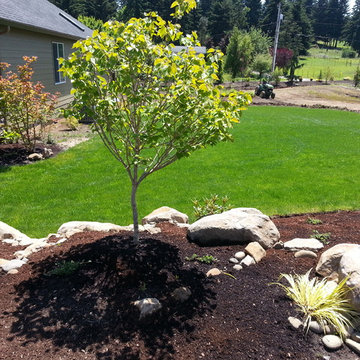
 Rain Garden Nursery LandscapeMakeoverDesignStaging
Catherine & Scott Buley, High Tech Turf & Trees, Landscape Makeover.Biz, & Rain Garden Nursery. The traveling sprinkler can follow in excess of 100 feet of hose and irrigate this huge lawn in one setting.
 New Zealand Certified Builders Association
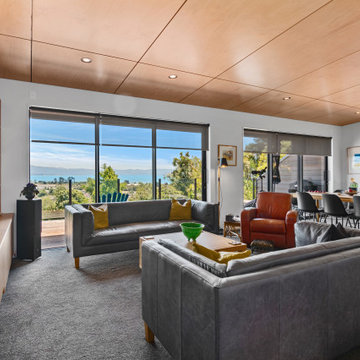
Inside, this 244m² home reveals a mid-century modern theme, with a monopitch roof and heightened ceilings creating a spacious central living area. The upper level, capitalising on its elevated western orientation, sits above a fully equipped guest apartment. Hoop pine
ply ceilings and three-metre-high windows and sliding doors open onto an expansive deck with ocean and mountain views.
 Rain Garden Nursery LandscapeMakeoverDesignStaging
Scott & Catherine Buley, HTT&T, High Tech Turf & Trees, LandscapeMakeover.biz, Rain Garden Nursery. Most of our customers visit our family nurseries to tag plants they choose. Many visit our landscape sites, including the Gordon House at the Frank Lloyd Wright home, just outside the Oregon Garden in Silverton. Also the Portland Rose Gardens, Chinese Garden, and Japanese Garden.

 Carolyn Reyes
Photo: Carolyn Reyes © 2017 Houzz
Inspiration for a timeless beige floor enclosed kitchen remodel in Los Angeles with a farmhouse sink, beaded inset cabinets, medium tone wood cabinets, blue backsplash, stainless steel appliances and no island
Inspiration for a timeless beige floor enclosed kitchen remodel in Los Angeles with a farmhouse sink, beaded inset cabinets, medium tone wood cabinets, blue backsplash, stainless steel appliances and no island


 Successful Staging/Bobbie McGrath
The dark painted stair details and candle stand near the front door anchor this space. The distressed entry hall table provides another opportunity to tie the palette together by revealing darker tones beneath the final paint. Techniques such as this allow you to mix and match a variety of styles in a space and still create a cohesive feel. Photo by Charles Dickens Photography

 Robert Paige Cabinetry LLC
Photography by William Quarles. Designed by Shannon Bogen. Built by Robert Paige Cabinetry. Contractor Tom Martin
Example of a mid-sized transitional l-shaped eat-in kitchen design in Charleston with stainless steel appliances, an undermount sink, recessed-panel cabinets, gray cabinets, quartz countertops and an island
Example of a mid-sized transitional l-shaped eat-in kitchen design in Charleston with stainless steel appliances, an undermount sink, recessed-panel cabinets, gray cabinets, quartz countertops and an island
 Sylvestre Remodeling & Design
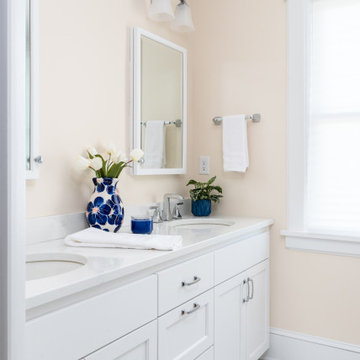
Double sinks in an owner’s suite add both convenience and luxury. It allows couples to get ready at the same time without crowding each other.
Mid-sized 3/4 double-sink bathroom photo in Minneapolis with white cabinets, white walls, white countertops and a built-in vanity
Mid-sized 3/4 double-sink bathroom photo in Minneapolis with white cabinets, white walls, white countertops and a built-in vanity

 Cantoni
A young, successful bachelor with a refined sense of style calls upon Cantoni’s Bonnie Sly to cultivate a smart, eclectic mix in his first townhome. Photo by Amy Bartlam.
 Successful Staging/Bobbie McGrath
The strengths of a property are to be highlighted in each and every room of the property for sale. The views are absolutely stunning from the dining room. By careful placement of the accent benches near the windows one can't help but be drawn to them! Photos by www.MarilynPeryer.com

 Appalcahian Tops
Cambria Victoria island & Nottingham perimeter
Eat-in kitchen - mid-sized rustic l-shaped eat-in kitchen idea with quartz countertops, cement tile backsplash and an island
Eat-in kitchen - mid-sized rustic l-shaped eat-in kitchen idea with quartz countertops, cement tile backsplash and an island
56