
Search results for "Success" in Home Design Ideas

 Interiors by Popov
When we drove out to Mukilteo for our initial consultation, we immediately fell in love with this house. With its tall ceilings, eclectic mix of wood, glass and steel, and gorgeous view of the Puget Sound, we quickly nicknamed this project "The Mukilteo Gem". Our client, a cook and baker, did not like her existing kitchen. The main points of issue were short runs of available counter tops, lack of storage and shortage of light. So, we were called in to implement some big, bold ideas into a small footprint kitchen with big potential. We completely changed the layout of the room by creating a tall, built-in storage wall and a continuous u-shape counter top. Early in the project, we took inventory of every item our clients wanted to store in the kitchen and ensured that every spoon, gadget, or bowl would have a dedicated "home" in their new kitchen. The finishes were meticulously selected to ensure continuity throughout the house. We also played with the color scheme to achieve a bold yet natural feel.This kitchen is a prime example of how color can be used to both make a statement and project peace and balance simultaneously. While busy at work on our client's kitchen improvement, we also updated the entry and gave the homeowner a modern laundry room with triple the storage space they originally had.
End result: ecstatic clients and a very happy design team. That's what we call a big success!
John Granen.

 Torrey Architecture, Inc.
The spaces which this design added to the house were inconspicuous from the street, designed for curb appeal and for a successful local permitting review process.

 Roundtree Landscaping, Inc
This shady environment needed to be updated where lawn was no longer growing successfully.
Inspiration for a contemporary landscaping in Dallas.
Inspiration for a contemporary landscaping in Dallas.
Find the right local pro for your project
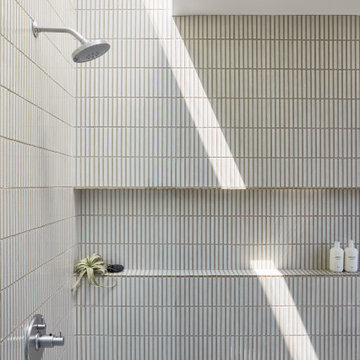
 Cathie Hong Interiors
This Australian-inspired new construction was a successful collaboration between homeowner, architect, designer and builder. The home features a Henrybuilt kitchen, butler's pantry, private home office, guest suite, master suite, entry foyer with concealed entrances to the powder bathroom and coat closet, hidden play loft, and full front and back landscaping with swimming pool and pool house/ADU.

 Andover Landscape Design & Construction
The client asked us to create a low maintenance, highly functional front entry to this beachfront retreat. As with most beach homes, guest parking is critical and creating an easy to navigate parking area is paramount to design success. We chose to maximize the front yard without turning it into a parking lot. Native crushed stone parking pads surrounded by sun loving, drought tolerant plants create exactly what the client was looking for.

 Dura Supreme Cabinetry
This white on white kitchen design is transitional and incorporates beautiful clean lines. This kitchen features a latte colored Kitchen Island by Dura Supreme and a mix of light tan (latte) and orange décor. These colors really pop on the “white canvas” of this design. The designer chose a beautiful combination of white Dura Supreme cabinetry, white subway tile backsplash, white countertops, white trim and a white sink. The built-in breakfast nook attached to the kitchen island was the perfect choice to give this kitchen seating for entertaining and a kitchen island that will still have free counter space while the homeowner entertains.
Request a FREE Dura Supreme Cabinetry Brochure Packet at:
http://www.durasupreme.com/request-brochure

 CUSTOM CRAFT - Design Build Remodel
Removing a section of wall between the family room and kitchen was a key to the success of this first floor renovation.
Mid-sized trendy open concept dark wood floor and brown floor family room photo in Philadelphia with beige walls, a standard fireplace, a tile fireplace and a wall-mounted tv
Mid-sized trendy open concept dark wood floor and brown floor family room photo in Philadelphia with beige walls, a standard fireplace, a tile fireplace and a wall-mounted tv

 User
To transition successfully into the dining area from the kitchen, the refrigerator wall, built in desk and dining tables were finished with a darker wood to match the kitchen island base cabinets.

 Lankford Associates Landscape Architects
The outdoor fireplace, large dining table and accessory seating area provide the necessary seating options for any successful dinner party. Located in Newcastle, WA

 Zola European Windows
Historically-sensitive high performance windows and doors were critical to the success of the Fine Ties project.
Large elegant formal and enclosed dark wood floor and brown floor living room photo in New York with beige walls, a standard fireplace and a wood fireplace surround
Large elegant formal and enclosed dark wood floor and brown floor living room photo in New York with beige walls, a standard fireplace and a wood fireplace surround

 SurfaceScapes
I am very happy with my office and K. is very happy with her house so it sounds like you were a success!
Dean C.
 SurfaceScapes
I am very happy with my office and K. is very happy with her house so it sounds like you were a success!
Dean C.
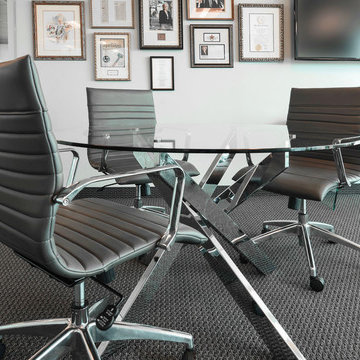
 Cantoni
An established and successful law firm known for winning in the courtroom looks to Cantoni design consultant, Nicole George for an equally impressive headquarters. Read the full story here: https://www.cantoni.com/topic/a+sophisticated+law+firm.do
Photos by David Deleon
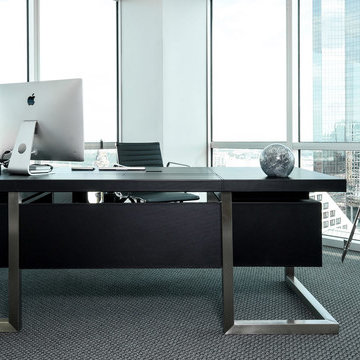 Cantoni
An established and successful law firm known for winning in the courtroom looks to Cantoni design consultant, Nicole George for an equally impressive headquarters. Read the full story here: https://www.cantoni.com/topic/a+sophisticated+law+firm.do
Photos by David Deleon
 Andover Landscape Design & Construction
The client asked us to create a low maintenance, highly functional front entry to this beachfront retreat. As with most beach homes, guest parking is critical and creating an easy to navigate parking area is paramount to design success. We chose to maximize the front yard without turning it into a parking lot. Native crushed stone parking pads surrounded by sun loving, drought tolerant plants create exactly what the client was looking for.
 Cantoni
An established and successful law firm known for winning in the courtroom looks to Cantoni design consultant, Nicole George for an equally impressive headquarters. Read the full story here: https://www.cantoni.com/topic/a+sophisticated+law+firm.do
Photos by David Deleon
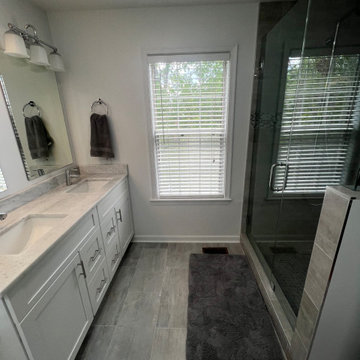
 Elegant Kitchen and Bath
Successful bathroom design requires working with the constraints of the space you have to make important decisions about how the room functions and flows.

 Showhomes Tampa
Gorgeous spacious dining room that is dressed for success.
Example of a classic dining room design in Tampa
Example of a classic dining room design in Tampa

 Western Supreme Rooter & Plumbing
Manny & Josh V with a successful ertz50 Nortiz tankless install. Great job crew! If the customer is happy so are we!
 Cantoni
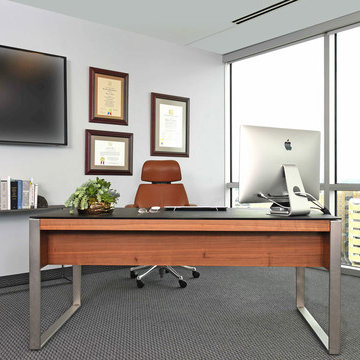
An established and successful law firm known for winning in the courtroom looks to Cantoni design consultant, Nicole George for an equally impressive headquarters. Read the full story here: https://www.cantoni.com/topic/a+sophisticated+law+firm.do
Photos by David Deleon
89