
Search results for "Successes" in Home Design Ideas
 Landscape Techniques, Inc.
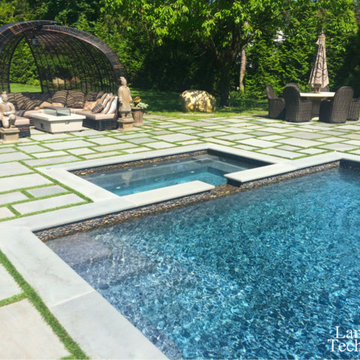
Beautiful landscape and design includes bluestone patio with artificial grass joints, stunning pool, gates entrance and zen-like cabana for relaxing and entertaining. Landscape & Design by Landscape Techniques.
 Katie Garman @ Pedersens Furniture
Katie Garman
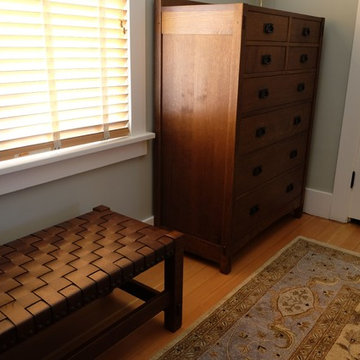
Example of an arts and crafts home design design in San Francisco
Example of an arts and crafts home design design in San Francisco

Find the right local pro for your project
 User
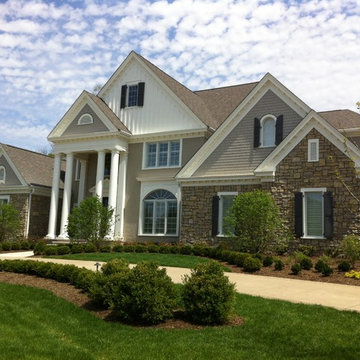
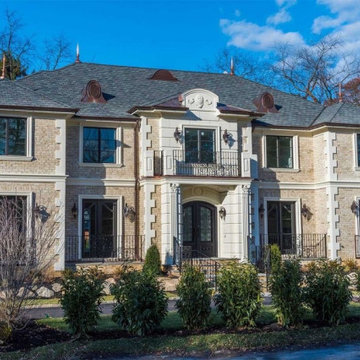
UserNew materials include stone, board and batten and stained cedar shingles. PVC trim was added as existing cornices were cut back.
Mid-sized elegant two-story stone exterior home photo in Louisville
Mid-sized elegant two-story stone exterior home photo in Louisville
 Elements Home Staging
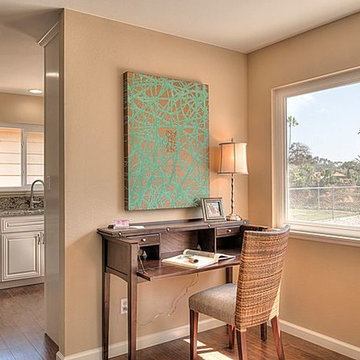
Empty niche transition from living room to kitchen turned into convenient office/homework space.
Inspiration for a timeless home office remodel in San Diego
Inspiration for a timeless home office remodel in San Diego

 HCS Exterior
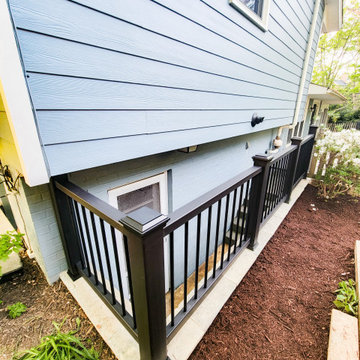
The project involved regrouting a 216 sq ft area. Old grout was removed with an electric tool, surfaces cleaned, and joints inspected. Stone adhesive was applied as needed, with new grout mixed to match the original color for a seamless finish.

 Everett Garden Designs
©Melissa Clark Photography. All rights reserved.
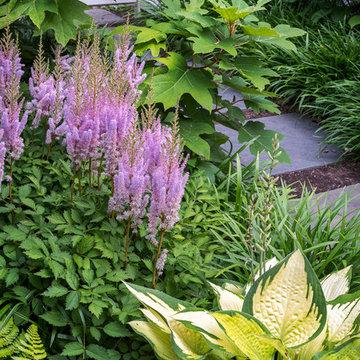
Design ideas for a landscaping in DC Metro.
Design ideas for a landscaping in DC Metro.
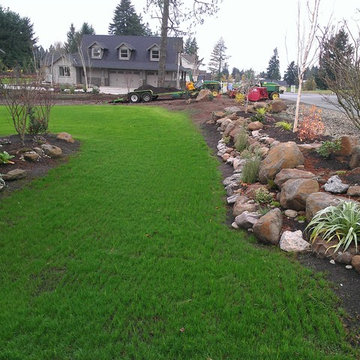
 Rain Garden Nursery LandscapeMakeoverDesignStaging
Scott Buley, HTT&T, High Tech Turf & Trees/Rain Garden Nursery. Rockery/Rock Garden has just been begun, and note: the lawn was seeded just 3 weeks ago using the Over-Seeder you see in the background.
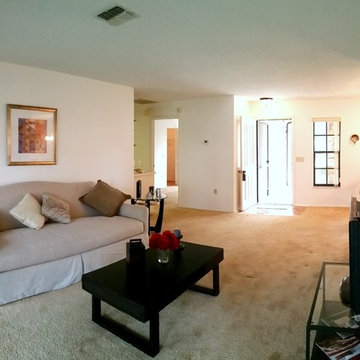
 Monika Griffith Rooms - Intentional Interiors
Property Stages Group LLC
Example of a transitional living room design in Malaga
Example of a transitional living room design in Malaga
 TKS Design Group
Download our free ebook, Creating the Ideal Kitchen. DOWNLOAD NOW

It’s not uncommon to buy a new home and want to make it your own. But that doesn’t always mean starting from scratch – because when something works, it works. At TKS Design Group, we believe in intentional design, not change for the sake of change. Especially when it comes to quality kitchen cabinets. Lead designer, Jennifer, was able to make the most of what worked in this space, while elevating the aesthetic to make the kitchen feel brand new.
This kitchen is an example of just that. When the homeowners purchased the home in 2016, they made some initial updates. From painting to refinishing the floors, they began the process of making this house their own. When the time came to update the kitchen, they wanted to work with what they had to elevate the space, while also adding in the design details that were missing for them.
Not every space or kitchen requires starting from scratch to make new. Sometimes the layout is just right, and the cabinets are in great shape. Instead, you can prioritize the aesthetic you seek within the scope of what you already have. That is exactly what this kitchen called for.
The new statement island in slate was added to make space for the microwave drawer which wasn’t a part of the original layout. The bold tone of the island adds contrast against light perimeter cabinetry painted in Benjamin Moore White Dove. A custom hood accommodates a new blower for an upgraded cooking experience. Quartz countertops paired with a marble backsplash pull everything together. Elevated plumbing fixtures in a polished nickel finish add a subtle sheen and loads of elegance.
This client cared a lot about the details of the design, but especially the light fixtures. When we understand what matters to our client, we can prioritize it as a part of our design and process.

 Levite Construction Co
Project Completion Announcement:
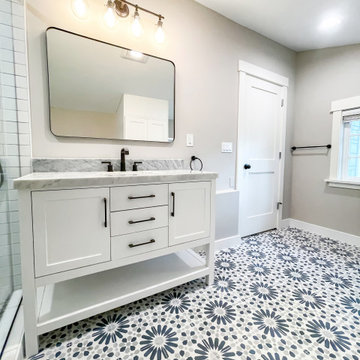
We are thrilled to announce the successful completion of another transformative project by Levite Construction Co.! This time, we had the privilege of working on a unique and exciting project: the design and build of a combined Bathroom and Laundry Room. The transformation from separate spaces to a spacious, functional, and elegant area is a testament to our dedication and expertise in the construction industry.
Our skilled team at Levite Construction Co. was tasked to combine a powder room and a storage room, creating a stunningly spacious Bathroom and Laundry Room.
The project included:
Bathroom and Laundry Room Design and Build: From concept to reality, we executed a seamless transformation that turned two separate spaces into a luxurious bathroom. Our team meticulously incorporated high-quality fixtures, exquisite tiling, and efficient storage solutions to maximize both comfort and functionality. With modern appliances and smart storage solutions, this room is now a hub of convenience for everyday chores.
3D Design and Design Guidelines:
Our design team played a pivotal role in this project's success. Through meticulous 3D renderings and comprehensive design guidelines, they brought our client's vision to life. The ability to visualize the end result before construction began ensured a harmonious and well-planned layout, resulting in a space that seamlessly blends elegance and practicality.
From Vision to Reality:
At Levite Construction Co., we believe in turning dreams into reality. Our team worked tirelessly to blend innovation, functionality, and aesthetic appeal in every corner of this transformed space. The amalgamation of the powder room and storage room resulted in a Bathroom and Laundry Room that exceeded expectations.
Client Satisfaction:
The smiles on our clients' faces upon seeing their new space for the first time is what drives us forward. We are overjoyed that our work has not only met but surpassed their expectations, and we are proud to have played a role in enhancing their living environment.
We extend our heartfelt gratitude to our talented team, dedicated clients, and partners who collaborated with us on this remarkable journey. The success of every project is a reflection of our commitment to excellence and innovation in every project we undertake.
Stay tuned for more exciting transformations from Levite Construction Co.! If you're looking to bring your construction or remodeling ideas to life, reach out to us today. Together, we can turn your vision into a masterpiece.
#LeviteConstruction #ProjectCompletion #BathroomAndLaundryTransformation #InnovationInConstruction #BathroomDesignAndBuild #BathroomRemodeling
 Elements Home Staging
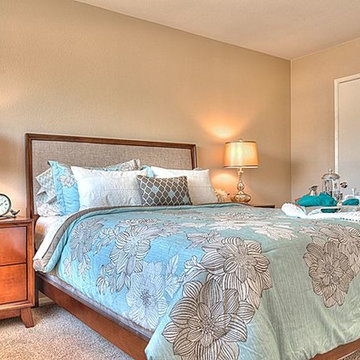
Master bedroom feels fresh and uncluttered.
Example of a classic bedroom design in San Diego
Example of a classic bedroom design in San Diego
 Total Home

Example of a small eclectic l-shaped terra-cotta tile and orange floor enclosed kitchen design in Ottawa with an undermount sink, flat-panel cabinets, light wood cabinets, wood countertops, beige backsplash, ceramic backsplash, stainless steel appliances, a peninsula and beige countertops
46