
Search results for "Successful construction" in Home Design Ideas
 Newport Collaborative Architects
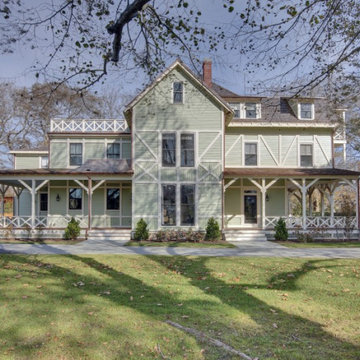
Richard Morris Hunt, the Dean of American Architecture, designed Le Chalet on Bellevue Avenue in Newport in 1870. Hunt chose the Stick Style for the 9,700 square-foot summer cottage after garnering significant attention for his Stick Style design of the Griswold House, now the NewportArt Museum. Hunt’s original plans for Le Chalet called for an ornate Stick Style edifice, extensive porches, cast iron roof cresting, and a large two-story carriage house. However, these plans, especially the interiors, were believed to be scaled back at the time of construction. Le Chalet had a succession of owners, each of whom made minor alterations to the home. When the clients purchased the property the house had lost significant detail on its east elevation, was in a neglected state and warranted a full renovation.
 Creative Environments
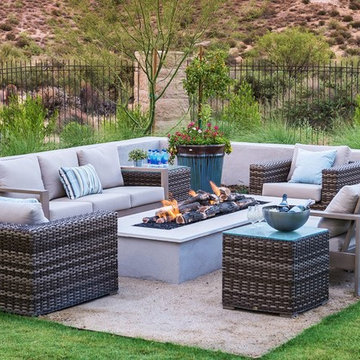
All of our projects are customized to suit the needs and preferences of each client. We take pride in crafting unique designs that are successfully implemented by our experienced and professional team. We can help you to create the outdoor living space of your dreams by planning, designing, and constructing from the ground up.
 Newport Collaborative Architects

Richard Morris Hunt, the Dean of American Architecture, designed Le Chalet on Bellevue Avenue in Newport in 1870. Hunt chose the Stick Style for the 9,700 square-foot summer cottage after garnering significant attention for his Stick Style design of the Griswold House, now the NewportArt Museum. Hunt’s original plans for Le Chalet called for an ornate Stick Style edifice, extensive porches, cast iron roof cresting, and a large two-story carriage house. However, these plans, especially the interiors, were believed to be scaled back at the time of construction. Le Chalet had a succession of owners, each of whom made minor alterations to the home. When the clients purchased the property the house had lost significant detail on its east elevation, was in a neglected state and warranted a full renovation.
Find the right local pro for your project

 EcoCraft Homes
Following the immense success of the original EcoMod Home, EcoMod 2.0 takes modern urban construction to a whole new level. Featuring luxe outdoor spaces at every level, this 3 bedroom, 2.5 bathroom, 2500 square foot home is redefining the way we live and entertain. The first floor is flooded with natural light and features a massive architectural beam which supports the 3 stories above and allows the first floor to be completely free of interior walls. An open switch back stair provides efficient movement between floors and offers unobstructed views throughout the house. The master suite opens to a generous private balcony, and the third floor wrap around deck features overhead doors which create an indoor outdoor connection that is second to none. Call 1-800-274-6198 to start custom designing your dream luxury home today.
 Creative Environments
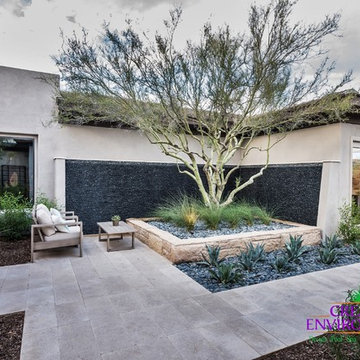
All of our projects are customized to suit the needs and preferences of each client. We take pride in crafting unique designs that are successfully implemented by our experienced and professional team. We can help you to create the outdoor living space of your dreams by planning, designing, and constructing from the ground up.

 Alpha Builders Group, Inc
Alpha Builders Group offers turnkey development, design and build services. Our professional expertise and superior knowledge in the construction industry is the key to excellence and success in every project we build. Our services integrate all aspects of a project including lot acquisition, land development, architectural design, permitting, construction, and financing.
Alpha Builders Group is family owned and operated with over 20 years in the home building industry, building in Texas and Florida. With an impressive background of experience and talent, a rich tradition of craftsmanship, an outstanding customer service, and impeccable reputation, the Alpha Builders Group have and continue to enjoy serving the needs of their homeowners.
We'll Build Your Dream Home or Remodel with the exact same Care, Quality, and Concern we would, if we were Building our Own Home. Contact Us Today!

 HOMEREDI
Our discerning client wanted to completely renovate their Kosher Kitchen in the heart of Great Neck Village but at the same time retain the exact foot print as their old kitchen and also to keep all the entry points in to this space. After applying and successfully gaining the approval of the Building Dept. We embarked on the design process in which we turn to our Kitchen Distributors A-Direct for design guidance. As always Ted was a great asset and our client were very excited to finalize their new layout and to begin the construction. As part of our HOMEREDI kitchen Renovation service offering we extended a discounted contractor pricing for the purchase of all of the ingredients used in this recipe including the cost of cabinets, counter-tops and appliances. The team work with A-Direct worked very seamlessly and hence we were able to deliver our clients kitchen renovation in record time. Chuck Dana's Photography


 Custom Design & Construction
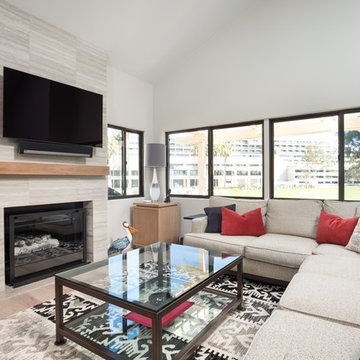
This project we recently completed in Manhattan Beach had an original floor plan with a dark, closed off kitchen. The homeowners' desire to open up the space by removing the common wall between the dining room and kitchen came with a structural challenge; we had to keep a support beam. Our Great Room feel was successful by removing the wall, but leaving just the post which we wrapped with walnut panels to match their new cabinetry. Our team also removed a section of the mirrored wall, turning it into a beautifully framed mirror piece to finish off the family's new Great Room.
 Creative Environments
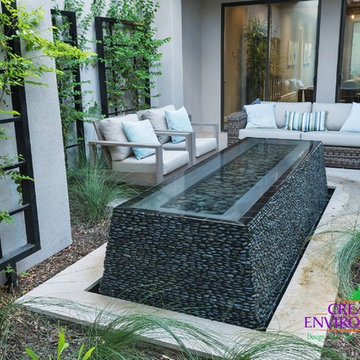
All of our projects are customized to suit the needs and preferences of each client. We take pride in crafting unique designs that are successfully implemented by our experienced and professional team. We can help you to create the outdoor living space of your dreams by planning, designing, and constructing from the ground up.
 Matarozzi Pelsinger Builders

A new-construction, year-round vacation home was custom-built for a family to enjoy the natural beauty of West Marin, California. The home is sited on the beach, so understanding how to build on sand (instead of soil) and selecting the right materials that would withstand ongoing erosion from the ocean and salt air were both critical to the success of the project. Even in the most ideal circumstances climate can present challenges, but as this was a COVID-era project in a relatively remote location, we also faced supply chain issues and labor issues. Fortunately, we were able to draw on our decades of experience to identify solutions and work collaboratively with the geotechnical engineer, structural engineer, and subcontractors to ensure that everyone was aligned on the design vision and how we would achieve it. Our backgrounds as craftspeople and the project manager’s experience as an architect allowed our team to work in lockstep with the design team.
 Cordeiro Construction, Inc
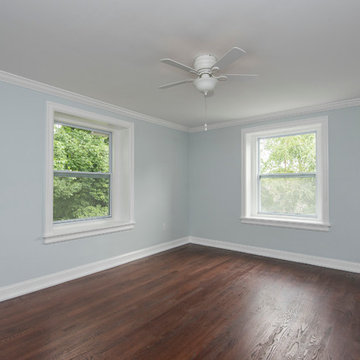
In Merion Station, PA, we successfully completed a comprehensive home renovation project that revitalized the entire property. Our services included new framing, drywall installation, and insulation upgrades to enhance energy efficiency and comfort. We also conducted interior painting to refresh the home's appearance. The kitchen was fully remodeled with modern cabinets, brand new countertops, and high-quality appliances, creating a functional and stylish culinary space. Bathrooms were renovated with new fixtures and updated vanities. Additional upgrades encompassed new hardwood floors, updated stairs, and improvements to three fireplaces. Exterior enhancements included a new roof, landscaping, and a refreshed driveway. This renovation has significantly improved the home's aesthetic appeal and functionality in Merion Station, PA.
 Newport Collaborative Architects

Richard Morris Hunt, the Dean of American Architecture, designed Le Chalet on Bellevue Avenue in Newport in 1870. Hunt chose the Stick Style for the 9,700 square-foot summer cottage after garnering significant attention for his Stick Style design of the Griswold House, now the NewportArt Museum. Hunt’s original plans for Le Chalet called for an ornate Stick Style edifice, extensive porches, cast iron roof cresting, and a large two-story carriage house. However, these plans, especially the interiors, were believed to be scaled back at the time of construction. Le Chalet had a succession of owners, each of whom made minor alterations to the home. When the clients purchased the property the house had lost significant detail on its east elevation, was in a neglected state and warranted a full renovation.

 East Portland Sash
This kitchen remodel was a perfect fit for the team at East Portland Sash. Working in tandem with Eaton General Construction and the client, we were able to design and build this 15 foot long single window unit and install it into the new opening. Painstaking attention to window details and period aesthetics were critical for the success of this renovation!
- Design, Build and Installation of True Unified Sill custom awning sash unit

 Custom Design & Construction
This project we recently completed in Manhattan Beach had an original floor plan with a dark, closed off kitchen. The homeowners' desire to open up the space by removing the common wall between the dining room and kitchen came with a structural challenge; we had to keep a support beam. Our Great Room feel was successful by removing the wall, but leaving just the post which we wrapped with walnut panels to match their new cabinetry. Our team also removed a section of the mirrored wall, turning it into a beautifully framed mirror piece to finish off the family's new Great Room.

 US Home Developers Inc.
This indoor/outdoor master bath was a pleasure to be a part of. This one of a kind bathroom brings in natural light from two areas of the room and balances this with modern touches. We used dark cabinetry and countertops to create symmetry with the white bathtub, furniture and accessories.
 Creative Environments
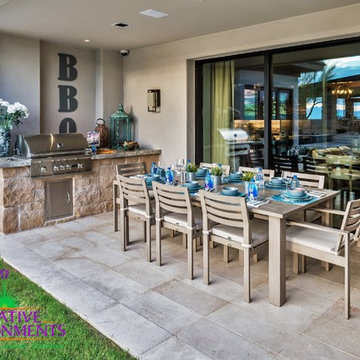
All of our projects are customized to suit the needs and preferences of each client. We take pride in crafting unique designs that are successfully implemented by our experienced and professional team. We can help you to create the outdoor living space of your dreams by planning, designing, and constructing from the ground up.

 May Construction, Inc.
n a successful small kitchen, every element must pull its weight. We installed new cabinets from floor to ceiling, fitting a combination of shelves, deep drawers and custom pullouts, making every cabinet usable. Stealing the show is tile above the cooktop, it provides a visual drawing card with its textural beauty and a creative layout. Convenient can lighting, modern stainless-steel appliances and a new glass laundry door bring in lots of natural light for this stunning petite kitchen.

 Custom Design & Construction
This project we recently completed in Manhattan Beach had an original floor plan with a dark, closed off kitchen. The homeowners' desire to open up the space by removing the common wall between the dining room and kitchen came with a structural challenge; we had to keep a support beam. Our Great Room feel was successful by removing the wall, but leaving just the post which we wrapped with walnut panels to match their new cabinetry. Our team also removed a section of the mirrored wall, turning it into a beautifully framed mirror piece to finish off the family's new Great Room.
 Cordeiro Construction, Inc
In Merion Station, PA, we successfully completed a comprehensive home renovation project that revitalized the entire property. Our services included new framing, drywall installation, and insulation upgrades to enhance energy efficiency and comfort. We also conducted interior painting to refresh the home's appearance. The kitchen was fully remodeled with modern cabinets, brand new countertops, and high-quality appliances, creating a functional and stylish culinary space. Bathrooms were renovated with new fixtures and updated vanities. Additional upgrades encompassed new hardwood floors, updated stairs, and improvements to three fireplaces. Exterior enhancements included a new roof, landscaping, and a refreshed driveway. This renovation has significantly improved the home's aesthetic appeal and functionality in Merion Station, PA.
 May Construction, Inc.
In a successful small kitchen, every element must pull its weight. We installed new cabinets from floor to ceiling, fitting a combination of shelves, deep drawers and custom pullouts, making every cabinet usable. Stealing the show is tile above the cooktop, it provides a visual drawing card with its textural beauty and a creative layout. Convenient can lighting, modern stainless-steel appliances and a new glass laundry door bring in lots of natural light for this stunning petite kitchen.
53