
Search results for "Successful layouts" in Home Design Ideas
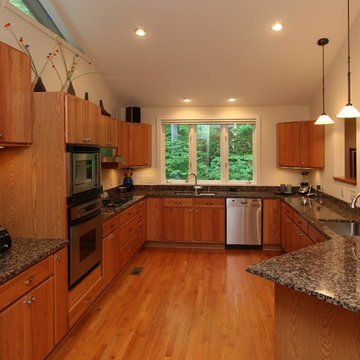
 Successful Staging/Bobbie McGrath
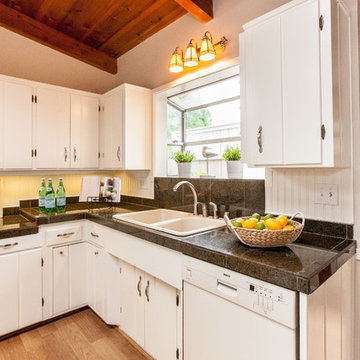
By carefully placing touches of color in the far corners of the room, keeping the vases near the triangular window to the upper left of the photo and adding the fruit near the sink, the eye is drawn to the overall size and details/strengths of the kitchen. Photo credit: www.MarilynPeryer.com
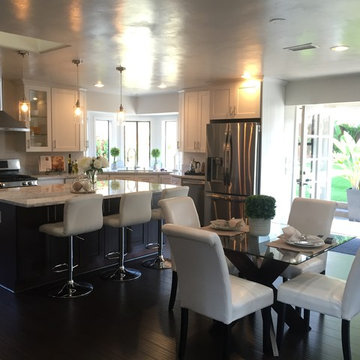
 Staged4Success
Inspiration for a mid-sized contemporary l-shaped dark wood floor eat-in kitchen remodel in San Diego with recessed-panel cabinets, white cabinets, stainless steel appliances and an island
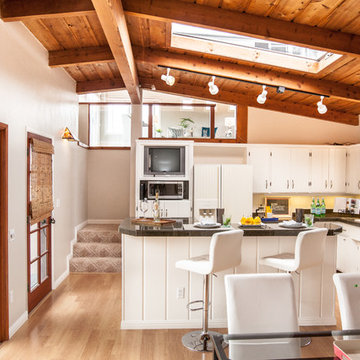 Staged4Success
Photographer: Natalia Robert- Full Circle Images
Example of a mid-sized transitional l-shaped light wood floor eat-in kitchen design in San Diego with flat-panel cabinets, white cabinets, white appliances and an island
Example of a mid-sized transitional l-shaped light wood floor eat-in kitchen design in San Diego with flat-panel cabinets, white cabinets, white appliances and an island
Find the right local pro for your project
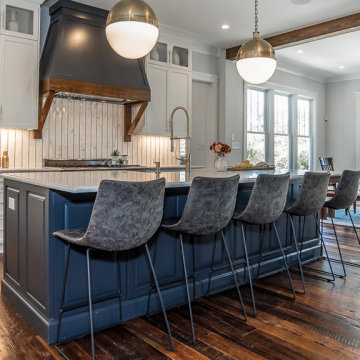 Successful Staging/Bobbie McGrath
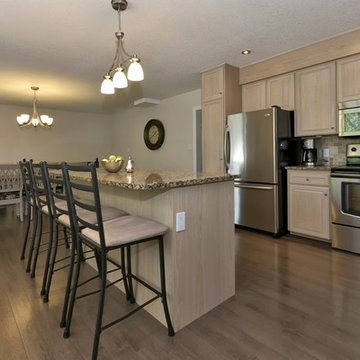
Not over-accessorizing is key to allowing the fixed assets of a house to shine through. The clever use of mixed metals, sleek and rustic finishes are best served with minimal distractions. The thoughtfully placed items allow the room to feel homey without feeling abandoned.
 Staged4Success
Photographer: Natalia Robert- Full Circle Images
Mid-sized transitional l-shaped light wood floor eat-in kitchen photo in San Diego with flat-panel cabinets, white cabinets, white appliances and an island
Mid-sized transitional l-shaped light wood floor eat-in kitchen photo in San Diego with flat-panel cabinets, white cabinets, white appliances and an island
 Home Staging 4 Success
John Griffis of Giffis Media
Styled by Cheryl Trudell of HS4S
Example of a large transitional l-shaped eat-in kitchen design in Other with ceramic backsplash, stainless steel appliances and an island
Example of a large transitional l-shaped eat-in kitchen design in Other with ceramic backsplash, stainless steel appliances and an island
 Successful Staging/Bobbie McGrath

Not over-accessorizing is key to allowing the fixed assets of a house to shine through. The clever use of mixed metals, sleek and rustic finishes are best served with minimal distractions. The thoughtfully placed items allow the room to feel homey without feeling abandoned. The second photo shows a small part of the generous pantry which runs the entire width of the kitchen. Again, small details to draw attention to the fixed assets of the house.


 Home Staging 4 Success
UpNClose
Mid-sized 1960s l-shaped vinyl floor and gray floor enclosed kitchen photo in Other with medium tone wood cabinets, laminate countertops, mosaic tile backsplash, no island and white countertops
Mid-sized 1960s l-shaped vinyl floor and gray floor enclosed kitchen photo in Other with medium tone wood cabinets, laminate countertops, mosaic tile backsplash, no island and white countertops
 Successful Staging/Bobbie McGrath
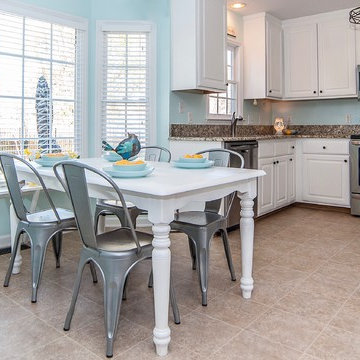
The clear soft blue on the walls paired with the white cabinetry provides a wonderful update to this family kitchen. Note how the vintage chairs pair so well with the updated stainless steel appliances. The use of metals builds a bridge between styles allowing them to present a harmonious whole. The touches of yellow add that shot of happy to this cheery kitchen! Photos by Charles Dickens Photography
 ABK Today
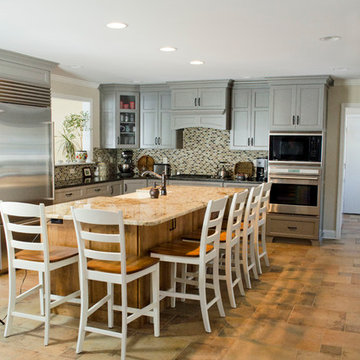
A kitchen for cooking, gathering, entertaining and connecting
Eat-in kitchen - large transitional u-shaped porcelain tile eat-in kitchen idea in Philadelphia with gray cabinets, granite countertops, mosaic tile backsplash, stainless steel appliances, a farmhouse sink, shaker cabinets, multicolored backsplash and an island
Eat-in kitchen - large transitional u-shaped porcelain tile eat-in kitchen idea in Philadelphia with gray cabinets, granite countertops, mosaic tile backsplash, stainless steel appliances, a farmhouse sink, shaker cabinets, multicolored backsplash and an island
 Smithcraft Fine Construction
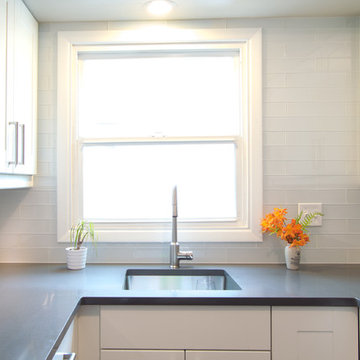
White subway glass tile backsplash counter-to-ceiling wrapping around the cabinets and window frame.
Eat-in kitchen - small modern l-shaped eat-in kitchen idea in Portland with an undermount sink, recessed-panel cabinets, white cabinets, quartz countertops, white backsplash, glass tile backsplash, stainless steel appliances and no island
Eat-in kitchen - small modern l-shaped eat-in kitchen idea in Portland with an undermount sink, recessed-panel cabinets, white cabinets, quartz countertops, white backsplash, glass tile backsplash, stainless steel appliances and no island
 Breeze Giannasio Interiors
Photography: Carolyn Reyes
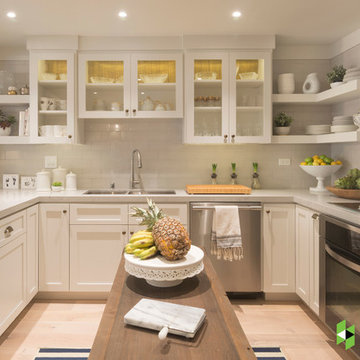
Transitional u-shaped light wood floor and beige floor kitchen photo in Los Angeles with an undermount sink, shaker cabinets, white cabinets, gray backsplash, subway tile backsplash, stainless steel appliances and an island
Transitional u-shaped light wood floor and beige floor kitchen photo in Los Angeles with an undermount sink, shaker cabinets, white cabinets, gray backsplash, subway tile backsplash, stainless steel appliances and an island

 Wreedone | Kitchen & Bath
This customer wanted to completely update the kitchen making it more modern, in preparation for possibly selling it in the next few years. The design, which included two-tone base and upper cabinets, Cambria SummerHill Quartz, chrome cabinet hardware, arabesque marble backsplash tile, and undercabinet lighting made the final product simply stellar!

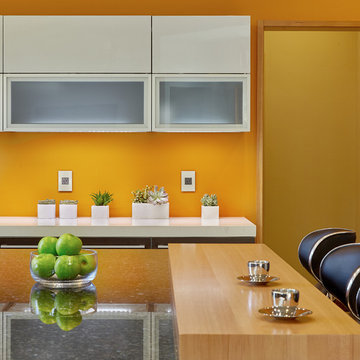
 Ralph Saviano
Dean J. Birinyi Architectural Photography http://www.djbphoto.com
Example of a large trendy u-shaped limestone floor and beige floor open concept kitchen design in San Francisco with flat-panel cabinets, quartz countertops, gray backsplash, stainless steel appliances, a drop-in sink, gray cabinets, stone tile backsplash and two islands
Example of a large trendy u-shaped limestone floor and beige floor open concept kitchen design in San Francisco with flat-panel cabinets, quartz countertops, gray backsplash, stainless steel appliances, a drop-in sink, gray cabinets, stone tile backsplash and two islands
 Falken Reynolds Interiors
Photo by: Lucas Finlay

A successful entrepreneur and self-proclaimed bachelor, the owner of this 1,100-square-foot Yaletown property sought a complete renovation in time for Vancouver Winter Olympic Games. The goal: make it party central and keep the neighbours happy. For the latter, we added acoustical insulation to walls, ceilings, floors and doors. For the former, we designed the kitchen to provide ample catering space and keep guests oriented around the bar top and living area. Concrete counters, stainless steel cabinets, tin doors and concrete floors were chosen for durability and easy cleaning. The black, high-gloss lacquered pantry cabinets reflect light from the single window, and amplify the industrial space’s masculinity.
To add depth and highlight the history of the 100-year-old garment factory building, the original brick and concrete walls were exposed. In the living room, a drywall ceiling and steel beams were clad in Douglas Fir to reference the old, original post and beam structure.
We juxtaposed these raw elements with clean lines and bold statements with a nod to overnight guests. In the ensuite, the sculptural Spoon XL tub provides room for two; the vanity has a pop-up make-up mirror and extra storage; and, LED lighting in the steam shower to shift the mood from refreshing to sensual.
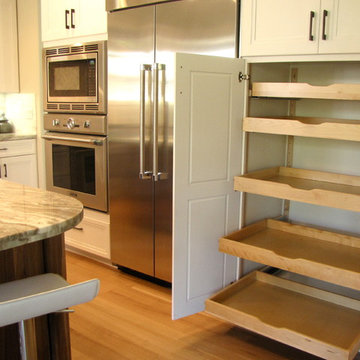
 Kitchens by Ross
Inspiration for a large transitional u-shaped light wood floor eat-in kitchen remodel in San Francisco with a single-bowl sink, shaker cabinets, white cabinets, marble countertops, white backsplash, mosaic tile backsplash, stainless steel appliances and an island

 Stone Lion Properties
Inspiration for a mid-sized craftsman l-shaped light wood floor enclosed kitchen remodel in San Diego with a single-bowl sink, shaker cabinets, white cabinets, granite countertops, mosaic tile backsplash, stainless steel appliances, no island and multicolored backsplash


 The Kitchen Source
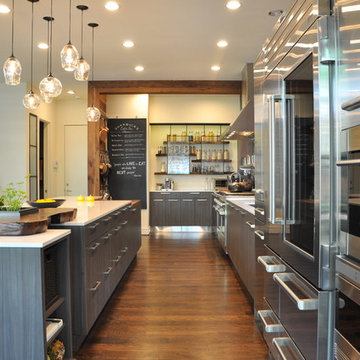
While this new home had an architecturally striking exterior, the home’s interior fell short in terms of true functionality and overall style. The most critical element in the home’s renovation was the kitchen and dining area, which needed careful attention to bring it to the level that suited the home and the homeowners. The concept and vision of Abby Smith, Abby Smith Design, was brought to life by collaboration with The Kitchen Source to elicit thoughtful space-planning and great attention to the necessary details.
Having trained in the culinary arts, the homeowner wanted a kitchen that “feels like a restaurant,” where guests can gather over great food, great wine, and truly feel comfortable in the open concept home. The use of natural materials, textures, and finishes beautifully contrasts the professional appliances and industrial elements sought after by the homeowners. The dining area addition, enclosed by windows, continues to vivify the organic elements and brings in ample natural light, enhancing the darker finishes.
This collaborative effort proved to be successful in producing a truly custom and elegant space that finally gave life to this modern home.
Photography- Lemuel Walsh
 The Conscious Builder Inc.

This bathroom was a must for the homeowners of this 100 year old home. Having only 1 bathroom in the entire home and a growing family, things were getting a little tight.
This bathroom was part of a basement renovation which ended up giving the homeowners 14” worth of extra headroom. The concrete slab is sitting on 2” of XPS. This keeps the heat from the heated floor in the bathroom instead of heating the ground and it’s covered with hand painted cement tiles. Sleek wall tiles keep everything clean looking and the niche gives you the storage you need in the shower.
Custom cabinetry was fabricated and the cabinet in the wall beside the tub has a removal back in order to access the sewage pump under the stairs if ever needed. The main trunk for the high efficiency furnace also had to run over the bathtub which lead to more creative thinking. A custom box was created inside the duct work in order to allow room for an LED potlight.
The seat to the toilet has a built in child seat for all the little ones who use this bathroom, the baseboard is a custom 3 piece baseboard to match the existing and the door knob was sourced to keep the classic transitional look as well. Needless to say, creativity and finesse was a must to bring this bathroom to reality.
Although this bathroom did not come easy, it was worth every minute and a complete success in the eyes of our team and the homeowners. An outstanding team effort.
Leon T. Switzer/Front Page Media Group

 Renovisions
These South Shore of Boston homeowners desired a larger kitchen as their existing had limited space to host family events and entertain guests – they turned to Renovisions to help transform their small, outdated kitchen with separate walk-in pantry into a beautiful, open and spacious inspirational room.
Choosing the right cabinetry for the room and how to meet the needs of the client was critical to the overall success of this design. A traditional style was the framework of the home and the flat paneled doors on the white painted cabinetry support this aspect. Going vertical as possible with cabinets is a trend here to stay; keeping with that idea, we recommended the graceful tall pantry cabinet that flanks one side of the kitchen. This not only lends to an eye-appealing furniture-look, but adds significant storage space, allowing the cabinets to store items they may not use on a regular basis. In this case, the clients are amazed with the amount of storage they’ve gained and one that provides easy access to all interior items. Every inch of space was key to create this optimally functional kitchen. Must-haves such as tray dividers above the refrigerator are handy and the double pull-out trash/recycling bins on the right side of the sink were a simple and clean way to gain floor space and conceal unsightly trash.
The focal point of this kitchen is the expansive, soft-grey colored contrasting island with larger, deeper drawers for pots, pans and platters. The client was excited to switch to an induction chef-series range that featured a divided oven that can accommodate two different temperatures.
Fit and finish is important in any renovation and this certainly holds true in this kitchen project to personalize their space. The custom recessed panel columns with wainscot details add an architectural element that ties into the kitchen cabinet design and Carrera-look quartz countertops which provide a stunning classical look that ties nicely with the overall traditional style. These homeowners are excited to show off their open and spacious Renovision!
“We really enjoyed our new kitchen and it’s amazing improvement over the holidays. We got rave reviews from all of our guests!”
Steve & Mary S. (Duxbury)
12