
Search results for "Successful layouts" in Home Design Ideas
 Pearl Remodeling
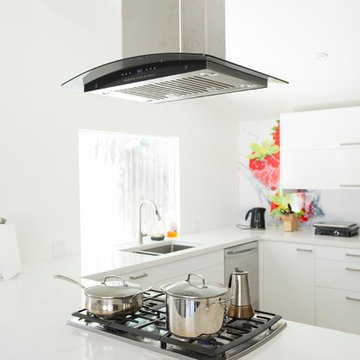
Open concept kitchen - mid-sized modern u-shaped light wood floor open concept kitchen idea in Los Angeles with an undermount sink, flat-panel cabinets, white cabinets, quartz countertops, multicolored backsplash, stainless steel appliances and a peninsula
 Lewis Design-Build-Remodel
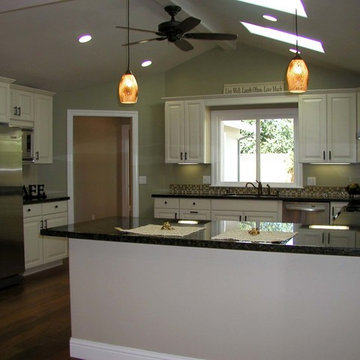
Inspiration for a large timeless u-shaped medium tone wood floor eat-in kitchen remodel in San Francisco with an undermount sink, raised-panel cabinets, white cabinets, granite countertops, multicolored backsplash, glass tile backsplash, stainless steel appliances and a peninsula
 Angela Rasmussen
Copyright 2013 House 2 Home Design & Build
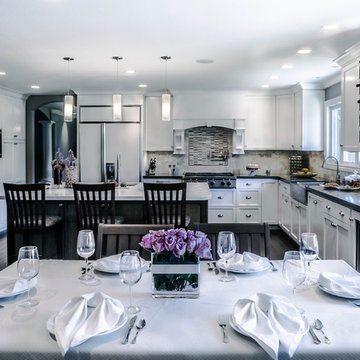
Eat-in kitchen - large transitional u-shaped dark wood floor eat-in kitchen idea in San Francisco with a farmhouse sink, recessed-panel cabinets, white cabinets, quartz countertops, beige backsplash, stone tile backsplash, stainless steel appliances and an island
Eat-in kitchen - large transitional u-shaped dark wood floor eat-in kitchen idea in San Francisco with a farmhouse sink, recessed-panel cabinets, white cabinets, quartz countertops, beige backsplash, stone tile backsplash, stainless steel appliances and an island
Find the right local pro for your project
 Total Home

Example of a small eclectic l-shaped terra-cotta tile and orange floor enclosed kitchen design in Ottawa with an undermount sink, flat-panel cabinets, light wood cabinets, wood countertops, beige backsplash, ceramic backsplash, stainless steel appliances, a peninsula and beige countertops
 Level Studio
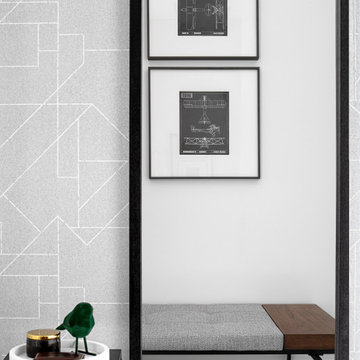
This modern townhome in Vaughan received some mid-century modern flair and some really fun wallpaper.
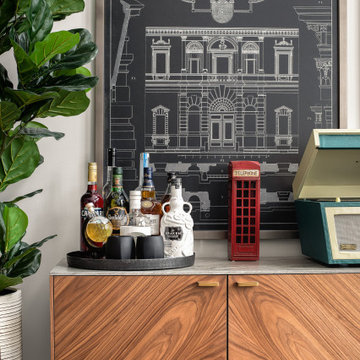
The large open concept living room was challenging in terms of creating a successful layout and we addressed it by bringing a large sectional closer to the center of the room rather than anchoring it against walls. Plenty of circulation space for a sideboard with a beautiful vinyl player, a collection of tall architectural prints and an eight foot tall floor lamp bring the eye up a double story living space.
Fun wallpaper creates a long feature wall in the living and dining area with a geometric pattern that brings some movement to the room and is also mirrored in the kitchen backsplash and sideboard veneer.
We designed a bedroom with the perfect shade of blue that will age nicely with our client’s young son along with a calming study perfect for getting some work done.
 ABK Today
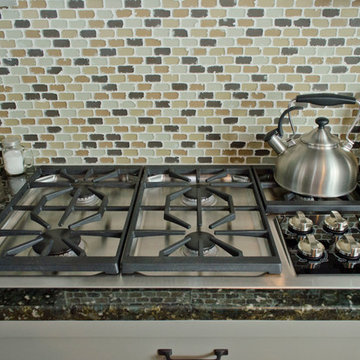
Every inch of the kitchen is designed for function and convenience for a busy family and those who really love to cook.
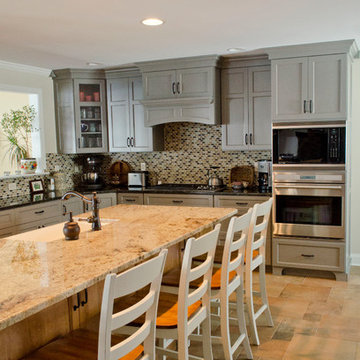
Eat-in kitchen - large transitional u-shaped porcelain tile eat-in kitchen idea in Philadelphia with gray cabinets, mosaic tile backsplash, stainless steel appliances, a farmhouse sink, shaker cabinets, granite countertops, multicolored backsplash and an island
Eat-in kitchen - large transitional u-shaped porcelain tile eat-in kitchen idea in Philadelphia with gray cabinets, mosaic tile backsplash, stainless steel appliances, a farmhouse sink, shaker cabinets, granite countertops, multicolored backsplash and an island
 Level Studio

This modern townhome in Vaughan received some mid-century modern flair and some really fun wallpaper.
The large open concept living room was challenging in terms of creating a successful layout and we addressed it by bringing a large sectional closer to the center of the room rather than anchoring it against walls. Plenty of circulation space for a sideboard with a beautiful vinyl player, a collection of tall architectural prints and an eight foot tall floor lamp bring the eye up a double story living space.
Fun wallpaper creates a long feature wall in the living and dining area with a geometric pattern that brings some movement to the room and is also mirrored in the kitchen backsplash and sideboard veneer.
We designed a bedroom with the perfect shade of blue that will age nicely with our client’s young son along with a calming study perfect for getting some work done.

Sponsored
Plain City, OH

Kuhns Contracting, Inc.
Central Ohio's Trusted Home Remodeler Specializing in Kitchens & Baths
 Angela Rasmussen
Copyright 2013 House 2 Home Design & Build
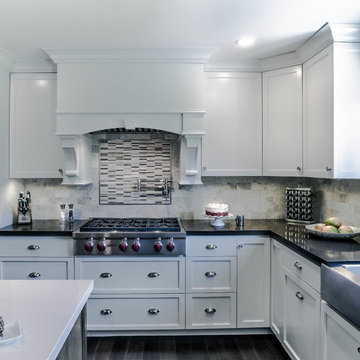
Eat-in kitchen - large transitional u-shaped dark wood floor eat-in kitchen idea in San Francisco with a farmhouse sink, recessed-panel cabinets, white cabinets, quartz countertops, beige backsplash, stone tile backsplash, stainless steel appliances and an island
Eat-in kitchen - large transitional u-shaped dark wood floor eat-in kitchen idea in San Francisco with a farmhouse sink, recessed-panel cabinets, white cabinets, quartz countertops, beige backsplash, stone tile backsplash, stainless steel appliances and an island

 ABK Today
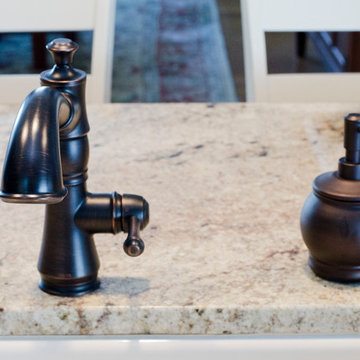
We thought of everything for our clients- right down to the handy soap dispenser by the faucet.
Eat-in kitchen - large transitional u-shaped porcelain tile eat-in kitchen idea in Philadelphia with mosaic tile backsplash, stainless steel appliances, a farmhouse sink, shaker cabinets, gray cabinets, granite countertops, multicolored backsplash and an island
Eat-in kitchen - large transitional u-shaped porcelain tile eat-in kitchen idea in Philadelphia with mosaic tile backsplash, stainless steel appliances, a farmhouse sink, shaker cabinets, gray cabinets, granite countertops, multicolored backsplash and an island
 Appalcahian Tops

Cambria Victoria island & Nottingham perimeter
Eat-in kitchen - mid-sized rustic l-shaped eat-in kitchen idea in Other with quartz countertops, cement tile backsplash and an island
Eat-in kitchen - mid-sized rustic l-shaped eat-in kitchen idea in Other with quartz countertops, cement tile backsplash and an island
 ABK Today
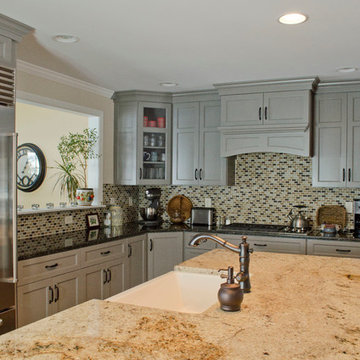
This beautiful kitchen features contrasting cabinets and counter tops. A large dine-in island makes it the perfect place for family and friends to gather.
 Level Studio
This modern townhome in Vaughan received some mid-century modern flair and some really fun wallpaper.
The large open concept living room was challenging in terms of creating a successful layout and we addressed it by bringing a large sectional closer to the center of the room rather than anchoring it against walls. Plenty of circulation space for a sideboard with a beautiful vinyl player, a collection of tall architectural prints and an eight foot tall floor lamp bring the eye up a double story living space.
Fun wallpaper creates a long feature wall in the living and dining area with a geometric pattern that brings some movement to the room and is also mirrored in the kitchen backsplash and sideboard veneer.
We designed a bedroom with the perfect shade of blue that will age nicely with our client’s young son along with a calming study perfect for getting some work done.

Sponsored
Columbus, OH

Wannemacher Interiors
Customized Award-Winning Interior Design Solutions in Franklin Cnty OH
 Lewis Design-Build-Remodel
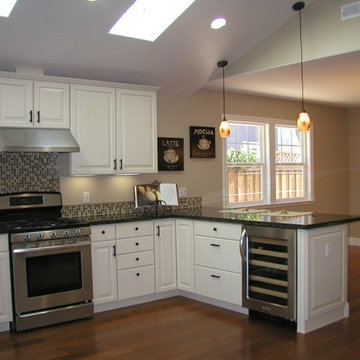
Example of a large classic u-shaped medium tone wood floor eat-in kitchen design in San Francisco with an undermount sink, raised-panel cabinets, white cabinets, granite countertops, multicolored backsplash, glass tile backsplash, stainless steel appliances and a peninsula
 Lewis Design-Build-Remodel
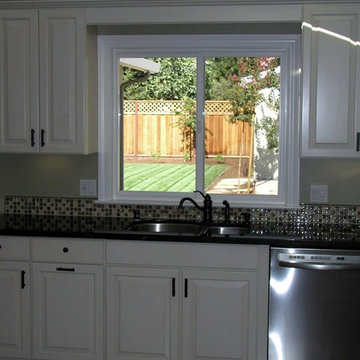
Large elegant u-shaped medium tone wood floor eat-in kitchen photo in San Francisco with an undermount sink, raised-panel cabinets, white cabinets, granite countertops, multicolored backsplash, glass tile backsplash, stainless steel appliances and a peninsula
 ABK Today
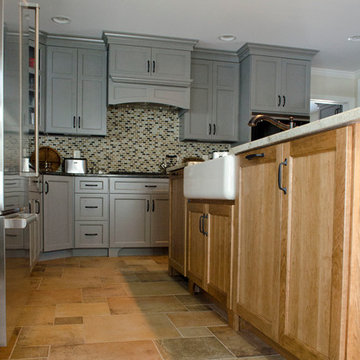
Beautiful contrasting finishes and superior materials
Large transitional u-shaped porcelain tile eat-in kitchen photo in Philadelphia with gray cabinets, mosaic tile backsplash, stainless steel appliances, a farmhouse sink, shaker cabinets, granite countertops, multicolored backsplash and an island
Large transitional u-shaped porcelain tile eat-in kitchen photo in Philadelphia with gray cabinets, mosaic tile backsplash, stainless steel appliances, a farmhouse sink, shaker cabinets, granite countertops, multicolored backsplash and an island
 ABK Today
This beautiful kitchen features gray cabinets on the walls and contrasting island cabinets. A large dine-in island makes it the perfect place for family and friends to gather. The durable modular tile flooring is going to look gorgeous for years to come.


 ABK Today
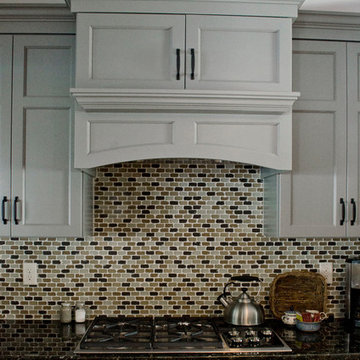
We created a beautiful interplay of subtle colors, finishes and textures. The timeless mosaic tile back splash ties everything together.
Inspiration for a large transitional u-shaped porcelain tile eat-in kitchen remodel in Philadelphia with mosaic tile backsplash, stainless steel appliances, a farmhouse sink, shaker cabinets, gray cabinets, granite countertops, multicolored backsplash and an island
Inspiration for a large transitional u-shaped porcelain tile eat-in kitchen remodel in Philadelphia with mosaic tile backsplash, stainless steel appliances, a farmhouse sink, shaker cabinets, gray cabinets, granite countertops, multicolored backsplash and an island
 Angela Rasmussen
Copyright 2013 House 2 Home Design & Build

Large transitional u-shaped dark wood floor and black floor eat-in kitchen photo in San Francisco with a farmhouse sink, recessed-panel cabinets, white cabinets, quartz countertops, beige backsplash, stone tile backsplash, stainless steel appliances and an island
Large transitional u-shaped dark wood floor and black floor eat-in kitchen photo in San Francisco with a farmhouse sink, recessed-panel cabinets, white cabinets, quartz countertops, beige backsplash, stone tile backsplash, stainless steel appliances and an island
 Angela Rasmussen
Copyright 2013 House 2 Home Design & Build
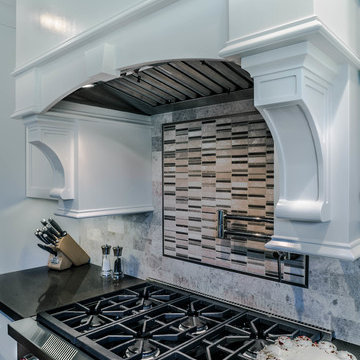
Inspiration for a large transitional u-shaped dark wood floor eat-in kitchen remodel in San Francisco with a farmhouse sink, recessed-panel cabinets, white cabinets, quartz countertops, beige backsplash, stone tile backsplash, stainless steel appliances and an island
Inspiration for a large transitional u-shaped dark wood floor eat-in kitchen remodel in San Francisco with a farmhouse sink, recessed-panel cabinets, white cabinets, quartz countertops, beige backsplash, stone tile backsplash, stainless steel appliances and an island
13