
Search results for "Successful layouts" in Home Design Ideas

 Appalcahian Tops
Cambria Victoria island & Nottingham perimeter
Eat-in kitchen - mid-sized rustic l-shaped eat-in kitchen idea in Other with quartz countertops, cement tile backsplash and an island
Eat-in kitchen - mid-sized rustic l-shaped eat-in kitchen idea in Other with quartz countertops, cement tile backsplash and an island
 ABK Today
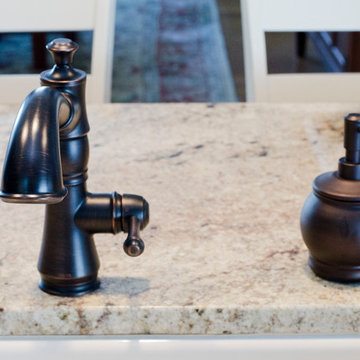
We thought of everything for our clients- right down to the handy soap dispenser by the faucet.
Eat-in kitchen - large transitional u-shaped porcelain tile eat-in kitchen idea in Philadelphia with mosaic tile backsplash, stainless steel appliances, a farmhouse sink, shaker cabinets, gray cabinets, granite countertops, multicolored backsplash and an island
Eat-in kitchen - large transitional u-shaped porcelain tile eat-in kitchen idea in Philadelphia with mosaic tile backsplash, stainless steel appliances, a farmhouse sink, shaker cabinets, gray cabinets, granite countertops, multicolored backsplash and an island
 Level Studio
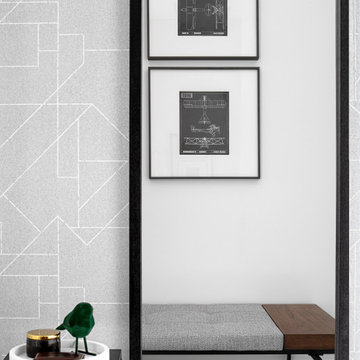
This modern townhome in Vaughan received some mid-century modern flair and some really fun wallpaper.
The large open concept living room was challenging in terms of creating a successful layout and we addressed it by bringing a large sectional closer to the center of the room rather than anchoring it against walls. Plenty of circulation space for a sideboard with a beautiful vinyl player, a collection of tall architectural prints and an eight foot tall floor lamp bring the eye up a double story living space.
Fun wallpaper creates a long feature wall in the living and dining area with a geometric pattern that brings some movement to the room and is also mirrored in the kitchen backsplash and sideboard veneer.
We designed a bedroom with the perfect shade of blue that will age nicely with our client’s young son along with a calming study perfect for getting some work done.
Find the right local pro for your project
 Angela Rasmussen
Copyright 2013 House 2 Home Design & Build
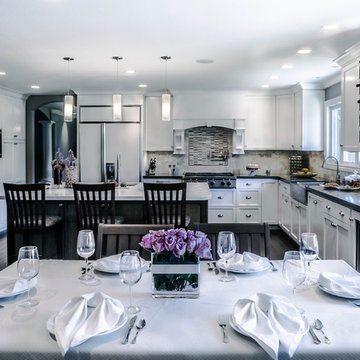
Eat-in kitchen - large transitional u-shaped dark wood floor eat-in kitchen idea in San Francisco with a farmhouse sink, recessed-panel cabinets, white cabinets, quartz countertops, beige backsplash, stone tile backsplash, stainless steel appliances and an island
Eat-in kitchen - large transitional u-shaped dark wood floor eat-in kitchen idea in San Francisco with a farmhouse sink, recessed-panel cabinets, white cabinets, quartz countertops, beige backsplash, stone tile backsplash, stainless steel appliances and an island

 Total Home
Example of a small eclectic l-shaped terra-cotta tile and orange floor enclosed kitchen design in Ottawa with an undermount sink, flat-panel cabinets, light wood cabinets, wood countertops, beige backsplash, ceramic backsplash, stainless steel appliances, a peninsula and beige countertops
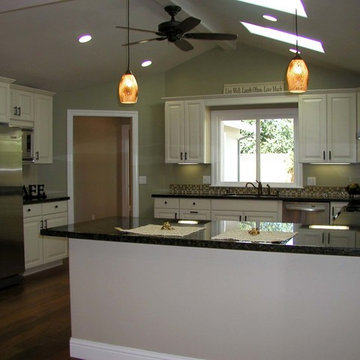
 Lewis Design-Build-Remodel
Inspiration for a large timeless u-shaped medium tone wood floor eat-in kitchen remodel in San Francisco with an undermount sink, raised-panel cabinets, white cabinets, granite countertops, multicolored backsplash, glass tile backsplash, stainless steel appliances and a peninsula
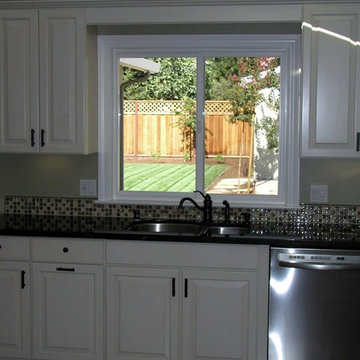 Lewis Design-Build-Remodel
Large elegant u-shaped medium tone wood floor eat-in kitchen photo in San Francisco with an undermount sink, raised-panel cabinets, white cabinets, granite countertops, multicolored backsplash, glass tile backsplash, stainless steel appliances and a peninsula

Sponsored
Fredericksburg, OH

High Point Cabinets
Columbus' Experienced Custom Cabinet Builder | 4x Best of Houzz Winner
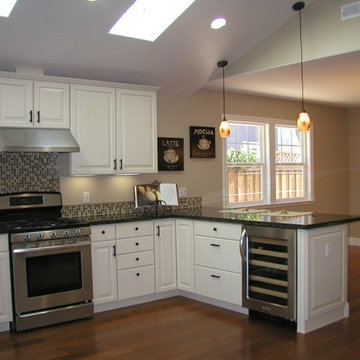 Lewis Design-Build-Remodel
Example of a large classic u-shaped medium tone wood floor eat-in kitchen design in San Francisco with an undermount sink, raised-panel cabinets, white cabinets, granite countertops, multicolored backsplash, glass tile backsplash, stainless steel appliances and a peninsula
 ABK Today
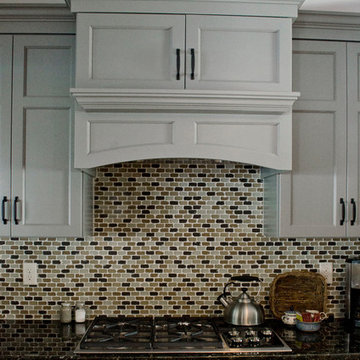
We created a beautiful interplay of subtle colors, finishes and textures. The timeless mosaic tile back splash ties everything together.
Inspiration for a large transitional u-shaped porcelain tile eat-in kitchen remodel in Philadelphia with mosaic tile backsplash, stainless steel appliances, a farmhouse sink, shaker cabinets, gray cabinets, granite countertops, multicolored backsplash and an island
Inspiration for a large transitional u-shaped porcelain tile eat-in kitchen remodel in Philadelphia with mosaic tile backsplash, stainless steel appliances, a farmhouse sink, shaker cabinets, gray cabinets, granite countertops, multicolored backsplash and an island
 ABK Today
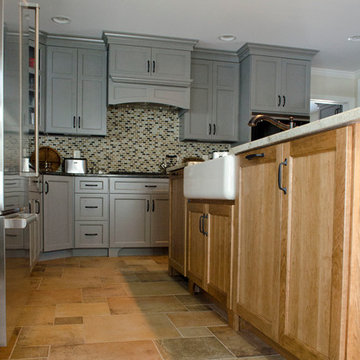
Beautiful contrasting finishes and superior materials
Large transitional u-shaped porcelain tile eat-in kitchen photo in Philadelphia with gray cabinets, mosaic tile backsplash, stainless steel appliances, a farmhouse sink, shaker cabinets, granite countertops, multicolored backsplash and an island
Large transitional u-shaped porcelain tile eat-in kitchen photo in Philadelphia with gray cabinets, mosaic tile backsplash, stainless steel appliances, a farmhouse sink, shaker cabinets, granite countertops, multicolored backsplash and an island
 Angela Rasmussen
Copyright 2013 House 2 Home Design & Build

Large transitional u-shaped dark wood floor and black floor eat-in kitchen photo in San Francisco with a farmhouse sink, recessed-panel cabinets, white cabinets, quartz countertops, beige backsplash, stone tile backsplash, stainless steel appliances and an island
Large transitional u-shaped dark wood floor and black floor eat-in kitchen photo in San Francisco with a farmhouse sink, recessed-panel cabinets, white cabinets, quartz countertops, beige backsplash, stone tile backsplash, stainless steel appliances and an island
 Angela Rasmussen
Copyright 2013 House 2 Home Design & Build
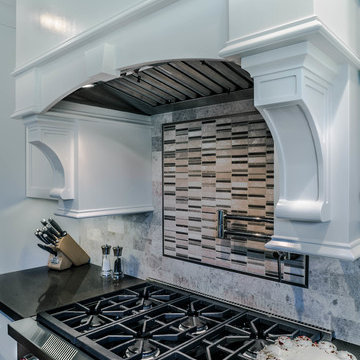
Inspiration for a large transitional u-shaped dark wood floor eat-in kitchen remodel in San Francisco with a farmhouse sink, recessed-panel cabinets, white cabinets, quartz countertops, beige backsplash, stone tile backsplash, stainless steel appliances and an island
Inspiration for a large transitional u-shaped dark wood floor eat-in kitchen remodel in San Francisco with a farmhouse sink, recessed-panel cabinets, white cabinets, quartz countertops, beige backsplash, stone tile backsplash, stainless steel appliances and an island
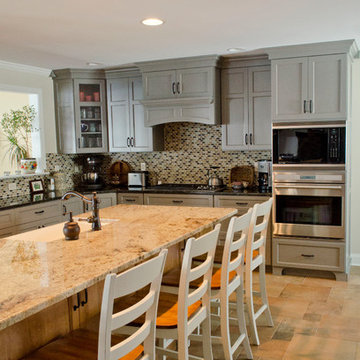 ABK Today
This beautiful kitchen features gray cabinets on the walls and contrasting island cabinets. A large dine-in island makes it the perfect place for family and friends to gather. The durable modular tile flooring is going to look gorgeous for years to come.


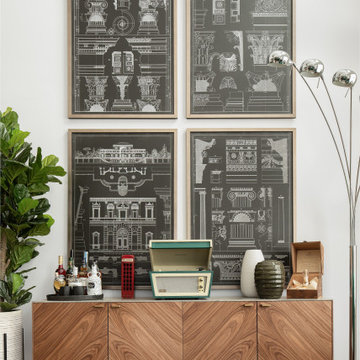 Level Studio
This modern townhome in Vaughan received some mid-century modern flair and some really fun wallpaper.
The large open concept living room was challenging in terms of creating a successful layout and we addressed it by bringing a large sectional closer to the center of the room rather than anchoring it against walls. Plenty of circulation space for a sideboard with a beautiful vinyl player, a collection of tall architectural prints and an eight foot tall floor lamp bring the eye up a double story living space.
Fun wallpaper creates a long feature wall in the living and dining area with a geometric pattern that brings some movement to the room and is also mirrored in the kitchen backsplash and sideboard veneer.
We designed a bedroom with the perfect shade of blue that will age nicely with our client’s young son along with a calming study perfect for getting some work done.
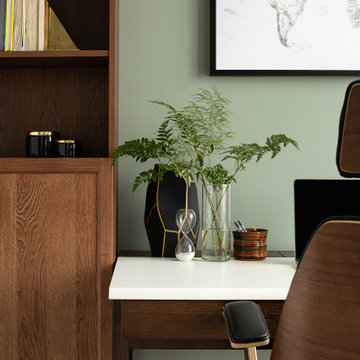 Level Studio
This modern townhome in Vaughan received some mid-century modern flair and some really fun wallpaper.
The large open concept living room was challenging in terms of creating a successful layout and we addressed it by bringing a large sectional closer to the center of the room rather than anchoring it against walls. Plenty of circulation space for a sideboard with a beautiful vinyl player, a collection of tall architectural prints and an eight foot tall floor lamp bring the eye up a double story living space.
Fun wallpaper creates a long feature wall in the living and dining area with a geometric pattern that brings some movement to the room and is also mirrored in the kitchen backsplash and sideboard veneer.
We designed a bedroom with the perfect shade of blue that will age nicely with our client’s young son along with a calming study perfect for getting some work done.



 Kankel Conroy Rose & Hill Landscape Architecture
The homeowners desired an outdoor space that felt more rustic than their refined interior spaces, but still related architecturally to their house. Cement plaster support arbor columns provide enough of visual tie to the existing house exterior. Oversized wood beams and rafter members provide a unique outdoor atmosphere. Structural bolts and hardware were minimized for a cleaner appearance. Structural connections and supports were engineered to meet California's stringent earthquake standards.
Ali Atri Photography


 41 West
41 West Coastal Retreat Series reveals creative, fresh ideas, for a new look to define the casual beach lifestyle of Naples.
More than a dozen custom variations and sizes are available to be built on your lot. From this spacious 3,000 square foot, 3 bedroom model, to larger 4 and 5 bedroom versions ranging from 3,500 - 10,000 square feet, including guest house options.


 Everything Home
Unique textures, printed rugs, dark wood floors, and neutral-hued furnishings make this traditional home a cozy, stylish abode.
Project completed by Wendy Langston's Everything Home interior design firm, which serves Carmel, Zionsville, Fishers, Westfield, Noblesville, and Indianapolis.
For more about Everything Home, click here: https://everythinghomedesigns.com/
14