
Search results for "Successful" in Home Design Ideas
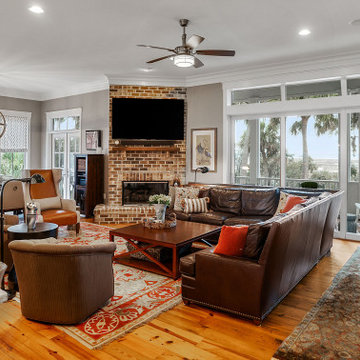

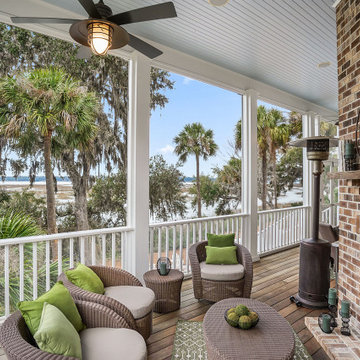

 Home Staging 4 Success
Photography by UpNClose: Original artwork provided by artist Karen Kraven, styled by Cheryl Trudell of HS4S.
Example of a small mid-century modern guest light wood floor bedroom design with gray walls
Example of a small mid-century modern guest light wood floor bedroom design with gray walls
Find the right local pro for your project

 SV Design
The layout of this colonial-style house lacked the open, coastal feel the homeowners wanted for their summer retreat. Siemasko + Verbridge worked with the homeowners to understand their goals and priorities: gourmet kitchen; open first floor with casual, connected lounging and entertaining spaces; an out-of-the-way area for laundry and a powder room; a home office; and overall, give the home a lighter and more “airy” feel. SV’s design team reprogrammed the first floor to successfully achieve these goals.
SV relocated the kitchen to what had been an underutilized family room and moved the dining room to the location of the existing kitchen. This shift allowed for better alignment with the existing living spaces and improved flow through the rooms. The existing powder room and laundry closet, which opened directly into the dining room, were moved and are now tucked in a lower traffic area that connects the garage entrance to the kitchen. A new entry closet and home office were incorporated into the front of the house to define a well-proportioned entry space with a view of the new kitchen.
By making use of the existing cathedral ceilings, adding windows in key locations, removing very few walls, and introducing a lighter color palette with contemporary materials, this summer cottage now exudes the light and airiness this home was meant to have.
© Dan Cutrona Photography

 Weatherill & Associates
This is an example of a large traditional full sun backyard concrete paver landscaping in San Francisco.
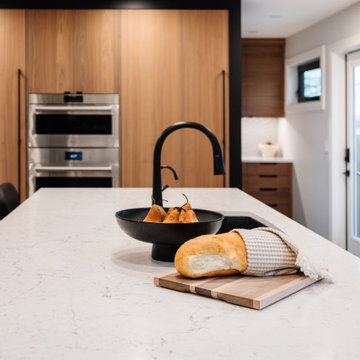


 Staged4Success
Example of a mid-sized beach style master white tile and subway tile tub/shower combo design in San Diego with dark wood cabinets, white walls and an undermount sink

 Successful Staging/Bobbie McGrath
Updated with an understanding of the history of the home this kitchen is beyond fabulous! I especially liked the butler's pantry which included not only the built ins to the left of the photo but a full run of countertop and cabinets to the right. Black and white kitchens are timeless and this one is exquisite! Staging should enhance the details and not overwhelm. Bobbie McGrath/Successful Staging
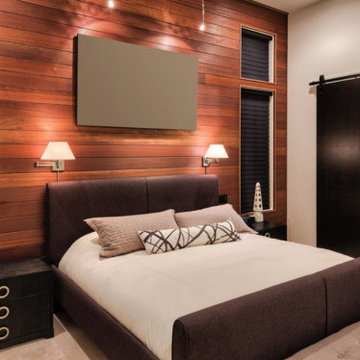

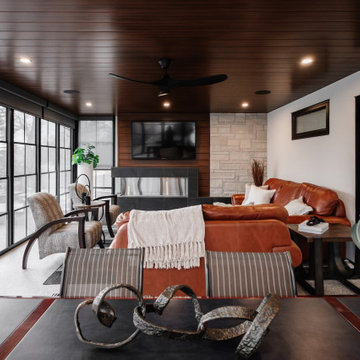
 Staged4Success
Photographer: Natalia Robert- Full Circle Images
Bedroom - large craftsman master carpeted bedroom idea in San Diego with white walls, a standard fireplace and a brick fireplace
Bedroom - large craftsman master carpeted bedroom idea in San Diego with white walls, a standard fireplace and a brick fireplace

 Margot Hartford Photography
Photo: Margot Hartford © 2014 Houzz
Design: Natural Flow Interiors
http://www.houzz.com/ideabooks/25418674/list/My-Houzz--Casual--Organic-Elegance-in-California


 Home Staging 4 Success
Dining area styled by Cheryl Trudell of HS4S.
Photo Credit: Cheryl Trudell
Great room - small transitional medium tone wood floor great room idea in Toronto with a standard fireplace
Great room - small transitional medium tone wood floor great room idea in Toronto with a standard fireplace
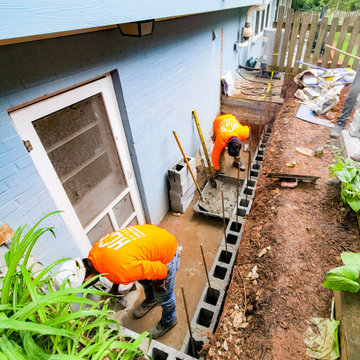
 HCS Exterior
The project involved regrouting a 216 sq ft area. Old grout was removed with an electric tool, surfaces cleaned, and joints inspected. Stone adhesive was applied as needed, with new grout mixed to match the original color for a seamless finish.



41