
Search results for "Sucking" in Home Design Ideas

 Carl Mattison Design
Entry foyer featuring "new" reclaimed newel post, original heart pine flooring and a crisp black and white palette.
Foyer - huge traditional dark wood floor and brown floor foyer idea in Atlanta with white walls
Foyer - huge traditional dark wood floor and brown floor foyer idea in Atlanta with white walls

 Sater Design Collection, Inc.
Front Elevation. The Sater Design Collection's luxury, Mediterranean home plan "Deauville" (Plan #6778). saterdesign.com
Inspiration for a large mediterranean beige one-story stucco exterior home remodel in Miami with a hip roof
Inspiration for a large mediterranean beige one-story stucco exterior home remodel in Miami with a hip roof
 Lake State Property
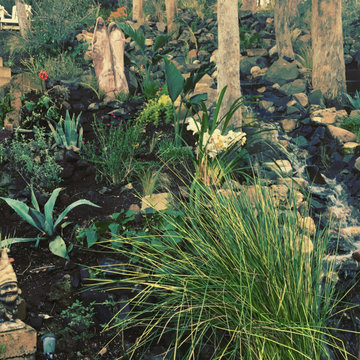
This lake home has a special place in my heart. Many nights were spent hosting wonderful dinner parties, surrounded by LA's finest musical talent. I was fortunate enough to add a little of my own flair to the existing water thirsty, hillside. Because of California's dry climate, these areas have no immunity to the fires that rage through the area. It's hard to see but we have a recirculating pump that's cycling the water through like a natural stream. Something that is very rare in California. We opted to reinforce the hillside with lots of drought tolerant plants that are deep rooted, so when the rain does come a couple times a year, the hillside doesn't wash out. This home is nestled in Malibu canyon. Any home that is subject to the dangers of fire should have a system in place to preserve your home. This home has a pump that sucks water from the pool in an emergency while you wait for the fire department to arrive.
Find the right local pro for your project

 Creative In Counters
This kitchen features New Venetian Gold granite countertops.
Inspiration for a large timeless l-shaped beige floor open concept kitchen remodel in DC Metro with a double-bowl sink, raised-panel cabinets, white cabinets, granite countertops, beige backsplash, stainless steel appliances, an island and beige countertops
Inspiration for a large timeless l-shaped beige floor open concept kitchen remodel in DC Metro with a double-bowl sink, raised-panel cabinets, white cabinets, granite countertops, beige backsplash, stainless steel appliances, an island and beige countertops

 Valerie Grant Interiors
Peter Rymwid
Enclosed kitchen - mid-sized transitional l-shaped dark wood floor enclosed kitchen idea in New York with a farmhouse sink, recessed-panel cabinets, white cabinets, marble countertops, gray backsplash, subway tile backsplash, stainless steel appliances and an island
Enclosed kitchen - mid-sized transitional l-shaped dark wood floor enclosed kitchen idea in New York with a farmhouse sink, recessed-panel cabinets, white cabinets, marble countertops, gray backsplash, subway tile backsplash, stainless steel appliances and an island

 Inside Vision
Mid-sized mountain style l-shaped light wood floor eat-in kitchen photo in Christchurch with a drop-in sink, flat-panel cabinets, green cabinets, wood countertops, white backsplash, ceramic backsplash, white appliances and no island

 Willard Woodworks, Inc
Designed and Built By Willard Woodworks, Photos By Jim Dorsey
Inspiration for a large contemporary l-shaped dark wood floor and brown floor open concept kitchen remodel in Los Angeles with an undermount sink, glass-front cabinets, dark wood cabinets, granite countertops, multicolored backsplash, stone tile backsplash, stainless steel appliances and an island
Inspiration for a large contemporary l-shaped dark wood floor and brown floor open concept kitchen remodel in Los Angeles with an undermount sink, glass-front cabinets, dark wood cabinets, granite countertops, multicolored backsplash, stone tile backsplash, stainless steel appliances and an island

 River Oak Cabinetry & Design
She Sees Photography
Bathroom - contemporary bathroom idea in Chicago with gray countertops
Bathroom - contemporary bathroom idea in Chicago with gray countertops

 Trademark Building Company
Inspiration for a large timeless open concept medium tone wood floor living room remodel in Atlanta with green walls, a standard fireplace, a stone fireplace and a media wall
 Technospeak Corporation
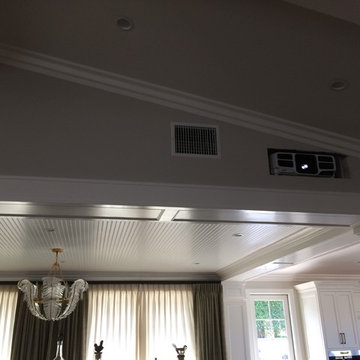
In this photo we see the projector for the Front Projection system in this room. The projector is hidden from immediate view in a small alcove above the dining room and is a key part of the 5.1 Home Theater system in this room. The Projector has active cooling via a fan that is sucking the hot air out of the projector space and into the attic. If the temperature inside the alcove gets too warm, the Home Automation system send out texts and emails alerting of the issue. Due to the throw distance between the projector and screen (26 ft), we had to use a commercial projector with a medium-throw lens to fill up the 120" screen on the other side of the room.
Technospeak Corporation - Los Angles Home Media & Design
Technospeak Corporation - Manhattan Beach Home Media & Design

 Copper Creek Homes
Basement Bathroom with Lenon Granite and Rapport Floor Tile.
Example of a mid-sized minimalist kids' white tile and porcelain tile porcelain tile drop-in bathtub design with shaker cabinets, white cabinets, granite countertops, a two-piece toilet and white walls
Example of a mid-sized minimalist kids' white tile and porcelain tile porcelain tile drop-in bathtub design with shaker cabinets, white cabinets, granite countertops, a two-piece toilet and white walls

 StageHouse Design LLC
Photos by AG Real Estate Media
Kitchen - large transitional medium tone wood floor and brown floor kitchen idea in Cincinnati with an undermount sink, raised-panel cabinets, medium tone wood cabinets, granite countertops, black backsplash, stone slab backsplash, an island and black countertops
Kitchen - large transitional medium tone wood floor and brown floor kitchen idea in Cincinnati with an undermount sink, raised-panel cabinets, medium tone wood cabinets, granite countertops, black backsplash, stone slab backsplash, an island and black countertops

 Design Fab LLC
This floating walnut AV unit is just.....well,cool! Push operated drawers, with wire organization and plug strip room behind. Walnut plywood, with solid top and facing.

 Paradise Ponds and Waterfalls
Design ideas for a tropical landscaping in Atlanta.
Design ideas for a tropical landscaping in Atlanta.


 The Rinfret Group
Example of a mid-sized transitional freestanding desk dark wood floor and brown floor study room design in New York with beige walls and no fireplace


 Jinx McDonald Interior Designs
Amber Frederiksen Photography
Example of a mid-sized transitional concrete floor and blue floor dedicated laundry room design with white cabinets, blue walls and a side-by-side washer/dryer
Example of a mid-sized transitional concrete floor and blue floor dedicated laundry room design with white cabinets, blue walls and a side-by-side washer/dryer

 Affinity Home & Design
This kitchen remodel was a custom Design + Build project headed up by Lori Brock, our Principal Designer. Some of the more notable features are 3/4" recessed panel cabinet doors with decorative trim, Jenn-Air appliances and pyramid style canopy hood, Delta wall mount pot filler, and 3CM Caesarstone Organic White Quartz counter tops.
 Mariano & Co., LLC
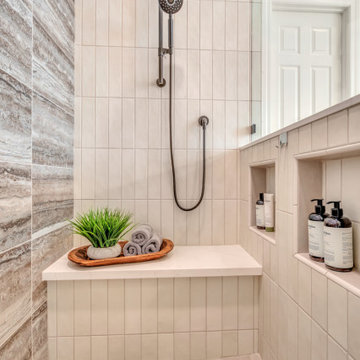
Inspiration for a large transitional master white tile and ceramic tile porcelain tile, beige floor and double-sink freestanding bathtub remodel in Phoenix with recessed-panel cabinets, brown cabinets, gray walls, an undermount sink, quartzite countertops, a hinged shower door, white countertops and a built-in vanity
15