
Search results for "Suggested external" in Home Design Ideas

 Bria Hammel Interiors
Inspiration for a transitional living room remodel in Minneapolis with green walls and a two-sided fireplace
 Rossino Interior Design
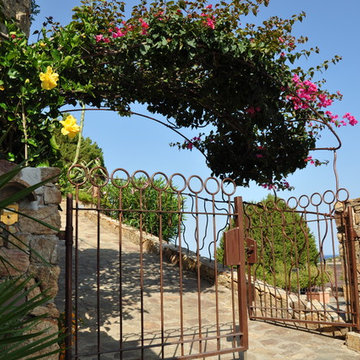
A single-family detached house and its garden form a whole together with the nature. That building, dated back to 90s, has been completely renovated and now it overlooks from Chia hill the surrounding view: a slice of heaven where bays and small coves, with the green of Mediterranean scrub on top, get lost in the blue of the see. Bougainvillea, ivy, begonia climb up the split stoned outside walls and the pillars. The barbecue area, protected by the wooden pergola, has been recreated to enjoy outdoors convivial meals.
The living room, with a wide sliding glass window, overlooks the spacious veranda, the garden and the breathtaking view. The refined materials, like the Cerasarda ceramic flooring, create a continuity between the garden area and the external courtyard emphasising light and colours of nature. Other remarkable features of the villa are: the first floor staircase covered with hand made Cerasarda ceramic and the Mediterranean style bathrooms. The internal and external lighting is studied to create light games and suggestive sceneries.
The total white, that prevailed in the interior of the house, is contrasted by earth colours. The white and coloured linen curtains frame the magic of the surrounding view. The wrought-iron skilfully arranged in the internal handrail and in the external balustrade reproduces the sinuosity of a climbing ranch. The demotics employed makes the villa and its garden totally manageable with a tablet: creating personalised light scenery, managing the air-conditioning of the rooms and the irrigation of the garden.


Find the right local pro for your project

 Flavin Architects
This house west of Boston was originally designed in 1958 by the great New England modernist, Henry Hoover. He built his own modern home in Lincoln in 1937, the year before the German émigré Walter Gropius built his own world famous house only a few miles away. By the time this 1958 house was built, Hoover had matured as an architect; sensitively adapting the house to the land and incorporating the clients wish to recreate the indoor-outdoor vibe of their previous home in Hawaii.
The house is beautifully nestled into its site. The slope of the roof perfectly matches the natural slope of the land. The levels of the house delicately step down the hill avoiding the granite ledge below. The entry stairs also follow the natural grade to an entry hall that is on a mid level between the upper main public rooms and bedrooms below. The living spaces feature a south- facing shed roof that brings the sun deep in to the home. Collaborating closely with the homeowner and general contractor, we freshened up the house by adding radiant heat under the new purple/green natural cleft slate floor. The original interior and exterior Douglas fir walls were stripped and refinished.
Photo by: Nat Rea Photography
 Dan Duckham Architect
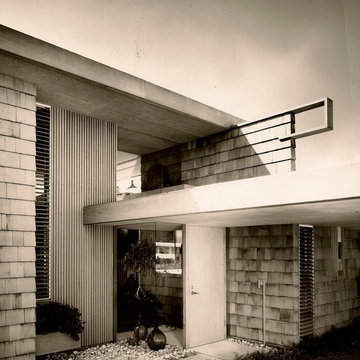
Designed for a bachelor, this 1000 square foot house sits comfortably on a 70' x 100' lot. A questionable soil condition suggested that we make a very light house. Hence an all wood frame structure including a raised frame floor, which was highly unusual in South Florida.
All walls, inside and out, are cedar shingles, and ceilings are 1/4" Fir plywood. The floor plan utilizes enclosing forms with each external form enclosing an internal function. Inside ceilings express outside as floating planes. The floor framing also expresses outwardly. Spaces between the shingled forms and roof planes are treated as voids with no visible frames to reveal "enclosure".
All furniture was built-in as an integral part of the whole. Light fixtures were thought of as counter-points of light, more intricately detailed features, in harmony with the whole. Clarity and simplicity were the goals.
Read More
 CED Stone Group
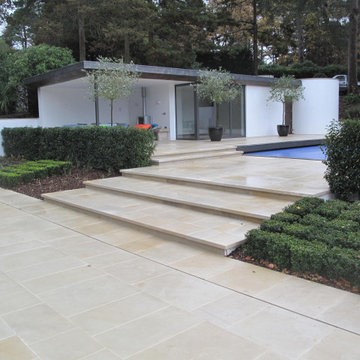
Buff Sandstone paving is sawn on all sides and sandblasted also on the top‚ providing a good slip resistant surface. It is a light cream-buff in colour with occasional warmer tones and is ideal for modern contemporary designs.
This attractive paving is cut from hard wearing sandstone and is therefore durable for both internal and external use. Suitable applications include garden patios‚ pathways and internal flooring.

 Renovisions
 These homeowners were anxiously ready to remodel their dated 80’s kitchen and reached out to Renovisions to handle the transformation. In this new undertaking we met to discuss plans to brighten the dark room with custom painted white inset cabinets, adding more functional storage, better task lighting and GE Monogram appliances, new hardwood flooring throughout and creating a better flow into the adjacent family room. In order to open up the space, Renovisions suggested creating an angle at the peninsula. Continuing with this approach we replaced the rear door with a new one-light door that swings out instead of in to accommodate new bar stools and a better flow of traffic in and out to the deck outside. Silestone’s quartz countertops in ‘Merope’ were the perfect choice adding a nice contrast yet truly durable and low maintenance. Creating a beautifully unique subway tile niche in linen color at cooktop area and backsplash added an elegant touch to the overall look and homeowners were thrilled with this refreshing look after the Renovision.
Now their newly renovated kitchen is a showcase and nicely outfitted for family and friends.

 DANIELLE Interior Design & Decor
Transforming this small bathroom into a wheelchair accessible retreat was no easy task. Incorporating unattractive grab bars and making them look seamless was the goal. A floating vanity / countertop allows for roll up accessibility and the live edge of the granite countertops make if feel luxurious. Double sinks for his and hers sides plus medicine cabinet storage helped for this minimal feel of neutrals and breathability. The barn door opens for wheelchair movement but can be closed for the perfect amount of privacy.
 Fresh Perspectives
Photo Credit: Lynsey Culwell, SqFt Photography
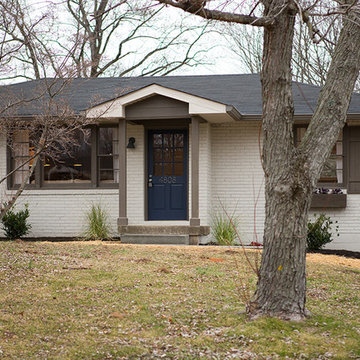

Mid-sized transitional white one-story brick exterior home photo in Nashville
Mid-sized transitional white one-story brick exterior home photo in Nashville
 Jim Morrison Construction INC
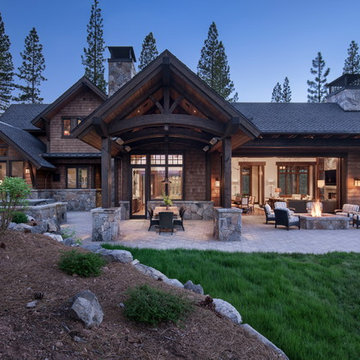
Example of a large arts and crafts brown two-story mixed siding gable roof design in Sacramento with a shingle roof


 ZeroEnergy Design
This modern green home offers both a vacation destination on Cape Cod near local family members and an opportunity for rental income.
FAMILY ROOTS. A West Coast couple living in the San Francisco Bay Area sought a permanent East Coast vacation home near family members living on Cape Cod. As academic professionals focused on sustainability, they sought a green, energy efficient home that was well-aligned with their values. With no green homes available for sale on Cape Cod, they decided to purchase land near their family and build their own.
SLOPED SITE. Comprised of a 3/4 acre lot nestled in the pines, the steeply sloping terrain called for a plan that embraced and took advantage of the slope. Of equal priority was optimizing solar exposure, preserving privacy from abutters, and creating outdoor living space. The design accomplished these goals with a simple, rectilinear form, offering living space on the both entry and lower/basement levels. The stepped foundation allows for a walk-out basement level with light-filled living space on the down-hill side of the home. The traditional basement on the eastern, up-hill side houses mechanical equipment and a home gym. The house welcomes natural light throughout, captures views of the forest, and delivers entertainment space that connects indoor living space to outdoor deck and dining patio.
MODERN VISION. The clean building form and uncomplicated finishes pay homage to the modern architectural legacy on the outer Cape. Durable and economical fiber cement panels, fixed with aluminum channels, clad the primary form. Cedar clapboards provide a visual accent at the south-facing living room, which extends a single roof plane to cover the entry porch.
SMART USE OF SPACE. On the entry level, the “L”-shaped living, dining, and kitchen space connects to the exterior living, dining, and grilling spaces to effectively double the home’s summertime entertainment area. Placed at the western end of the entry level (where it can retain privacy but still claim expansive downhill views) is the master suite with a built-in study. The lower level has two guest bedrooms, a second full bathroom, and laundry. The flexibility of the space—crucial in a house with a modest footprint—emerges in one of the guest bedrooms, which doubles as home office by opening the barn-style double doors to connect it to the bright, airy open stair leading up to the entry level. Thoughtful design, generous ceiling heights and large windows transform the modest 1,100 sf* footprint into a well-lit, spacious home. *(total finished space is 1800 sf)
RENTAL INCOME. The property works for its owners by netting rental income when the owners are home in San Francisco. The house especially caters to vacationers bound for nearby Mayo Beach and includes an outdoor shower adjacent to the lower level entry door. In contrast to the bare bones cottages that are typically available on the Cape, this home offers prospective tenants a modern aesthetic, paired with luxurious and green features. Durable finishes inside and out will ensure longevity with the heavier use that comes with a rental property.
COMFORT YEAR-ROUND. The home is super-insulated and air-tight, with mechanical ventilation to provide continuous fresh air from the outside. High performance triple-paned windows complement the building enclosure and maximize passive solar gain while ensuring a warm, draft-free winter, even when sitting close to the glass. A properly sized air source heat pump offers efficient heating & cooling, and includes a carefully designed the duct distribution system to provide even comfort throughout the house. The super-insulated envelope allows us to significantly reduce the equipment capacity, duct size, and airflow quantities, while maintaining unparalleled thermal comfort.
ENERGY EFFICIENT. The building’s shell and mechanical systems play instrumental roles in the home’s exceptional performance. The building enclosure reduces the most significant energy glutton: heating. Continuous super-insulation, thorough air sealing, triple-pane windows, and passive solar gain work together to yield a miniscule heating load. All active energy consumers are extremely efficient: an air source heat pump for heating and cooling, a heat pump hot water heater, LED lighting, energy recovery ventilation (ERV), and high efficiency appliances. The result is a home that uses 70% less energy than a similar new home built to code requirements.
OVERALL. The home embodies the owners’ goals and values while comprehensively enabling thermal comfort, energy efficiency, a vacation respite, and supplementary income.
PROJECT TEAM
ZeroEnergy Design - Architect & Mechanical Designer
A.F. Hultin & Co. - Contractor
Pamet Valley Landscape Design - Landscape & Masonry
Lisa Finch - Original Artwork
European Architectural Supply - Windows
Eric Roth Photography - Photography



 Zelaya Properties LLC
We used: Custom cherry cabinetry in Arts & Crafts Shaker style by Kabinart in Boulder and Espresso stains. Liberty Hardware Venetian bronze 1-1/2" cabinet knobs. KitchenAid Architect II Series 22 CF counter-depth French door refrigerator. KitchenAid Architect Series II 27" convection single wall oven. KitchenAid 36" 6-burner dual fuel freestanding commercial-style range. KitchenAid Architect II Series 24" dishwasher. Sharp Insight Pro Series 24" built-in microwave drawer (Model #KB6524PS). Crystorama Solaris 12" wide pendant lights in English bronze. Granite countertops in Brown Fantasy. 3"x6" polished marble backsplash.
Paint colors:
Walls: Glidden Silver Cloud 30YY 63/024
Ceilings/Trims/Doors: Glidden Swan White GLC23
Robert B. Narod Photography

 Kestrel Shutters & Doors
These traditional closet doors feature smaller, fixed louvers in the top and colonial raised panels in the bottom and are custom sized to fit your openings.
To receive a quote on our Fixed Louver over Raised Panel doors follow the "Visit Store" link: below.

 Moss Yaw Design studio
Engineered cedar siding creates beautiful gray-blue tones at the exterior of the home, while adding a textural element to activate the simple exterior design.

 Homestead Doors, Inc.
Door #10
FP3190
Flat 3 Panel Interior Door with Farmhouse Sticking
Solid Poplar stiles and rails
MDF panels
Painted White
1 x 4 door casing
1 x 6 baseboard
Bravura 336B door knob
Call us for a quote on your door project
419-684-9582
Visit https://www.door.cc
 Gus & Sons Home Services LLC
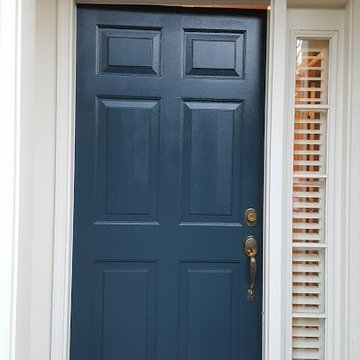
Mid-sized elegant front door photo in DC Metro with beige walls and a dark wood front door
 AMLD INTERIOR INC
SJ2129 AURA
DESCRIPTION:
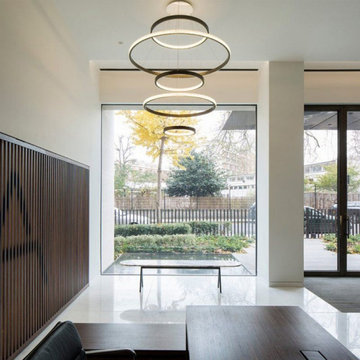
As the name suggests, this contemporary chandelier beckons its own atmosphere, conjuring serenity and grace - achieving simplicity through intricate design. With a variety of polished and brushed finishes available, the precisely coiled rings encase the LED light configuration, balancing both internal and external facing dimmable light dispersed by hundreds of hand-assembled twinkling diffusers. The subtle suspension cables are adjustable to personalize the hanging configuration as desired.
SPECIFICATIONS:
Collection: Commercial
Size: 28”/47”/32”/40”/20” x 90” Adjustable Height (5 Rings) (As Shown) (Custom sizes also available!)
Shape: Ring
Frame Finish: Polished Brass (custom finishes also available)
Materials: Brass, glass
Extension: Adjustable 12-ft cable
Bulbs: 27000K and 3000K
Weight: N/A
Assembly: Some Assembly Required
Dimmer Switch Compatible: Optional
Shipping: Free Worldwide Door-To-Door Shipping
Rush Order: 3-4 Weeks; 15% added to the total
Regular Lead Time: 6-8 Weeks
Warranty: 5-Year Full Coverage Including Parts Replacement
SIZE OPTIONS
Size
Price
18”/37”/22”/30”/10” x 90” Adjustable Height (5 Rings)
$4,840.00
28”/47”/32”/40”/20” x 90” Adjustable Height (5 Rings) (As Shown)
$6,888.00
33”/52”/37”/45”/25” x 90” Adjustable Height (5 Rings)
$8,270.00
38”/57”/42”/50”/30” x 90” Adjustable Height (5 Rings)
$10,480.00
Custom Sizes, Finishes, Colors Available Upon Request

 Goodall Custom Cabinetry
Living room - traditional formal dark wood floor living room idea in Phoenix with beige walls, a standard fireplace and a media wall
2