
Search results for "Suggested" in Home Design Ideas
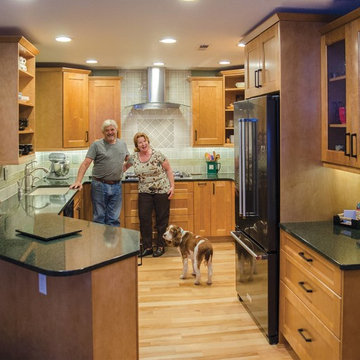
 Cabinets by Trivonna
Photo by Ross Irwin---
The cabinets are part of the Bellmont 1900 series. The Felts opted for the Springfield door style in Maple, with a warm Autumn stain. They also suggested a pretty stacked arrangement for the wall cabinets, that gives a subtle country feel.
Here they are celebrating the completion of their remodeling project with their furry child, who looks rather unimpressed. :-)

 Krystine Edwards Design
Krystine Edwards
Example of a transitional kitchen design in Charleston with shaker cabinets, white cabinets, white backsplash, stainless steel appliances and an island
Example of a transitional kitchen design in Charleston with shaker cabinets, white cabinets, white backsplash, stainless steel appliances and an island

 Tami Smight Interiors
This living room is elevated in style with the custom blue silk drapery panels, puddled onto the floor to suggest an air of elegance and opulence.
Example of a small classic formal and open concept ceramic tile and beige floor living room design in Los Angeles with brown walls, no fireplace and no tv
Example of a small classic formal and open concept ceramic tile and beige floor living room design in Los Angeles with brown walls, no fireplace and no tv
Find the right local pro for your project

 Interior Re-Styling LLC.
This living room had recently been updated and when I visited with my customer on another project she asked what I would recommend for this space. Keeping with the monochromatic scheme, I suggested stationary drapery panels to soften the wall of windows.
Photo Credits: Shannon Sorensen of SMS Marketing and Sales

 REFINED LLC
Open concept kitchen - transitional light wood floor open concept kitchen idea in Minneapolis with a farmhouse sink, shaker cabinets, white cabinets, white backsplash, subway tile backsplash, stainless steel appliances and an island

 Design Studio West
 Designer: Margaret Dean
Brady Architectural Photography
Inspiration for a huge timeless l-shaped limestone floor and beige floor open concept kitchen remodel in San Diego with granite countertops, a farmhouse sink, beige backsplash, recessed-panel cabinets, dark wood cabinets, ceramic backsplash, paneled appliances, two islands and beige countertops
Inspiration for a huge timeless l-shaped limestone floor and beige floor open concept kitchen remodel in San Diego with granite countertops, a farmhouse sink, beige backsplash, recessed-panel cabinets, dark wood cabinets, ceramic backsplash, paneled appliances, two islands and beige countertops


 True Carpentry and Cabinetry
Designed by the homeowner with some suggested changes by me. Home office built-ins that may be used either for home-working parents or their teenage children. Includes plenty of drawer space (though no file drawers) and a printer pullout in the center base unit. Library lights will go up top.

 Seattle Staged to Sell and Design LLC
Mid-sized danish deck photo in Seattle with a fire pit and a roof extension
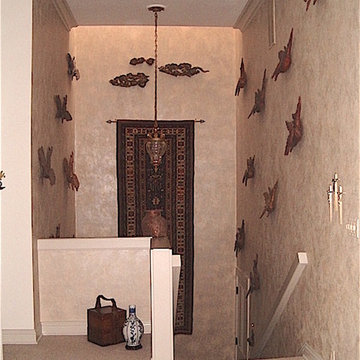
 Susan Mackenzie Interiors
My suggestion that a faux finish might provide beautiful definition for this stairwell began my client's fascination with decorative potential of both faux finishes and Trompe-l'oeil

 Gail Green
This black and white bath interweaves a tapestry of contraries. Black and white tile suggestive of sonorous waves of water crate an apt backdrop for the white square sink and white water closet. The decorative mirrors, somewhat surrealistic, are a metaphoric play on geometry with small round magnifying mirrors orbiting the larger oval.
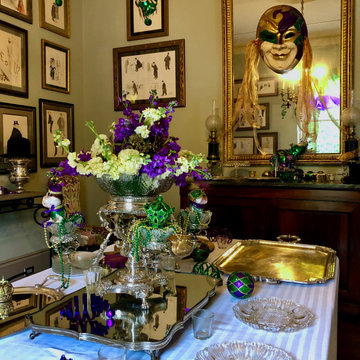
 Decorations Lucullus
It must be that time again. - Carnival is in the air! Decorations Lucullus gets an urgent request to doll up a few rooms for a New Orleans parade party. Here is the work in progress. Notice a top hat to suggest a visitor that might have stepped out of the collection of SEM prints Decorations Lucullus arranged on the walls of the dining room.

 The Guest House Studio, ASID
Powder Room with amazing tile detail. Design by Christyn Dunning of the Guest House Studio. Photo by Amanda Keough
Example of a mid-sized beach style blue tile and glass tile bathroom design in Charleston with gray cabinets
Example of a mid-sized beach style blue tile and glass tile bathroom design in Charleston with gray cabinets

 Counter Intelligence, Inc.
Bathroom design idea. Counter Intelligence, Inc.
Elegant bathroom photo in DC Metro
Elegant bathroom photo in DC Metro

 Flooring & Window Decor
The customer originally did not want a board mounted valance and wanted a eggplant color. After presenting many fabrics. I determined she really liked neutrals. She fell in love with this fabric and I suggested this design. The result was a very satisfied client who was wonderful to work with.

 User
Inspiration for a transitional dark wood floor and brown floor enclosed dining room remodel in Seattle with gray walls
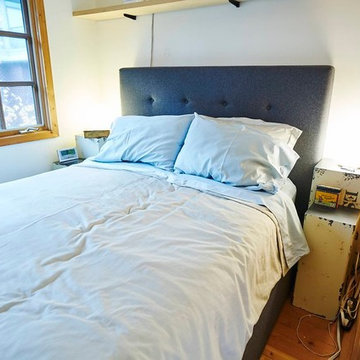
 Anita Curry
FINDING A STYLE THAT WORKS FOR YOU, YOUR SPACE and YOUR BUDGET
We met with a couple who were very excited to buy a new place together. Their old place was a mix of his and her things and both had fairly different styles. Our job was to find pieces that best represented them as couple and that would fit nicely with their new space and budget. The new place was an old Candy Factory so it had a bit of an industrial style already, which we wanted to keep.
We suggested a mid-century modern style, which would give the NEW place a more modern feel while still retaining the warmth, charm and history of the retro style pieces they were familiar with and had before. We suggested pieces that were more artistic and design classics such as The Shell Chair, The Eames Chair, Saarinen Table and other pieces that would emphasise the unique design of the space.
One of the challenges we had was space and the need for storage. They both owned bikes and a lot of snow gear. Our suggestion was to get a storage bed, where the seasonal snow gear would fit perfectly without taking up too much space in the unit and a storage shed that would add colour and storage in a more artistic way without looking like a big, bulky piece of unsightly furniture.
We also suggested incorporating the bikes on the wall as a piece of art…this was ideal to save space and support their lifestyle (as well as keep the bikes safe).
Beds and Bedheads - Industrial Design & Mid Century Modern

 Nunzio DeGrazio Roofing & Siding
This roofing job was a complete roof removal and all GAF underlayments were installed. The favorite color of the woman who lives here is green so we suggested to her a GAF Timberline Dimensional High Depth Shingle, Hunter Green in color. Audubon, PA.

 Campbell's Residential Design Service
Easy entertaining, stunning views, warm and inviting... nothing suggest simplicity and love of friends and family more than this charming living space.
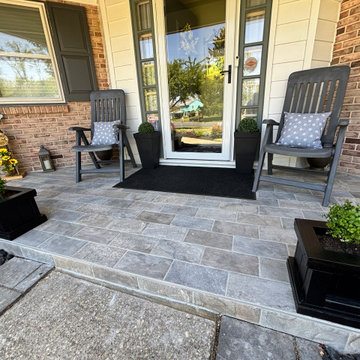
 Ward Home Improvements
We had our front porch tiled and a big job on our existing patio. Olivia’s tile suggestions were perfect… The crew arrived on time, cleaned up every afternoon, and our project started sooner than expected!" — Janet & Mike C., Bel Air
133