
Search results for "Suggested" in Home Design Ideas

 Interior Re-Styling LLC.
This living room had recently been updated and when I visited with my customer on another project she asked what I would recommend for this space. Keeping with the monochromatic scheme, I suggested stationary drapery panels to soften the wall of windows.
Photo Credits: Shannon Sorensen of SMS Marketing and Sales
 Lindus Construction/Midwest LeafGuard
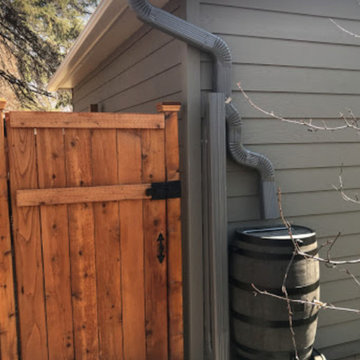
In order for the rain gutter installation to add to this shed’s aesthetics, we suggested the used of LeafGuard® Gutters in Egg Shell with Terratone downspouts. We utilized a configuration that allowed a rain barrel to be installed for plant watering.


Find the right local pro for your project

 ACC Inc.
Example of a trendy u-shaped kitchen design in San Diego with a double-bowl sink, flat-panel cabinets, dark wood cabinets, white backsplash, stainless steel appliances and two islands

 Schwake Stone Ltd., LLC
A repaired ruin appearance, this stonework detail recalls Olde World masonry methods. Stone is presented for entry emphasis at the doorway. The stone is then carefully spotted throughout the remaining brick exterior, suggesting an aged masonry reconstruction.

 Denise McGaha Interiors
Suggested products do not represent the products used in this image. Design featured is proprietary and contains custom work.
(Dan Piassick, Photographer)


 Neil McLachlan Interior Design
Example of a classic carpeted bedroom design in Auckland with beige walls and no fireplace
 Emma Wood Photos
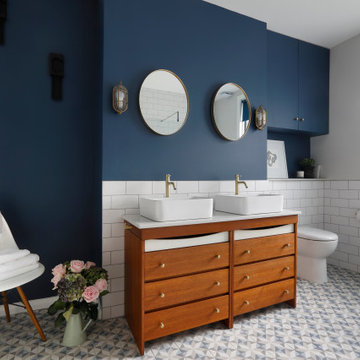
Brass and navy coastal bathroom with white metro tiles and geometric pattern floor tiles. Sinks mounted on mid century style wooden sideboard.
Corner bathtub - large contemporary master white tile and ceramic tile porcelain tile, blue floor and double-sink corner bathtub idea in Sussex with medium tone wood cabinets, a one-piece toilet, blue walls, a vessel sink, quartz countertops, white countertops, a freestanding vanity and flat-panel cabinets
Corner bathtub - large contemporary master white tile and ceramic tile porcelain tile, blue floor and double-sink corner bathtub idea in Sussex with medium tone wood cabinets, a one-piece toilet, blue walls, a vessel sink, quartz countertops, white countertops, a freestanding vanity and flat-panel cabinets
 Denise McGaha Interiors
Suggested products do not represent the products used in this image. Design featured is proprietary and contains custom work.
(Dan Piassick, Photographer)
 Ginger Woods Design
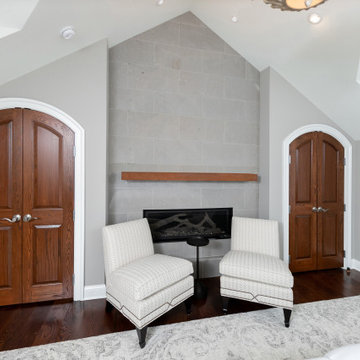
New, solid walnut double entry doors into this primary bedroom suggested the detailing for the new hidden breakfast bar. Beautiful symmetry flanks the new gas fireplace.

 Fleurdelis Landscape Design
Planters were added aroundt he pool and patio spaces in gorgeous blues with plalnts to take the sun to soften the hardscapes of all the patios around the house and pool suggesting a continuation of the planted beds

 Gwen Rutledge
Before and after of our kitchen redo. Floor is the only thing we didn't change. The countertop is Fantasy marble. We painted the mahogany cabinets and moved the refrigerator to the opposite end of the wall. Removed the cabinets on the sink wall. Would love a professional's opinion. What else could/would you suggest we do?

 Fredman Design Group
The home is infused with natural and earthy elements throughout, but the application is decidedly more contemporary. A stacked stone wall becomes the “spine” of the home, linking the exterior to the interior, and suggests a line of separation between the public and private spaces in the home.

 Element Home Builders
Inspiration for a large transitional white two-story stucco house exterior remodel in Orlando with a hip roof and a tile roof

 Grace Hill Design
Landmark Photography
Inspiration for a bedroom coastal light wood floor kids' bedroom remodel in Minneapolis with gray walls
Inspiration for a bedroom coastal light wood floor kids' bedroom remodel in Minneapolis with gray walls

 Bianchi Design
Kirk Bianchi created the design for this residential resort next to a desert preserve. The overhang of the homes patio suggested a pool with a sweeping curve shape. Kirk positioned a raised vanishing edge pool to work with the ascending terrain and to also capture the reflections of the scenery behind. The fire pit and bbq areas are situated to capture the best views of the superstition mountains, framed by the architectural pergola that creates a window to the vista beyond. A raised glass tile spa, capturing the colors of the desert context, serves as a jewel and centerpiece for the outdoor living space.

 Scott D. Koch Architect L.L.C.
The client originally thought they wanted a timber framed home until they discovered the potential price-tag. The builder suggested using plant-on timbers combined with limestone accents which worked out perfectly thereby obtaining the desired effect the Home Owner originally requested.

 SYLLA International, Inc.
- barn glass sliding shower door
- exposed plumbing
- stacked washer dryer
Doorless shower - small modern beige tile and porcelain tile marble floor doorless shower idea in Tampa with an undermount sink and a one-piece toilet
Doorless shower - small modern beige tile and porcelain tile marble floor doorless shower idea in Tampa with an undermount sink and a one-piece toilet

 Menendez Architects PC
A colorful wall was used to add interest to the bed wall and complement the art.
Bedroom - small 1960s master carpeted bedroom idea in Denver with yellow walls and no fireplace
Bedroom - small 1960s master carpeted bedroom idea in Denver with yellow walls and no fireplace
131