
Search results for "Suggested" in Home Design Ideas

Example of a mid-sized transitional formal dark wood floor living room design in Chicago with blue walls, a standard fireplace and a stone fireplace


 Pacific Cabinetry & Design
Inspiration for a mid-sized transitional built-in desk dark wood floor study room remodel in Seattle with beige walls
Find the right local pro for your project

 Schwake Stone Ltd., LLC
The cobbled stonework of this front entrance magically enchants the visitor. The curved eyebrow of stone framing the wooden front door richly enhances the entry. The masonry of the stone could almost trick the eye into suggesting a bewitching garden paving.

 Nasozi Kakembo (xN Fotography)
Photo: Nasozi Kakembo © 2015 Houzz
Staircase - small contemporary medium tone wood floor staircase idea in New York with white walls
Staircase - small contemporary medium tone wood floor staircase idea in New York with white walls

 Nelson Builders
Inspiration for a mid-sized cottage blue two-story vinyl gable roof remodel in Chicago with a shingle roof

 Altare Design, LLC
Four unit, red oak bookcase with a niche on both ends for display of large statues. One of the clients enjoys the hobby of restoring and painting old religious statues. When we suggested incorporating niches into the bookcases for display of her handiwork, she was enthusiastic about the idea.
photography:
Jacob Aune - Altare Design, LLC

 Wall Street Woodworking
Mid-sized arts and crafts l-shaped medium tone wood floor and brown floor open concept kitchen photo in Sacramento with a farmhouse sink, shaker cabinets, dark wood cabinets, granite countertops, stainless steel appliances, an island, beige backsplash and matchstick tile backsplash

 Kimba Hills
Five-day SpeedDesign project from start to finish! Client is a New York Times writer residing part-time in New York and part-time in Los Angeles.
photo credit: Brett Beyer

 Southern Stone Inc.
This house located at Greystone Birmingham, AL. Zillow estimates for over $1,200,000. Realtor suggests the house-owner to replace their old counter-top with granite , which only cost $5038.00. This price includes labor cost to remove their old counter-top, include a 18 gauge stainless steel sink, and 4" back splash.
 Southern Stone Inc.
This house located at Greystone Birmingham, AL. Zillow estimates for over $1,200,000. Realtor suggests the house-owner to replace their old counter-top with granite , which only cost $5038.00. This price includes labor cost to remove their old counter-top, include a 18 gauge stainless steel sink, and 4" back splash.

 Denise McGaha Interiors
Suggested products do not represent the products used in this image. Design featured is proprietary and contains custom work.
(Stephen Karlisch, Photographer)

 Gina Fitzsimmons ASID NKBA
In the stairway we custom made a scroll patterned runner with a wide border each side. All of the woodwork was faux finished over the original blackened wood to highlight the details of the architecture. The finish was a creamy color that was antiqued with shading in the crevices to suggest age and patina.

 REFINED LLC
Example of a beach style kids' mosaic tile floor and white floor bathroom design in Minneapolis with shaker cabinets, white cabinets, multicolored walls, an undermount sink and white countertops
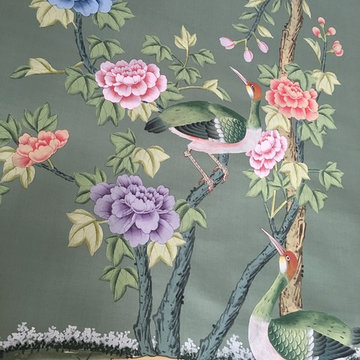
 Eastern Classical Hand-Painted Wallpaper Studio
EC Wallpaper is a studio specializing in the production of Chinese traditional hand-painted wallpaper. We offer hand-painted services with different designs using Chinese Traditional painting skills and embroidery, and customers can provide design patterns and any materials and fabrics suitable for painting.
We design and produce different styles (chromaticity, reduce or increase some of the special effects) according to clients'requires.The main raw material for hand-painted silk wallpaper is silk. The products are hand-finished by a selection of silk, upper frame, upper enamel, color modulation, color wash (designer renderings, proofing), painting, framing,cutting, adjusting,etc., to ensure that each product is a high-quality work with exquisite patterns. Hand-painted silk wallpaper,
the patterns content is rich and exciting, elegant and noble, the natural silk fabric is luxurious and superb, the texture is superb, the perfect combination of Chinese painting and ancient silk, all handmade, giving you the strongest visual impact.
Sizes:
Our wallpaper is composed by several continuous and non-repeat panels. Each panel is 91.5cm (3 feet) wide after trimming (we have another width which is 122 cm/4 feet wide. However, most of our clients choose the formal as it is easy to install. ). The height is 275cm (9 feet), and we can adjust the height according to the customer needs, lowest 122cm (4 feet), highest 488cm (16 feet) or even higher. we hv no moq control.
As we have so many different patterns and the base material is different also, we don't have them in stock, all make to order.
Suggestion:
For the wallcovering choseing,we suggest:
1. when your rooms are light,we suggest the cool color: blue,green and gray
2. when your rooms are dark small, we suggest warm color: red, yellow, orange
If you are interested in any of those patterns, please send us message. We are here at your disposal.
skype: trulyxu whatsapp/wechat: +86 13063638698

 BuyTile
"The Bliss Series from Anatolia beautifully combine colored glass pieces with natural stone.
The natural stone is sourced from all over the world and every tile has its own unique charms and characteristics. Differences in coloration and movement are inherently variable. We suggest you view actual tile samples, as a point of reference, before making your final decision."

 Karin Lameijer Re-design and Decorating
While the rest of the home is more transitional style design, the powder room is more classic. We had the opportunity to suggest a mirror and sconces for this room and they turned out beautifully!

Inspiration for a huge rustic open concept exposed beam, medium tone wood floor, brown floor, vaulted ceiling and wood ceiling living room remodel with a two-sided fireplace, a stone fireplace, a concealed tv and yellow walls

 Columbia Cabinets
Beauty in the Details
Project Details
Designer: Amy Van Wie
Cabinetry: Brookhaven I – Frameless Cabinetry
Wood: Maple
Finishes: Antique White on Perimeter; Distressed Black Espresso Glaze on Island
Door: Perimeter – Edgemont Recessed; Island – Edgemont Raised
Countertop: Grey Soapstone
Awards
2013 Parade of Homes, Pinnacle Homes-Best Kitchen
2013 NKBA Tri-State Award
Columbia Cabinets designed the cabinetry for this stunning home that was featured in the 2013 Parade of Homes and is a multi-award design winner. After the initial meet with the clients and Witt Construction, I began to think about how the space could work. The cabinets were crafted with Edgemont Recessed doors in maple with an antique white finish…a perfect selection for the kitchen’s traditional/coastal design. For countertop, I suggested modern grey soapstone. With a nod to today’s popular trend to mix and match finishes, the island was completed in a black espresso glaze distressed finish with maple Edgemont Raised doors. What really distinguishes this project is the attention to the details. Along the refrigerator wall, the shelf area has lowered seeded mullion glass cabinets and a valance. This created an airy, open look within the space. The bead board accents and corbels throughout the kitchen complete the design.


157