
Search results for "Suggested" in Home Design Ideas


 Bauer Design Group
The top agents also suggest we consider
Inspiration for a timeless exterior home remodel in Los Angeles
Inspiration for a timeless exterior home remodel in Los Angeles
 Pamela Harvey Interiors
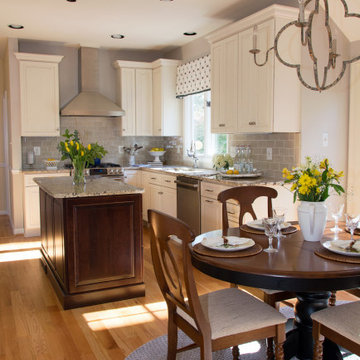
The transformation of this kitchen began with suggesting to the client that we remove two small walls that closed in the space and the soffits that were above the cabinets. This alteration allowed us to add a larger island and a bar area to the space. Dove White cabinets frame the perimeter, while we suggested a darker island to accent the existing hardwood floor stain throughout the house. The result was a bright and more spacious new kitchen, completed on budget and within 90 days.
---
Pamela Harvey Interiors offers interior design services in St. Petersburg and Tampa, and throughout Florida's Suncoast area, from Tarpon Springs to Naples, including Bradenton, Lakewood Ranch, and Sarasota.
For more about Pamela Harvey Interiors, see here: https://www.pamelaharveyinteriors.com/
Find the right local pro for your project

 Lenton Company, Inc.
A luxurious and accessible bathroom that will enable our clients to Live-in-Place for many years. The design and layout allows for ease of use and room to maneuver for someone physically challenged and a caretaker.

 Olivia Johnson
Elegant multicolored floor powder room photo in Chicago with furniture-like cabinets, black cabinets, a two-piece toilet, red walls, an undermount sink and black countertops
 Frederick Taylor, AIA
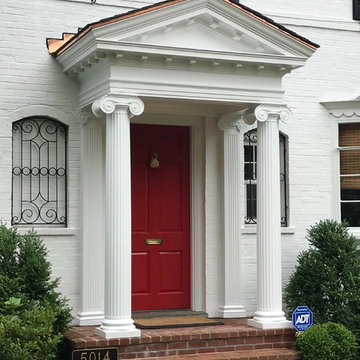
This portico was added to an existing stoop and replaced an earlier awning roof that had become badly deteriorated. The Ionic order is the only one of the classical orders in which a column has a front and a side. This makes it uniquely appropriate for an entry portico, as it suggest not only the importance of the entry but subtly 'faces' the visitor who approaches it.


 Gina Fitzsimmons ASID NKBA
In the guest room we made the most of the small space. We were able to get two twin beds in with a dresser! The configuration of the headboards space planned out the best for the room. In the corner we used two headboards that came together and suggested more of a Daybed type of look.
Gina Fitzsimmons, ASID. Annapolis, Md.
Derek Jones Photography

 Schell Brothers
Eat-in kitchen - transitional galley medium tone wood floor and brown floor eat-in kitchen idea in Nashville with a farmhouse sink, shaker cabinets, white cabinets, white backsplash, white appliances, an island and white countertops

 Root Construction
Inspiration for a contemporary l-shaped light wood floor and beige floor kitchen remodel in Los Angeles with an undermount sink, flat-panel cabinets, medium tone wood cabinets, stainless steel appliances, an island and white countertops
 Fixer Smart Services, DauphinWilson Industries
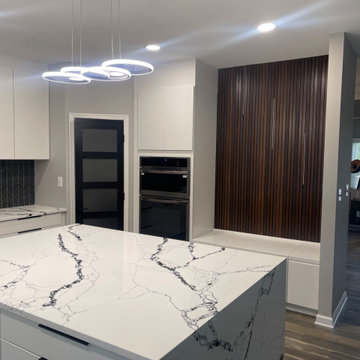
The perspective in this photo emphasizes the kitchen's sleek design, featuring flat-panel white cabinets and a contrasting dark backsplash. The marble island countertop draws attention at the center. A distinctive feature wall with vertical wooden slats provides a textural contrast to the otherwise monochrome space. Natural light filters through the bay windows, and the kitchen opens up to adjoining rooms, suggesting an open floor plan.

 "Un air de Paris" PHOTO FOR WALL
Photoforwall suggest wall decor idea with a canvas print with chocolate and macarons perfect to decorate kitchen wall. Made in Paris.
For more details you can take a look here : http://etsy.me/1PRkMJz

 Ba Sofas Store
Constructed to ensure the ultimate comfort, modern Home Cinema Seating is generous relaxation for your home. It includes attractive design and various features great for relaxation with family and friends. Choice of the size, by steps of 20cm. Larger sofas or corners (in steps of 20cm), or other combinations than the ones suggested are also possible, on request
From www.ba-sofas.com


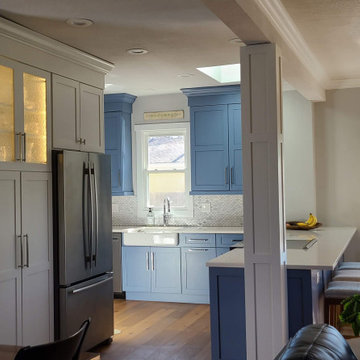
 Jan Neiges, CMKBD with NKBA
This view shows how large this space has become after removing the interior walls. It was my suggestion to make the cabinets around the fridge white so that the Blue becomes the pop of color. If the white cabinets were also blue...the kitchen would feel/look smaller.

 Glenn Street Staging
Tuscan master medium tone wood floor and orange floor bedroom photo in Orange County with brown walls and a two-sided fireplace
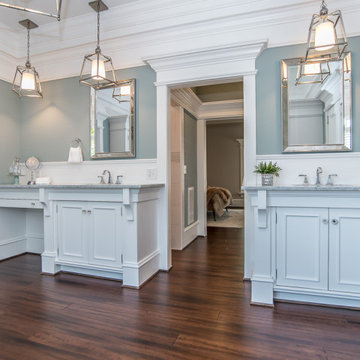
 Successful Staging/Bobbie McGrath
Home staging is about highlighting the strengths of the house and not a strong design element. The details of this master bath needed very little visual support other than a few items to provide the suggestion of lifestyle. The original architect and designer created an elegant atmosphere in this exquisite home.
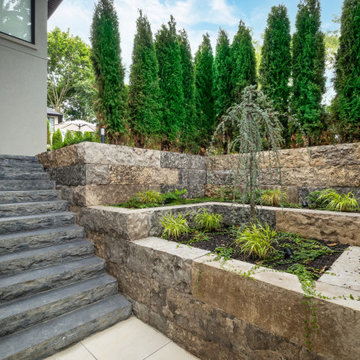
 Betz Pools Limited
The original steep slope beside the stairs to the backyard was hard to maintain so the owners suggested retaining walls and planters. Betz presented a design using large blocks of strata limestone with natural sides and sawn tops. The low maintenance plantings help to soften the hardscapes.
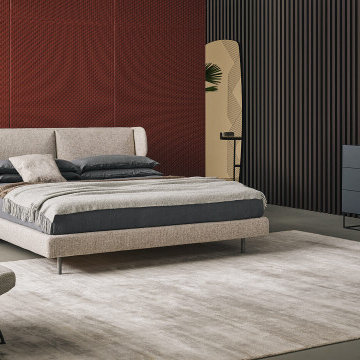
 Attiko Casa
The headboard is the true visual focal point of the River double bed, soft and suggestive: the side “wings”, continuation of the front part, are a decorative element, quite cozy. It has a great customization potential, thanks to the choice of numerous fully removable covers, available in fabric, leather or eco-leather.
161