
Search results for "Suggested" in Home Design Ideas

 ArchiCGI 3D Rendering
House Design rendering allows Interior Designers and Architects to bring their beautiful concepts to life. For unlike drawings and concepts, 3D visualizations give a complete picture, enabling the audience to have a glimpse into the life they could lead there.
The elegance of this Classical Interior scenes is a great sample of the highly professional 3dViz.
One could not take eyes off the clean-lined white furniture, lending the space a refined and airy look, marble backdrop and all this delightful storage space. Photoreal 3D house rendering makes colors look every bit as crisp and vivid as they’ll be in real life, so that client can have a complete picture of their effect and make suggestions if necessary.
But what really makes the 3d design stand out are details. Those small things that are never included in drawings, but are vital to the overall atmosphere.
For instance, kitchen decor allows to create a connection with the Client – by making it personal and so much “him”. Thus, cold gleam of elegant glassware, beautiful flowers on the table suggest refined taste, while photos and figurines allow to deduce that the owners are a well-traveled family with versatile interests.
 renaissancedesigners
Savannah embraces a plethora of styles and among these are designed to exceed a definite niche and can only be depicted as futuristic. It celebrates the triumph of technological advancement, involving a myriad options of modern gadgets embedded in the dining area. Characterized by its strong chromaticism, long dynamic lines, the design suggests motion and flow.
Asymmetry is one of the prominent key features. It comes in walls and corners in the form of angular lines, amongst its blended features include strong geometric design, coordination between neutral background and accents. The rooms incorporate a touch of individuality and rigor in design, avant-garde, and freedom of expression.
 Neumann & Rudy Architecture
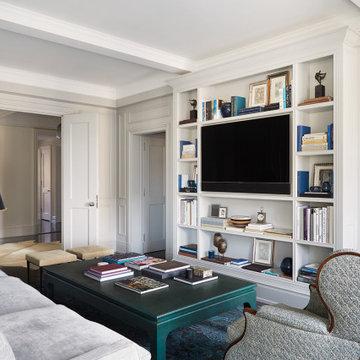
The sitting room integrates a large television into a wall of fitted shelving, giving books, framed pictures, and small objects a place within the architectural composition. Pale gray paneling, layered door surrounds, and substantial ceiling trim establish a consistent framework around the room. A deep teal coffee table provides a strong central accent between the gray sofa and a patterned wingback chair with a curved wood frame. Below, the blue rug adds a finer layer of pattern, while a dark lampshade introduces contrast at seating height. Soft illumination brings out the molding profiles and upholstery textures. The combination suggests a relaxed interpretation of traditional interiors, with a comfortable setting for watching television, reading, and keeping favorite objects close.
Find the right local pro for your project

 Signature Design Group
 specializing in kitchens can provide quality designs using the latest technology with auto cad drawings, suggest appliances, countertops, and finishes. The design time spent will allow a functional, finished product with a timeless look that you can enjoy for years to come. We are an authorized dealer for 5 custom cabinetry lines with designs that range from traditional to contemporary. We have held these relationships in good standing for over 30 years.
 Signature Design Group
 specializing in kitchens can provide quality designs using the latest technology with auto cad drawings, suggest appliances, countertops, and finishes. The design time spent will allow a functional, finished product with a timeless look that you can enjoy for years to come. We are an authorized dealer for 5 custom cabinetry lines with designs that range from traditional to contemporary. We have held these relationships in good standing for over 30 years.
 Interior Design Resources LLC
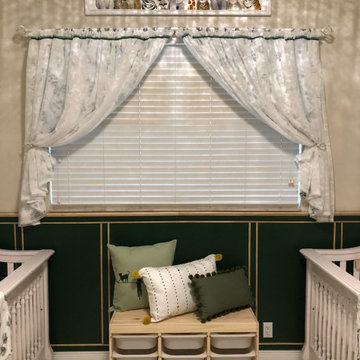
This project is about a Grandmother that wanted to have a nursery at her house for her 2 grandkids, a Girl, 1 year old and a boy on the way, ; I suggested a Forest/Baby animals Theme so, they can enjoy the room till they are much older.
 Signature Design Group
 specializing in kitchens can provide quality designs using the latest technology with auto cad drawings, suggest appliances, countertops, and finishes. The design time spent will allow a functional, finished product with a timeless look that you can enjoy for years to come. We are an authorized dealer for 5 custom cabinetry lines with designs that range from traditional to contemporary. We have held these relationships in good standing for over 30 years.
 Signature Design Group
 specializing in kitchens can provide quality designs using the latest technology with auto cad drawings, suggest appliances, countertops, and finishes. The design time spent will allow a functional, finished product with a timeless look that you can enjoy for years to come. We are an authorized dealer for 5 custom cabinetry lines with designs that range from traditional to contemporary. We have held these relationships in good standing for over 30 years.

 Cottage Supply Company
"We know Sonny who is a man of character and trusted him to do a quality job even when we were out of town during the redo. I love everything about it. One of the best things is that it has opened up the entire space and is very inviting. My experience with Cottage Supply was nothing but wonderful. They are a very helpful design team who listen well, offer great suggestions and easy to work with. Also, they are fun, reliable, trustworthy and good at their job!"
 WoodTellStory
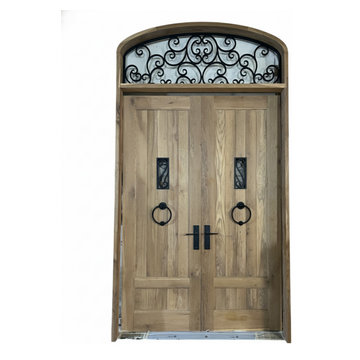
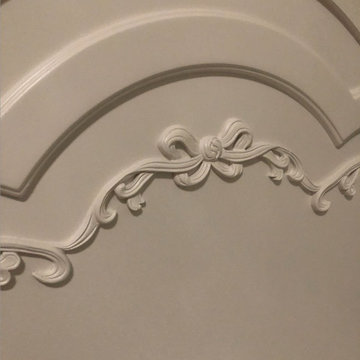
A pair of magnificent rustic-yet-refined doors crafted from light, solid white oak wood promises a grand entrance. The twin doors are balanced by striking, oversized circular black pull handles/knockers that contrast sharply with the warm wood grain. Capping the design is a beautifully arched fanlight featuring an elegant swirl of black forged iron, a detail that blends traditional artistry with Mediterranean or Tuscan architectural styles. This piece acts as a stately focal point, suggesting a home filled with light and classic charm.
 Interior Design Resources LLC
This project is about a Grandmother that wanted to have a nursery at her house for her 2 grandkids, a Girl, 1 year old and a boy on the way, ; I suggested a Forest/Baby animals Theme so, they can enjoy the room till they are much older.
 Neumann & Rudy Architecture
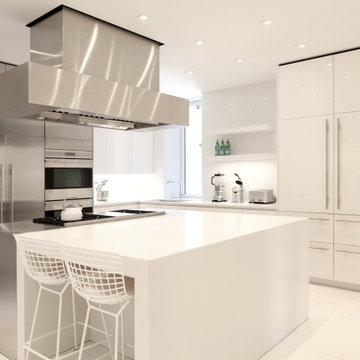
Seen from the seating side, the kitchen is organized around a substantial white island paired with a stainless-steel cooking surface. Two white wire stools introduce an airy grid against the island’s solid planes, while the broad metal hood gives the room a strong sculptural center. Tall stainless-steel appliance fronts on the left balance glossy white cabinetry on the right, with slender pulls and narrow joints maintaining a precise rhythm. Daylight enters beside the rear counter, joining recessed ceiling lights and illumination beneath the cabinets to brighten the pale floor and reflective surfaces. The restrained palette suggests a minimalist approach with an industrial edge, creating a setting where cooking and informal conversation could comfortably share the same space.
 Durst & Co.
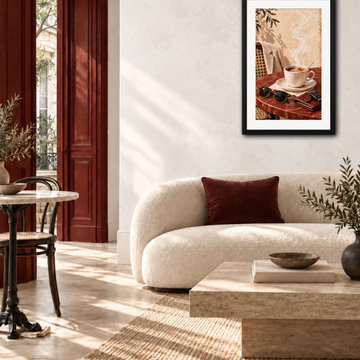
Back in Five captures the feeling of a moment briefly abandoned but still very much in progress. A steaming cup of coffee sits on a rich red stone café table beside sunglasses, a worn leather wallet, car keys, and a cream sport coat draped over the chair. Warm Mediterranean light and deep burgundy tones give the scene a polished European character, while the scattered personal objects suggest someone has simply stepped away and could return at any second.
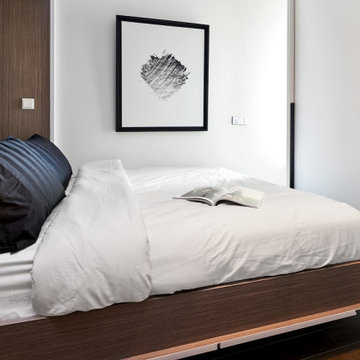
Part of the Improvised Solutions collection. 24 x 36 framed art print. Archival print, black wood frame with white mat, ready to hang.
 Simply Home Decorating
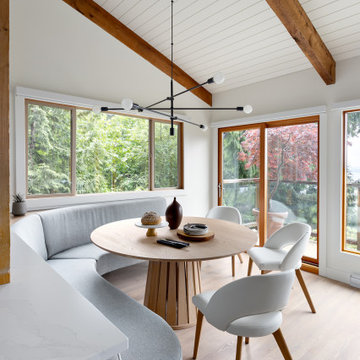
The new owners of this 1974 Post and Beam home originally contacted us for help furnishing their main floor living spaces. But it wasn’t long before these delightfully open minded clients agreed to a much larger project, including a full kitchen renovation. They were looking to personalize their “forever home,” a place where they looked forward to spending time together entertaining friends and family.
In a bold move, we proposed teal cabinetry that tied in beautifully with their ocean and mountain views and suggested covering the original cedar plank ceilings with white shiplap to allow for improved lighting in the ceilings. We also added a full height panelled wall creating a proper front entrance and closing off part of the kitchen while still keeping the space open for entertaining. Finally, we curated a selection of custom designed wood and upholstered furniture for their open concept living spaces and moody home theatre room beyond.
This project is a Top 5 Finalist for Western Living Magazine's 2021 Home of the Year.
 User
Emily Kolaczek
Inspiration for a large timeless walk-out medium tone wood floor home design remodel in Calgary with beige walls, a standard fireplace and a metal fireplace
Inspiration for a large timeless walk-out medium tone wood floor home design remodel in Calgary with beige walls, a standard fireplace and a metal fireplace


 Rachel Loewen Photography
 © 2017 Houzz
Example of a danish living room design in Chicago
Example of a danish living room design in Chicago

 Robeson Design
Designing a completely round home is challenging! Add to that the two tubes are merely 8' wide. We commissioned an artist to paint a beautiful wall mural inspired by the Hawaiian Islands providing color, texture, visual interest and most important... visual perspective. Rather than feel trapped by the limits of the metal walls, our homeowners a surrounded by the illusion of depth and a view beyond... thus creating a relaxing master retreat for this couple. Luxury bedding and accent pillows suggest a tropical escape, even though the room is located 20' underground.


 room2improve
This mostly round room is great visually, but has its own set of design challenges. There was only one wall that would accommodate their sofa. The room is used for gaming so a TV was mounted on the opposite flat wall of the room. We helped the client with room layout, and suggested a round rug sized to the space so her son and his friends could gather around the rustic and very durable coffee table. Small frames were purchased to make a family photo wall. By keeping the frame smaller they could give the effect of wrapping with the wall. Larger art could never allow for that. The client loves this space now.
235