
Search results for "Suggested" in Home Design Ideas
 Neumann & Rudy Architecture
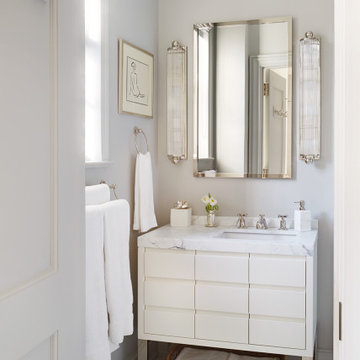
A compact vanity occupies the end of the bathroom, centered beneath a tall rectangular mirror and flanked by slender textured wall lights. Its white fronts form a regular grid, while reflective metal legs leave room for a woven basket beneath the cabinet. The pale veined countertop adds a subtle pattern against the gray walls, and white towels soften the surrounding surfaces. A narrow window brings daylight along the left side, giving the mirror frame and fittings a gentle gleam. The vertical lighting and geometric cabinetry suggest a lightly Deco-influenced character within the traditionally trimmed room. The open space below the vanity keeps the composition light, creating a bright and carefully arranged place for daily routines.
 MAKHNO studio
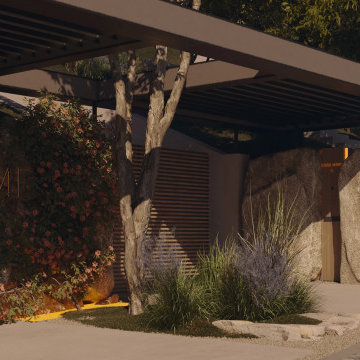
The entrance gate of this property is elegantly integrated into the natural landscape, with a sophisticated balance of modern architecture and organic elements. Bold lettering is etched onto a substantial stone backdrop, creating a striking contrast that conveys luxury and permanence. Lush vegetation and strategic lighting complement the stone's texture, while the clean lines of the gate suggest a contemporary aesthetic.

 Evelyn M Interiors
Our customers had/have this extraordinary bath rug made from salmon gill nets. It was purchased in 2014 in Sointula (while on a CR Museum trip) during a show called “Threads Through Time, A Coastal Textile History” and was made with old, used salmon gill netting from the Tallheo Net Loft near Bella Coola by a Sointula artist. I suggested we hang a photo of the net loft in the bathroom to showcase the story of the bath mat (which we did). It’s such a cool piece! Photo credit; Evelyn M Interiors
Find the right local pro for your project


 Corian® Design
Suggesting the furthest reaches of deep space, this design layers a black ground with dark elements of near black, and is enhanced with the subtle glistening of metallic elements. At once intriguing, it invites you to delve into its expansive depth.
Kitchen countertop and cabinet in Corian® Quartz Black Quasar, customized sink in Corian® Solid Surface.
 Neumann & Rudy Architecture
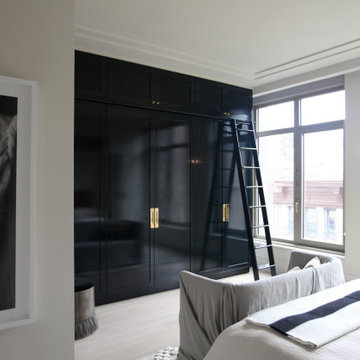
A tall dark cabinet wall gives this side of the bedroom a strong architectural anchor. Large paneled doors, smaller cupboards above, and reflective pulls establish an ordered elevation, with a slender ladder providing access toward the upper storage. The dark finish contrasts with the pale floor, light walls, and softly draped seat at the foot of the bed. Broad windows bring daylight across the cabinet fronts, revealing subtle reflections and the ladder’s fine outlines. A small wall light adds a warmer accent between the windows. The combination of substantial storage and restrained detailing suggests a tailored contemporary character, making practical organization part of the room’s composition while preserving an open, comfortable area around the bed.

 Mark A. Miller Architects/Builders Inc.
This living room had a tall ceiling, loft like. To create a cozy seating area, and to connect the living room to the curve of the adjacent large outdoor balcony, we created a lower ceiling element, with hidden cove lighting and natural maple veneer plywood accent on the curve. The soffit continues the balcony curve creating a trick to the eye, suggesting a connection from indoors to outdoors, and a connection with the home's focus, it's garden.
Barry Rustin Photography
 renaissancedesigners
Savannah embraces a plethora of styles and among these are designed to exceed a definite niche and can only be depicted as futuristic. It celebrates the triumph of technological advancement, involving a myriad options of modern gadgets embedded in the dining area. Characterized by its strong chromaticism, long dynamic lines, the design suggests motion and flow.
Asymmetry is one of the prominent key features. It comes in walls and corners in the form of angular lines, amongst its blended features include strong geometric design, coordination between neutral background and accents. The rooms incorporate a touch of individuality and rigor in design, avant-garde, and freedom of expression.
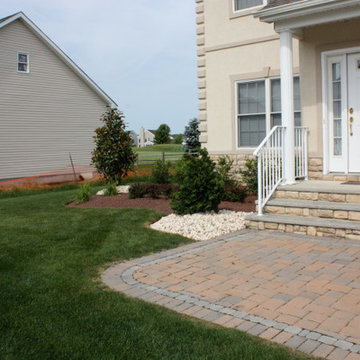
 Jersey Landscaping
When you speak with a fully licensed and insured paver contractor at Jersey Landscaping, you’re speaking with a design architect who can suggest a variety of affordable natural stone steps that are eye-catching from a distance and look even better up close.
http://www.jerseylandscaping.com/photo-gallery/natural-steps.php
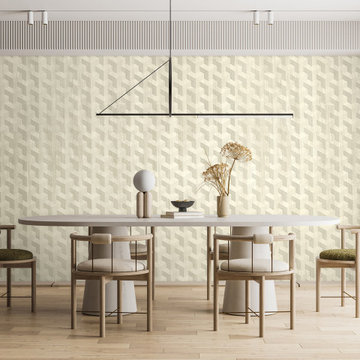
 INNOVATIONS
Illusion uses the most basic mark, the dot, to suggest larger geometric forms. The pattern of rings and dots is embossed onto a wood veneer in a stunning combination of techniques: Slices of wood are first hand-applied to a non-woven backing, then embossed with metallic foil to create this specialty wallcovering. Rendered in a palette of warm and welcoming neutrals with light gold and silver metallic embossing, Illusion’s vertical woodgrain and shimmering dot work coalesce in a one-of-a-kind wallcovering.

 A Direct Cabinet Distributor Corp
This New Hyde Park, NY customer came to us looking to not for not only a new updated kitchen, but a more functional kitchen. When our designer first walked into their existing kitchen, he noticed the microwave on the counter, soffits, and the large outdated double oven taking up a huge amount of usable space. Which all contributed to how small and closed off the room felt. These problems he knew he could fix with a new updated layout.
He designed the new kitchen with a new door way in the area the old double oven used to be. This made the room compatible with today's trends- open kitchen design with an airy flow. He suggested for the customer to purchase a micro/oven combo appliance, allowing them to free their counter tops up of that big bulky appliance. This also allowed the customers to choose a sleek new hood for over their cook top. Removal of the suffits allowed us to design with taller wall cabinets topped off with a beautiful cove crown.
Renovation done by: HOMEREDI


 Cloud Hunter
Have you been searching for your ‘Happily Ever After’? Look no more! This dreamy duvet cover topped with pure white textured floral and leaves trimmed with clear beading IS your happy end to a tiring day. It’s whimsical design is storybook friendly! Classically white but modernly individualistic with it’s unique feminine detail. Inspirations of french, vintage and natural elements come together to create this clean crisp bed set.
Freshly cut flower and leaves adorn the top of the duvet with a soft-to-the-touch but sturdy-through-the-wear chiffon overlay. Tear drop and leaf translucent beads trim the sides and foot. Top off the look with coordinating shams that are sold separately. Trimmed with beautiful high quality feathers to complete your new incredible nest look!
Support USA made products with Cloud Hunter, handmade in California with high end materials and a passion for quality. We’re a fashion minded home decor company who believes your bed should be as well dressed as you! Please view our unique bedding collections at www.cloudhunterco.com or contact us for our custom decor needs- we work with every style.
-Dry cleaning recommended
-Zipper closure
-Twin and queen ready to ship
-King and custom sizes available
-Coordinating shams and decor pillows sold separately
-Made in the USA
MADE WITH LOVE IN C A L I F O R N I A

 Interior Design Resources LLC
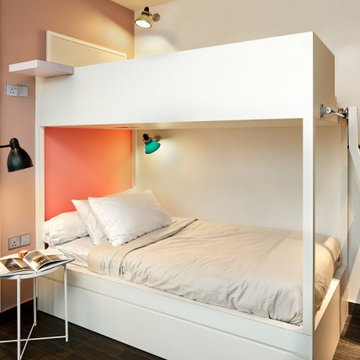
This project is about a Grandmother that wanted to have a nursery at her house for her 2 grandkids, a Girl, 1 year old and a boy on the way, ; I suggested a Forest/Baby animals Theme so, they can enjoy the room till they are much older.
 renaissancedesigners
Savannah embraces a plethora of styles and among these are designed to exceed a definite niche and can only be depicted as futuristic. It celebrates the triumph of technological advancement, involving a myriad options of modern gadgets embedded in the dining area. Characterized by its strong chromaticism, long dynamic lines, the design suggests motion and flow.
Asymmetry is one of the prominent key features. It comes in walls and corners in the form of angular lines, amongst its blended features include strong geometric design, coordination between neutral background and accents. The rooms incorporate a touch of individuality and rigor in design, avant-garde, and freedom of expression.
 Interior Design Resources LLC
This project is about a Grandmother that wanted to have a nursery at her house for her 2 grandkids, a Girl, 1 year old and a boy on the way, ; I suggested a Forest/Baby animals Theme so, they can enjoy the room till they are much older.

 OFFICETWENTYFIVEARCHITECTS
Our assignment for this project was to change the exterior face of this already existing private residence by changing its shape and adding new volumes to it and also to propose new minimal interior design suggestions to the owner.
The residence is located on the country road between Ierapetra and Agios Nikolaos. At the ground floor of the residence we have attached a two-floor structure that is being separated through the use of an expansion joint. Simultaneously, the whole building is being reconstructed so as to form clear volumes and levels. The main idea is the design of a raised from the ground volume to give the impression that the building is floating. The master and child’s bedroom have their own private bathrooms. Mirrors in the master bedroom give the impression of a larger area and warm colors are appropriate for the child’s bedroom.
 OFFICETWENTYFIVEARCHITECTS
Our assignment for this project was to change the exterior face of this already existing private residence by changing its shape and adding new volumes to it and also to propose new minimal interior design suggestions to the owner.
The residence is located on the country road between Ierapetra and Agios Nikolaos. At the ground floor of the residence we have attached a two-floor structure that is being separated through the use of an expansion joint. Simultaneously, the whole building is being reconstructed so as to form clear volumes and levels. The main idea is the design of a raised from the ground volume to give the impression that the building is floating. The master and child’s bedroom have their own private bathrooms. Mirrors in the master bedroom give the impression of a larger area and warm colors are appropriate for the child’s bedroom.
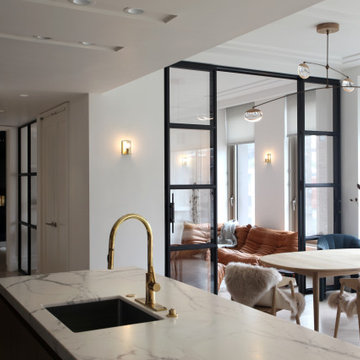 Neumann & Rudy Architecture
The island’s inset sink and curved gold-toned faucet form the foreground of a long view toward the dining area and glazed lounge. Gray veining moves across the pale worktop, set against the quieter wood tones of the nearby entry cabinetry and dining table. Softly covered wood chairs and deeper blue upholstered seats give the table a relaxed, varied character. Beyond, the dark partition frames tan lounge seating without closing off the view. A lower kitchen ceiling gives way to the taller dining space and its sculptural pendant, while daylight from the large window carries across the shared interior. The composition suggests a sociable contemporary home, allowing practical kitchen work to remain connected to activity at the table.

 Signature Design Group
 specializing in kitchens can provide quality designs using the latest technology with auto cad drawings, suggest appliances, countertops, and finishes. The design time spent will allow a functional, finished product with a timeless look that you can enjoy for years to come. We are an authorized dealer for 5 custom cabinetry lines with designs that range from traditional to contemporary. We have held these relationships in good standing for over 30 years.
232