
Search results for "Suggested" in Home Design Ideas
 Neumann & Rudy Architecture
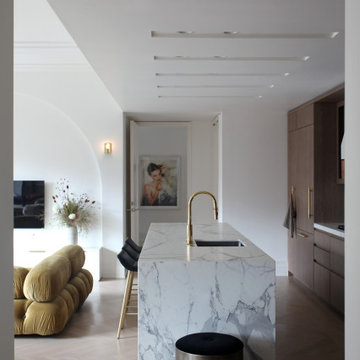
The kitchen is organized around a long, pale island whose pronounced gray veining continues down its end panel. A curved gold-toned faucet rises above the inset sink, while slim stools introduce a place to sit along the living-room side. Tall wood cabinetry gives the opposite wall a quieter, continuous surface, punctuated by slender metallic pulls. Above, a sequence of recessed ceiling slots reinforces the island’s length. Pale herringbone flooring connects the kitchen to the rounded olive-toned seating and curved wall beyond. Daylight brings out the contrasting grain, veining, and upholstery. The balance of crisp joinery and softer forms suggests a warm contemporary interior, allowing cooking and conversation to share the same open space.

 Desert Siren Landscape Design, LLC
This portion of the yard needed some significant changes to the grade. We installed pecky cedarwood to bring the left side of the entrance higher, reducing erosion; filled in and graded the soil under the mesquite tree. We suggested installing sod to ease mesquite litter clean-up and to create a cooling or quiet atmosphere to the entrance.
 Neumann & Rudy Architecture
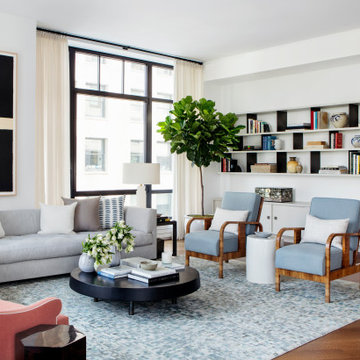
This closer view brings the living room’s display wall into focus, where long pale shelves and dark vertical dividers form an alternating pattern above a continuous low cabinet. Books and ceramic vessels give the open compartments varied colors and silhouettes. Two blue armchairs with curved wood arms sit forward of the cabinetry, joined by a small white cylindrical table. Across the rug, the gray sectional and low black coffee table keep the seating group visually grounded. A tall plant softens the junction between shelving and window, while daylight catches the chair frames and pale fabrics. The abstract artwork and sculptural wall light suggest a modernist influence, balanced by tactile furnishings that invite reading, conversation, and everyday use.
Find the right local pro for your project

 User
Inspiration for a large contemporary wooden straight metal railing staircase remodel in Philadelphia with painted risers

 OVKO Art & Design
Large Experimental Abstract Art
Piece Titled: "Out of Line"
In a chic contemporary loft space with dark grey concrete walls is a large unique, abstract artwork titled, "Out of Line". The artwork is alive with fluid yet chaotic black lines that seem to be in motion. Blends and blurs of deep turquoise, vibrant orange, and seductive purple are mixed thought the piece.
You might imagine this feeling as a 'clean messiness', or a ' luxe grunge style'. It's a eye-catching creative atmosphere for the multicultural urbanite.
Art is mounted to an elegant, matte acrylic glass. Art arrives ready to hang.
Similar styles are available at www.ryanovsienko.com
Sizes available: 48x32, 60x40, 72x48
Quantity Available: Only one total
International Shipping
 StoneMar Natural Stone Company LLC
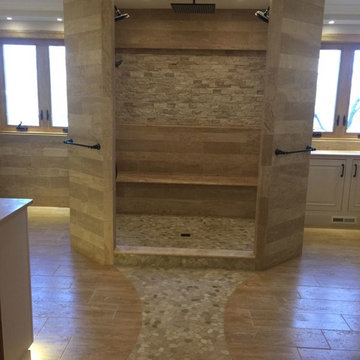
A majestic entrance for a luxurious master bathroom that can features the beauty of natural stone in 3 different finishes.
The velvety touch of the Maple travertine creates a pleasant feel to the eye and to the touch, while the splitface takes the scene and plays with the light for a textured effect that has no rivals.
The smoothness of the sliced pebbles suggest a relaxing Spa atmosphere that will help forget all the troubles of the day.
The oversize niches become a work of art and emphasize both the shower and the bath tub area, making this bathroom truly one of a kind.
Designed by Valentina Urban - Stonemar
Buit by Creative Remodelling and Design

 Signature Design Group
 specializing in kitchens can provide quality designs using the latest technology with auto cad drawings, suggest appliances, countertops, and finishes. The design time spent will allow a functional, finished product with a timeless look that you can enjoy for years to come. We are an authorized dealer for 5 custom cabinetry lines with designs that range from traditional to contemporary. We have held these relationships in good standing for over 30 years.
 renaissancedesigners
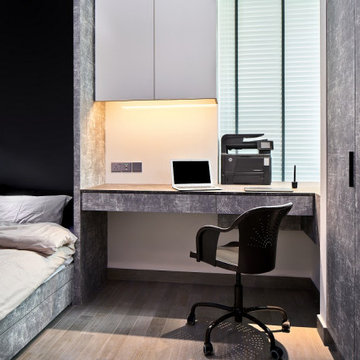
Savannah embraces a plethora of styles and among these are designed to exceed a definite niche and can only be depicted as futuristic. It celebrates the triumph of technological advancement, involving a myriad options of modern gadgets embedded in the dining area. Characterized by its strong chromaticism, long dynamic lines, the design suggests motion and flow.
Asymmetry is one of the prominent key features. It comes in walls and corners in the form of angular lines, amongst its blended features include strong geometric design, coordination between neutral background and accents. The rooms incorporate a touch of individuality and rigor in design, avant-garde, and freedom of expression.

 room2improve
 worked with the clients in this Birmingham Michigan home for about a year. The client went room by room. The rugs and the armoire were existing, and the client wanted to incorporate them into a more eclectic and contemporary look. Through our consultation services, they achieved what they wanted without the long term commitments and service fees of some interior design firms. They wanted floor plans, art and accessory ideas, some new furnitures, wall colors, wallpaper ideas, and built-in ideas. We also suggested wallpaper in the built-ins for another layer of texture.

 Signature Designs Kitchen | Bath | Interiors
I met the home owner and suggested an extensive remodel to this couple's upscale home. Transitional shaker kitchen with Sequel Quartz on the island top and Calcutta quartz on the perimeter tops.
We added some accessories in this kitchen like the spice pullout and a trash recycle topped off with stacked cabinetry to the ceiling with glass uppers with lighting. The appliances are black stainless for a rich look. Center stage are pendant lights that are black and brass combo.
The La Cantina door that we added to the dining area brings the outside in during the entire year. A classic beauty.

 Deck and Patio Company "Outdoor Living Experts"
And last, but by no means least, red roses. We planted red roses (foreground) when landscaping around a pond we installed for two of our clients. They blend beautifully with the variegated hydrangea to the right of them and the variegated hosta to the left.
All the plants pictured will attract birds and butterflies. But the dramatic red rose is the eye-catcher.
Needless to say: red roses symbolize love and romance like no other and also suggest perfection and beauty. As a Valentine’s Day gift or as a dramatic element in your garden, it’s a perfect choice. www.deckandpatio.com
 Signature Design Group
 specializing in kitchens can provide quality designs using the latest technology with auto cad drawings, suggest appliances, countertops, and finishes. The design time spent will allow a functional, finished product with a timeless look that you can enjoy for years to come. We are an authorized dealer for 5 custom cabinetry lines with designs that range from traditional to contemporary. We have held these relationships in good standing for over 30 years.
 JandB Kitchen Designs
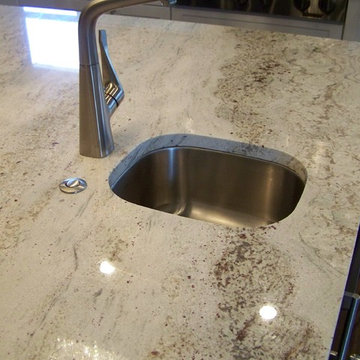
PREP SINKS ARE GREAT IF THERE'S ROOM (AND A FUNCTIONAL LOCATION, OF COURSE).....WE ALWAYS SUGGEST AN AIR-SWITCH FOR THE GARBAGE DISPOSAL.....AGAIN, CAN'T STRESS ENOUGH THE IMPORTANCE OF THE CTR. TOP ON THE ISLAND.....IT'S ONE OF THE MAIN VISUALS!

 Normandy Remodeling
The pantry doors in this transitional kitchen incorporate frosted glass which allows light to pass through, while obscuring food, etc.
The open niche above the pantry incorporates rope lighting to highlight the decorative objects.
Normandy Remodeling

 Pluff Interiors, LLC
Inspiration for a mid-sized transitional u-shaped slate floor kitchen remodel in New York with an undermount sink, shaker cabinets, white cabinets, quartz countertops, beige backsplash, stone tile backsplash, stainless steel appliances and an island
 Design Q&A
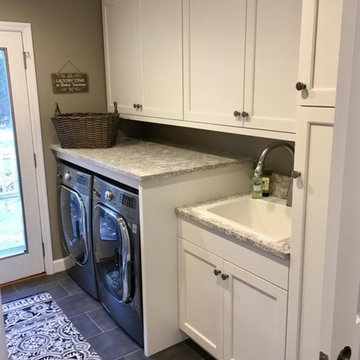
This project started out as a refresh of the entire main floor with mostly painting and minor changes like countertops and making the island counter top single height until we suggested that an unused office near the back door could be converted to a mudroom and pantry.
 renaissancedesigners
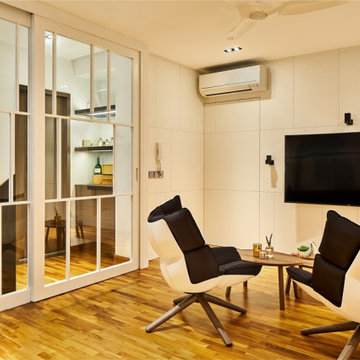
Savannah embraces a plethora of styles and among these are designed to exceed a definite niche and can only be depicted as futuristic. It celebrates the triumph of technological advancement, involving a myriad options of modern gadgets embedded in the dining area. Characterized by its strong chromaticism, long dynamic lines, the design suggests motion and flow.
Asymmetry is one of the prominent key features. It comes in walls and corners in the form of angular lines, amongst its blended features include strong geometric design, coordination between neutral background and accents. The rooms incorporate a touch of individuality and rigor in design, avant-garde, and freedom of expression.
 MAKHNO studio
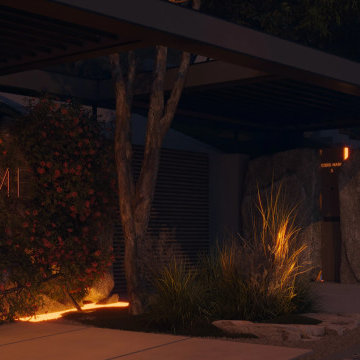
The entrance gate of this property is elegantly integrated into the natural landscape, with a sophisticated balance of modern architecture and organic elements. Bold lettering is etched onto a substantial stone backdrop, creating a striking contrast that conveys luxury and permanence. Lush vegetation and strategic lighting complement the stone's texture, while the clean lines of the gate suggest a contemporary aesthetic.
 Neumann & Rudy Architecture
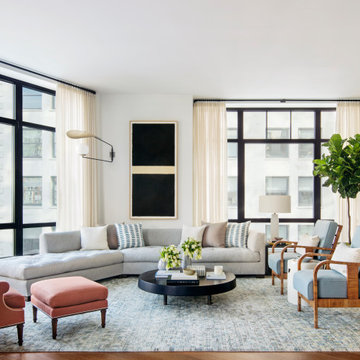
Large windows on adjoining walls open the living room to the surrounding city, with dark frames giving the expansive glazing a clear architectural rhythm. A low gray sectional follows the corner, facing a circular black coffee table and a pair of blue upholstered wood armchairs. A coral chair and matching ottoman add warmth against the blue-gray rug, while pale curtains soften the edges of the windows. Along the interior wall, staggered shelves and low cabinets accommodate books, ceramics, and artwork without interrupting the room’s open center. Generous daylight reveals the contrasting upholstery and wood grain. The low furniture profiles and graphic shelving suggest a relaxed contemporary character, offering a sociable place to gather with the city in view.
 Neumann & Rudy Architecture
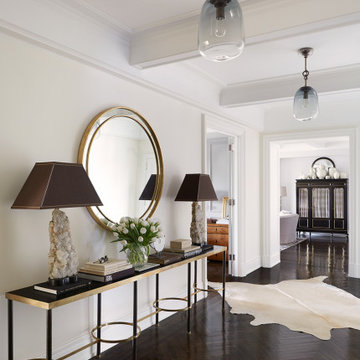
A long, slender console establishes an elegant line along the entrance gallery, paired with an oval mirror and two textured lamps beneath dark shades. Fine metal legs and circular stretchers keep the furniture open against the pale wall, while books and flowers add a more personal scale. Above, glass pendants mark the passage between shallow ceiling drops. Dark herringbone flooring carries the view through successive doorways, and a pale rug with an irregular outline interrupts its strong geometry. Reflections across the floor and mirror bring light deeper into the hall. The symmetrical console arrangement suggests a formal classical welcome, softened by varied textures and clear views into the living spaces.
233