
Search results for "Suggested" in Home Design Ideas

 Kress Jack At Home
© Kress Jack at Home
Mid-sized 1950s living room photo in San Francisco with beige walls
Mid-sized 1950s living room photo in San Francisco with beige walls
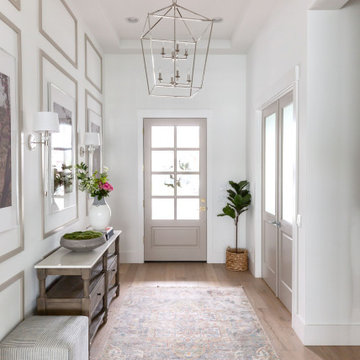
Mid-sized beach style light wood floor, beige floor, tray ceiling and wood wall foyer photo in Phoenix with white walls and a black front door

 Angela Flournoy
Photo: Angela Flournoy © 2014 Houzz
Inspiration for an eclectic living room remodel in Dallas
Inspiration for an eclectic living room remodel in Dallas
Find the right local pro for your project

 The Design Firm
For a family of four this design provides a place for everyone to sit or curl up and relax. The stately fireplace grounds the space and provides a solid focal point. Natural elements through the use of small side tables and Navajo inspired prints help this space to feel warm and inviting. A true atmosphere of warmth and timelessness.

 Boss Design Center
Example of a transitional l-shaped medium tone wood floor and brown floor kitchen design with a farmhouse sink, shaker cabinets, white cabinets, white backsplash, subway tile backsplash, stainless steel appliances, an island and white countertops

 CLB Architects
Matthew Millman
Mountain style open concept dark wood floor living room photo with white walls
Mountain style open concept dark wood floor living room photo with white walls


 Designer Elements, L.C.
AEV Real Estate Photography
Inspiration for a transitional open concept medium tone wood floor living room remodel in Wichita with multicolored walls and no fireplace
Inspiration for a transitional open concept medium tone wood floor living room remodel in Wichita with multicolored walls and no fireplace

 Designs by Craig Veenker
Large transitional u-shaped medium tone wood floor and brown floor eat-in kitchen photo in Salt Lake City with shaker cabinets, white cabinets, two islands, an undermount sink, paneled appliances, quartz countertops, beige backsplash and mosaic tile backsplash

 Floor Coverings International of Charleston
Inspiration for a mid-sized timeless wooden straight staircase remodel in Charleston with painted risers

 Bohannon Design Team
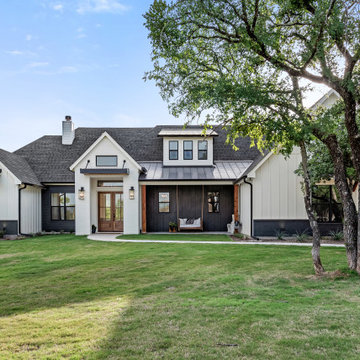
Inspiration for a mid-sized cottage white one-story mixed siding and board and batten house exterior remodel in Dallas with a mixed material roof and a gray roof

 Lux Pad Interiors
Bedroom - mid-sized transitional master light wood floor and gray floor bedroom idea in New York with pink walls and no fireplace

 AGK Design Studio
Inspiration for a coastal l-shaped light wood floor kitchen remodel in San Diego with raised-panel cabinets, white cabinets, white backsplash, stainless steel appliances and an island

 AMW Design Studio
Example of a large trendy wooden u-shaped metal railing staircase design in Detroit with wooden risers

 Katie Grace Designs
Example of a classic master white floor freestanding bathtub design in Little Rock with gray cabinets, white walls, white countertops and recessed-panel cabinets

 User
Lovely, clean-lined landscape by Pamela Crawford featuring lots of bromeliads, containers, and Mexican beach pebble borders. See over 2000 photos of Pamela's work at pamela-crawford.com. Photographed by Allen Rokach.

Reach-in closet - small farmhouse gender-neutral medium tone wood floor and brown floor reach-in closet idea in New York with white cabinets

 Syltebo Wight Homes & Jon Syltebo Painting Company
Inspiration for a large contemporary l-shaped dark wood floor and brown floor open concept kitchen remodel in Seattle with an undermount sink, recessed-panel cabinets, light wood cabinets, marble countertops, gray backsplash, cement tile backsplash, stainless steel appliances and an island
82