
Search results for "Suitable components" in Home Design Ideas
 Cassoni Furniture & Accessories
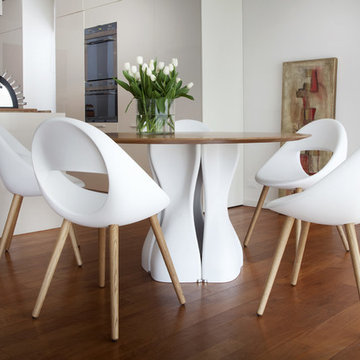
- MAC’S TABLE. Mac's Table 216 Legs Base in Soft touch polyurethane. A table system with unlimited possibilities. The key of its success is the innovative material soft-touch used for the base element. With the same element is possible to create innumerable combinations. In this way there is no limit to the table length. The single element is available in 12 different colours allowing you to create many combinations. You can decide how your table will look like: monochromatic or coloured like a rainbow. A steel junction component links together all the base elements. Set free you fantasy and create your own table system. The table system is available also on bespoken dimensions with quotation and lead time on demand.
35''3/8W x 35''3/8D x 29''1/8H.
Ø 43''1/4 x 29''1/8H.
Ø 51''1/8 x 29''1/8H.
Ø 59'' x 29''1/8H.
Ø 63'' x 29''1/8H.
http://ow.ly/3zjqFm
- LUCKY CHAIR. Lucky Chair 906 is a funny and universal chair, usable for cafeterias and wine bars, suitable for waiting or meeting rooms and, of course, perfect at home. The shape comes from a particular mould which creates an extremely comfortable shell. This model is available in many bright colours for the shells and with different kind of bases in wood, steel and lacquered die cast aluminium. Lucky has been created in the soft, slightly flexible and innovative material ''soft touch'' a polyurethane integral foam. Available Options: 906.01 Chair with metal legs, 906.21 Chair with wooden legs, 906.11 Chair with wooden legs, 906.81 Swivel Base in die casting aluminium.
20''7/8W x 21''5/8D x 34''1/4H.
Seat height: 18''1/2.
http://ow.ly/3zjqH7

 Highland Builders LLC
Powder room with glam geometric wallpaper complimented with a vessel sink rustic vanity with riveted hardware. Counter top is quartz Viatera - Truffle. Mirror framed wall mirror.
Ryan Hainey
 Green Home Systems
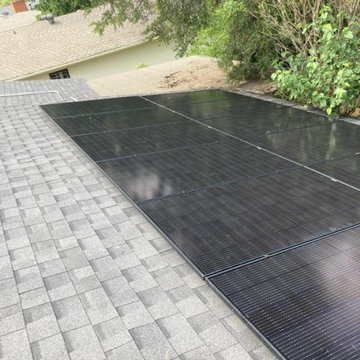
We at Green Home Systems recently had the pleasure of helping Lisa P. to get a 10 kW Panasonic & SolarEdge grid tie-in green solar system up and running at her property in Wichita Falls, Texas. This project was completed within a month's time and we believe that it was possible because of our craftsmanship and commitment to delivering on time.
Lisa chose our services after finding us on the internet and she was interested in the solar solution because she wanted to save the environment as well as benefit from government incentives. We inspected her property's roof and found that it was exposed to partial sun which allowed us to make an informed decision on the type of racking system used. We decided to use a flat roof racking system for this installation since it is suitable for partial sunlight exposure. We then opted for a quality inverter from SolarEdge which is one of the leading brands for residential solar power systems.
The next step was to install the panels and this was handled by our team of experienced professionals who have years of experience with installing large scale systems like this one. Our team worked efficiently and completed the installation without any hiccups or delays due to their expertise in handling such projects. After that, we set up all the necessary wiring and components needed to make sure that everything is working properly before we handed it over to Lisa.
We are proud of our ability to deliver quality projects on time and this instance is a good example of how Green Home Systems can help you achieve your solar goals with ease. We understand how important it is for people like Lisa who are passionate about making a difference in their community by going green. We also understand how much financial incentive there is for homeowners like Lisa who are interested in investing in renewable energy sources. It gives us immense satisfaction when we see customers like Lisa being able to make an impact on their lives as well as their environment with our services.
At Green Home Systems, we strive to make sure that each customer gets an experience that surpasses their expectations while also getting value for their money. We are proud to say that this particular project has been a great success and we look forward to continuing our work with customers like Lisa P..
If you’re looking for reliable solar solutions in Wichita Falls, TX or anywhere else in California, then look no further than Green Home Systems! Our experienced professionals will be more than happy to answer any questions you may have about any of our products or services so feel free to reach out today!
Find the right local pro for your project
 Green Home Systems
Green Home Systems provides reliable solar power solutions to residential and commercial customers all over the country. Recently, we had the opportunity to work with Bruce D. in Jacksonville, IL to provide a 19kW solar system for his home. We were able to complete this job quickly and efficiently, delivering a high quality product at an affordable price.
At Green Home Systems, our mission is to provide our customers with the best customer service in the industry as well as unparalleled solar solutions at the most economical price. We understand that not everyone can afford large upfront costs associated with installing solar systems and we are proud to offer competitive financing options that make it easier for our customers to go solar without breaking the bank. This was certainly true for Bruce D., who took advantage of our financing options and was able to have his new solar system installed within a couple of weeks time.
Our team worked hard to ensure everything went smoothly when installing Bruce’s new system. We began by inspecting his roof to determine if it was suitable for installation and if there were any potential problems that needed addressing before beginning work. Once we determined everything was in order we then moved on to designing and installing the system itself. Our team of experienced professionals worked diligently to ensure each component was installed properly and securely so that it would be able to withstand years of exposure to the elements without issue.
We also made sure that Bruce was aware of all the financial benefits associated with having a photovoltaic system installed on his home. He was now able to take advantage of numerous tax credits available in Illinois as well as decreased utility bills due to reduced consumption from his local electricity provider. Additionally, he will be able to increase the value of his home by having a solar power system installed which will make it more attractive should he decide he wants to sell it down the line.
In conclusion, we are proud of our work with Bruce D. in Jacksonville, IL and were happy to provide him with an efficient and cost-effective way to add renewable energy sources into his home’s power grid. Our team worked diligently throughout every stage of this project from design through installation until completion and we are thrilled with the results. We look forward to continuing our work throughout Illinois providing reliable solar solutions at competitive prices so that more people can benefit from this clean source of energy!
 Green Home Systems
Green Home Systems provides reliable solar power solutions to residential and commercial customers all over the country. Recently, we had the opportunity to work with Bruce D. in Jacksonville, IL to provide a 19kW solar system for his home. We were able to complete this job quickly and efficiently, delivering a high quality product at an affordable price.
At Green Home Systems, our mission is to provide our customers with the best customer service in the industry as well as unparalleled solar solutions at the most economical price. We understand that not everyone can afford large upfront costs associated with installing solar systems and we are proud to offer competitive financing options that make it easier for our customers to go solar without breaking the bank. This was certainly true for Bruce D., who took advantage of our financing options and was able to have his new solar system installed within a couple of weeks time.
Our team worked hard to ensure everything went smoothly when installing Bruce’s new system. We began by inspecting his roof to determine if it was suitable for installation and if there were any potential problems that needed addressing before beginning work. Once we determined everything was in order we then moved on to designing and installing the system itself. Our team of experienced professionals worked diligently to ensure each component was installed properly and securely so that it would be able to withstand years of exposure to the elements without issue.
We also made sure that Bruce was aware of all the financial benefits associated with having a photovoltaic system installed on his home. He was now able to take advantage of numerous tax credits available in Illinois as well as decreased utility bills due to reduced consumption from his local electricity provider. Additionally, he will be able to increase the value of his home by having a solar power system installed which will make it more attractive should he decide he wants to sell it down the line.
In conclusion, we are proud of our work with Bruce D. in Jacksonville, IL and were happy to provide him with an efficient and cost-effective way to add renewable energy sources into his home’s power grid. Our team worked diligently throughout every stage of this project from design through installation until completion and we are thrilled with the results. We look forward to continuing our work throughout Illinois providing reliable solar solutions at competitive prices so that more people can benefit from this clean source of energy!
 Green Home Systems
Green Home Systems provides reliable solar power solutions to residential and commercial customers all over the country. Recently, we had the opportunity to work with Bruce D. in Jacksonville, IL to provide a 19kW solar system for his home. We were able to complete this job quickly and efficiently, delivering a high quality product at an affordable price.
At Green Home Systems, our mission is to provide our customers with the best customer service in the industry as well as unparalleled solar solutions at the most economical price. We understand that not everyone can afford large upfront costs associated with installing solar systems and we are proud to offer competitive financing options that make it easier for our customers to go solar without breaking the bank. This was certainly true for Bruce D., who took advantage of our financing options and was able to have his new solar system installed within a couple of weeks time.
Our team worked hard to ensure everything went smoothly when installing Bruce’s new system. We began by inspecting his roof to determine if it was suitable for installation and if there were any potential problems that needed addressing before beginning work. Once we determined everything was in order we then moved on to designing and installing the system itself. Our team of experienced professionals worked diligently to ensure each component was installed properly and securely so that it would be able to withstand years of exposure to the elements without issue.
We also made sure that Bruce was aware of all the financial benefits associated with having a photovoltaic system installed on his home. He was now able to take advantage of numerous tax credits available in Illinois as well as decreased utility bills due to reduced consumption from his local electricity provider. Additionally, he will be able to increase the value of his home by having a solar power system installed which will make it more attractive should he decide he wants to sell it down the line.
In conclusion, we are proud of our work with Bruce D. in Jacksonville, IL and were happy to provide him with an efficient and cost-effective way to add renewable energy sources into his home’s power grid. Our team worked diligently throughout every stage of this project from design through installation until completion and we are thrilled with the results. We look forward to continuing our work throughout Illinois providing reliable solar solutions at competitive prices so that more people can benefit from this clean source of energy!
 Green Home Systems
Green Home Systems provides reliable solar power solutions to residential and commercial customers all over the country. Recently, we had the opportunity to work with Bruce D. in Jacksonville, IL to provide a 19kW solar system for his home. We were able to complete this job quickly and efficiently, delivering a high quality product at an affordable price.
At Green Home Systems, our mission is to provide our customers with the best customer service in the industry as well as unparalleled solar solutions at the most economical price. We understand that not everyone can afford large upfront costs associated with installing solar systems and we are proud to offer competitive financing options that make it easier for our customers to go solar without breaking the bank. This was certainly true for Bruce D., who took advantage of our financing options and was able to have his new solar system installed within a couple of weeks time.
Our team worked hard to ensure everything went smoothly when installing Bruce’s new system. We began by inspecting his roof to determine if it was suitable for installation and if there were any potential problems that needed addressing before beginning work. Once we determined everything was in order we then moved on to designing and installing the system itself. Our team of experienced professionals worked diligently to ensure each component was installed properly and securely so that it would be able to withstand years of exposure to the elements without issue.
We also made sure that Bruce was aware of all the financial benefits associated with having a photovoltaic system installed on his home. He was now able to take advantage of numerous tax credits available in Illinois as well as decreased utility bills due to reduced consumption from his local electricity provider. Additionally, he will be able to increase the value of his home by having a solar power system installed which will make it more attractive should he decide he wants to sell it down the line.
In conclusion, we are proud of our work with Bruce D. in Jacksonville, IL and were happy to provide him with an efficient and cost-effective way to add renewable energy sources into his home’s power grid. Our team worked diligently throughout every stage of this project from design through installation until completion and we are thrilled with the results. We look forward to continuing our work throughout Illinois providing reliable solar solutions at competitive prices so that more people can benefit from this clean source of energy!



 Moderne Builders
Gorgeous master bath with dramatic retro "wave" tile. Peak Photography
Example of a 1950s bathroom design in Los Angeles
Example of a 1950s bathroom design in Los Angeles

 Zorka Furniture Inc.
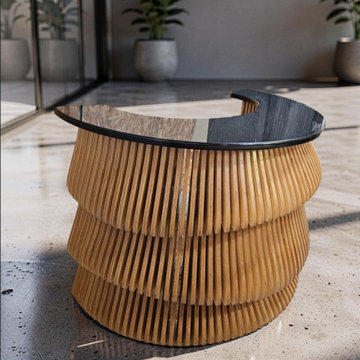
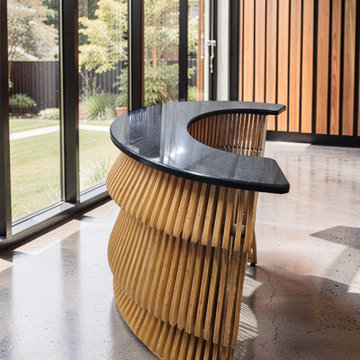
The Parametric Modern Reception Desk by Zorka Furniture is a sculptural statement piece designed to define contemporary reception spaces. Its flowing geometry is created through a sequence of precisely shaped layers that gradually transition across the form, producing a dynamic sense of movement, depth, and rhythm. The appearance changes from different viewing angles, giving the desk the presence of an architectural installation while preserving the functionality required for everyday reception use.Designed and made to order in the USA, each reception desk can be adapted to the dimensions, layout, and visual language of the interior. Materials, finishes, colors, desktop configuration, and lighting can all be customized to create a piece specifically for the project. The standard configuration includes a wooden desktop, while alternative countertop solutions can be developed depending on the design requirements. Optional integrated lighting can further emphasize the layered geometry and create a distinctive atmosphere in the reception area. Ideal for: corporate offices, hotels, medical and wellness spaces, beauty salons, boutiques, showrooms, galleries, and contemporary commercial interiors. Key Features
Sculptural parametric design with flowing geometry
Layered construction creating depth, rhythm, and movement
Designed as a focal point for contemporary interiors
Precision-manufactured components with carefully finished surfaces
Custom dimensions and configurations available
Wooden desktop included in the standard configuration
Alternative countertop options available
Optional integrated LED lighting
Suitable for commercial and hospitality environments
Made to order in the USA
Materials & Finishes Available material and finish options include:
Premium Baltic birch plywood
Oak plywood
MDF for selected painted applications
Natural and stained wood finishes
Matte or satin painted finishes
Metallic finishes including champagne, bronze, and silver
Custom colors, textures, and gloss levels
Material and finish selection can be tailored to complement the surrounding architecture, flooring, wall treatments, lighting, and brand identity. DimensionsShown configuration:
Length: 60 in
Width: 37 in
Height: 43 in
These dimensions are only an example. The desk can be customized in length, width, height, working surface configuration, and overall proportions to fit the available space. CustomizationEvery Parametric Modern Reception Desk is manufactured specifically for the project.Available customization includes:
Overall dimensions
Parametric geometry
Desktop dimensions and configuration
Material selection
Wood tone and stain
Painted and metallic finishes
Custom colors
Integrated lighting
Surface texture and gloss level
Project-specific functional requirements
For custom projects, the proportions and visual details can be developed to coordinate with the surrounding interior, creating a reception desk that feels integrated into the architecture rather than simply placed within it. Made to OrderEach desk combines digital design, precision manufacturing, and detailed finishing to create a functional reception workspace with a distinctly sculptural character.Whether specified for a boutique hotel, corporate office, salon, medical practice, or luxury commercial interior, the Parametric Modern Reception Desk is designed to make the reception area memorable from the moment a visitor enters.
 Zorka Furniture Inc.
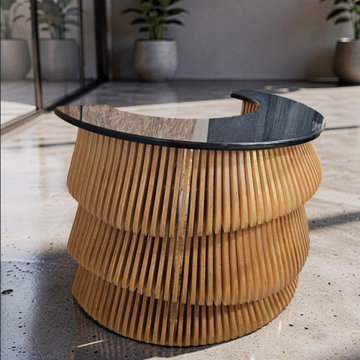
The Parametric Modern Reception Desk by Zorka Furniture is a sculptural statement piece designed to define contemporary reception spaces. Its flowing geometry is created through a sequence of precisely shaped layers that gradually transition across the form, producing a dynamic sense of movement, depth, and rhythm. The appearance changes from different viewing angles, giving the desk the presence of an architectural installation while preserving the functionality required for everyday reception use.Designed and made to order in the USA, each reception desk can be adapted to the dimensions, layout, and visual language of the interior. Materials, finishes, colors, desktop configuration, and lighting can all be customized to create a piece specifically for the project. The standard configuration includes a wooden desktop, while alternative countertop solutions can be developed depending on the design requirements. Optional integrated lighting can further emphasize the layered geometry and create a distinctive atmosphere in the reception area. Ideal for: corporate offices, hotels, medical and wellness spaces, beauty salons, boutiques, showrooms, galleries, and contemporary commercial interiors. Key Features
Sculptural parametric design with flowing geometry
Layered construction creating depth, rhythm, and movement
Designed as a focal point for contemporary interiors
Precision-manufactured components with carefully finished surfaces
Custom dimensions and configurations available
Wooden desktop included in the standard configuration
Alternative countertop options available
Optional integrated LED lighting
Suitable for commercial and hospitality environments
Made to order in the USA
Materials & Finishes Available material and finish options include:
Premium Baltic birch plywood
Oak plywood
MDF for selected painted applications
Natural and stained wood finishes
Matte or satin painted finishes
Metallic finishes including champagne, bronze, and silver
Custom colors, textures, and gloss levels
Material and finish selection can be tailored to complement the surrounding architecture, flooring, wall treatments, lighting, and brand identity. DimensionsShown configuration:
Length: 60 in
Width: 37 in
Height: 43 in
These dimensions are only an example. The desk can be customized in length, width, height, working surface configuration, and overall proportions to fit the available space. CustomizationEvery Parametric Modern Reception Desk is manufactured specifically for the project.Available customization includes:
Overall dimensions
Parametric geometry
Desktop dimensions and configuration
Material selection
Wood tone and stain
Painted and metallic finishes
Custom colors
Integrated lighting
Surface texture and gloss level
Project-specific functional requirements
For custom projects, the proportions and visual details can be developed to coordinate with the surrounding interior, creating a reception desk that feels integrated into the architecture rather than simply placed within it. Made to OrderEach desk combines digital design, precision manufacturing, and detailed finishing to create a functional reception workspace with a distinctly sculptural character.Whether specified for a boutique hotel, corporate office, salon, medical practice, or luxury commercial interior, the Parametric Modern Reception Desk is designed to make the reception area memorable from the moment a visitor enters.
 Zorka Furniture Inc.
The Parametric Modern Reception Desk by Zorka Furniture is a sculptural statement piece designed to define contemporary reception spaces. Its flowing geometry is created through a sequence of precisely shaped layers that gradually transition across the form, producing a dynamic sense of movement, depth, and rhythm. The appearance changes from different viewing angles, giving the desk the presence of an architectural installation while preserving the functionality required for everyday reception use.Designed and made to order in the USA, each reception desk can be adapted to the dimensions, layout, and visual language of the interior. Materials, finishes, colors, desktop configuration, and lighting can all be customized to create a piece specifically for the project. The standard configuration includes a wooden desktop, while alternative countertop solutions can be developed depending on the design requirements. Optional integrated lighting can further emphasize the layered geometry and create a distinctive atmosphere in the reception area. Ideal for: corporate offices, hotels, medical and wellness spaces, beauty salons, boutiques, showrooms, galleries, and contemporary commercial interiors. Key Features
Sculptural parametric design with flowing geometry
Layered construction creating depth, rhythm, and movement
Designed as a focal point for contemporary interiors
Precision-manufactured components with carefully finished surfaces
Custom dimensions and configurations available
Wooden desktop included in the standard configuration
Alternative countertop options available
Optional integrated LED lighting
Suitable for commercial and hospitality environments
Made to order in the USA
Materials & Finishes Available material and finish options include:
Premium Baltic birch plywood
Oak plywood
MDF for selected painted applications
Natural and stained wood finishes
Matte or satin painted finishes
Metallic finishes including champagne, bronze, and silver
Custom colors, textures, and gloss levels
Material and finish selection can be tailored to complement the surrounding architecture, flooring, wall treatments, lighting, and brand identity. DimensionsShown configuration:
Length: 60 in
Width: 37 in
Height: 43 in
These dimensions are only an example. The desk can be customized in length, width, height, working surface configuration, and overall proportions to fit the available space. CustomizationEvery Parametric Modern Reception Desk is manufactured specifically for the project.Available customization includes:
Overall dimensions
Parametric geometry
Desktop dimensions and configuration
Material selection
Wood tone and stain
Painted and metallic finishes
Custom colors
Integrated lighting
Surface texture and gloss level
Project-specific functional requirements
For custom projects, the proportions and visual details can be developed to coordinate with the surrounding interior, creating a reception desk that feels integrated into the architecture rather than simply placed within it. Made to OrderEach desk combines digital design, precision manufacturing, and detailed finishing to create a functional reception workspace with a distinctly sculptural character.Whether specified for a boutique hotel, corporate office, salon, medical practice, or luxury commercial interior, the Parametric Modern Reception Desk is designed to make the reception area memorable from the moment a visitor enters.

 Beth Diana Smith Interior Design
Rhino hooks
Patrick Cline
Mid-sized eclectic master carpeted bedroom photo in New York with purple walls and no fireplace
Mid-sized eclectic master carpeted bedroom photo in New York with purple walls and no fireplace

 Øesch Environmental Design
Energy Efficiency:
Every effort has been utilized to reduce and minimize energy use through an effective strategy of both passive heating and cooling, as well as state-of-the-art active solar thermal and photovoltaic on site off-grid energy production. Optimal solar orientation with an attached thermal mass food production greenhouse on the Lower Floor enables hot air to be introduced into the house during the winter, and rise via. a thermal chimney “stack effect” and distributed throughout the house. In the summer the same thermal chimney is used to channel hot air to rise up to the Upper Loft vegetated Roof Terrace, where it is exhausted. This condition provides a positive air pressure in the Winter, and a negative pressure in the summer, drawing in cooler outside air from every open window. In addition carefully proportioned roof eave overhangs provide deep passive solar gain and additional day lighting in the winter, and cooling shade in the summer.
Active mechanical systems include solar thermal which produces domestic hot water and is integrated into hydronic radiant heated floors. This is supplemented with a multi-split heatpump, on demand backup hot water, and an ERV, which collectively provide active heating, cooling, dehumidification, and healthful indoor air quality. The entire house and detached Barn are off-grid with a 14.4 kW solar array, whole-house batteries, and backup generator. Further, the home is super insulated and extremely tight with high energy performing windows and doors and LED lighting throughout, and even a high efficiency woodstove.
Integrated Design:
From the beginning and throughout construction, this home demonstrates a close collaboration between the Architect, Contractor, and Owners. Healthful materials and finishes standards, autonomy and energy efficiency, and environmental impact and sustainability were primary goals and stressed throughout. Careful attention was paid to finishes which will require minimal long term maintenance such as the galvalume metal roof (which also provides for rainwater harvesting) and fiber cement siding for longevity.
Resource Efficiency / Conservation:
Resource conservation began with Schematic Design which utilizes a 2 ft. grid of modular components, thereby optimizing construction efficiency and minimizing on site waste. The site was cleared with the trees stockpiled for future lumber harvesting and firewood. The foundation walls are “Ideal Walls” which use less than half the concrete of a conventional poured wall or block, and do not require extensive concrete footings, exterior insulation, or waterproofing. These panels are prefabricated off site and set in only a few days, which further reduces on site impact and construction lead time.
Resiliency:
Respect for climate change and mitigating its impact were primary considerations in the design and selection of materials and systems. The home is sited high on a south facing slope as protection from high water or flood and to optimize both passive and active solar opportunity. With remarkably tight construction and super insulation the interior is buffered from both outdoor heat and cold extremes. The metal roof and fiber cement siding are fireproof and resistant to the impact of high winds. And these materials are specified for minimal maintenance and longevity. Further, the attached Greenhouse and Upper Roof Terrace is landscaped and suitable for a vegetable garden with abundant sunshine, easy to water, and with no need for fencing to keep deer at bay. All this being a notable case study for Regenerative Design.
Innovation:
This home exemplifies Biophilic Design principles to facilitate symbiotic living in harmony with Nature. This incorporates careful attention to natural day lighting, indoor air quality, rainwater catchment and wastewater reclamation, garden food production with vegetated roofs, the home hearth and fire, and connected interaction with the weather and the surrounding natural ecosystems.
Community Impact:
This EcoHome project has already been presented at several Sustainable Building lectures as a model case study for “Green Building”, including USGBC at Brock Environmental Center in Virginia Beach, VA. Plans are underway for an Open House tour for area Architects and students.
 Øesch Environmental Design
Energy Efficiency:
Every effort has been utilized to reduce and minimize energy use through an effective strategy of both passive heating and cooling, as well as state-of-the-art active solar thermal and photovoltaic on site off-grid energy production. Optimal solar orientation with an attached thermal mass food production greenhouse on the Lower Floor enables hot air to be introduced into the house during the winter, and rise via. a thermal chimney “stack effect” and distributed throughout the house. In the summer the same thermal chimney is used to channel hot air to rise up to the Upper Loft vegetated Roof Terrace, where it is exhausted. This condition provides a positive air pressure in the Winter, and a negative pressure in the summer, drawing in cooler outside air from every open window. In addition carefully proportioned roof eave overhangs provide deep passive solar gain and additional day lighting in the winter, and cooling shade in the summer.
Active mechanical systems include solar thermal which produces domestic hot water and is integrated into hydronic radiant heated floors. This is supplemented with a multi-split heatpump, on demand backup hot water, and an ERV, which collectively provide active heating, cooling, dehumidification, and healthful indoor air quality. The entire house and detached Barn are off-grid with a 14.4 kW solar array, whole-house batteries, and backup generator. Further, the home is super insulated and extremely tight with high energy performing windows and doors and LED lighting throughout, and even a high efficiency woodstove.
Integrated Design:
From the beginning and throughout construction, this home demonstrates a close collaboration between the Architect, Contractor, and Owners. Healthful materials and finishes standards, autonomy and energy efficiency, and environmental impact and sustainability were primary goals and stressed throughout. Careful attention was paid to finishes which will require minimal long term maintenance such as the galvalume metal roof (which also provides for rainwater harvesting) and fiber cement siding for longevity.
Resource Efficiency / Conservation:
Resource conservation began with Schematic Design which utilizes a 2 ft. grid of modular components, thereby optimizing construction efficiency and minimizing on site waste. The site was cleared with the trees stockpiled for future lumber harvesting and firewood. The foundation walls are “Ideal Walls” which use less than half the concrete of a conventional poured wall or block, and do not require extensive concrete footings, exterior insulation, or waterproofing. These panels are prefabricated off site and set in only a few days, which further reduces on site impact and construction lead time.
Resiliency:
Respect for climate change and mitigating its impact were primary considerations in the design and selection of materials and systems. The home is sited high on a south facing slope as protection from high water or flood and to optimize both passive and active solar opportunity. With remarkably tight construction and super insulation the interior is buffered from both outdoor heat and cold extremes. The metal roof and fiber cement siding are fireproof and resistant to the impact of high winds. And these materials are specified for minimal maintenance and longevity. Further, the attached Greenhouse and Upper Roof Terrace is landscaped and suitable for a vegetable garden with abundant sunshine, easy to water, and with no need for fencing to keep deer at bay. All this being a notable case study for Regenerative Design.
Innovation:
This home exemplifies Biophilic Design principles to facilitate symbiotic living in harmony with Nature. This incorporates careful attention to natural day lighting, indoor air quality, rainwater catchment and wastewater reclamation, garden food production with vegetated roofs, the home hearth and fire, and connected interaction with the weather and the surrounding natural ecosystems.
Community Impact:
This EcoHome project has already been presented at several Sustainable Building lectures as a model case study for “Green Building”, including USGBC at Brock Environmental Center in Virginia Beach, VA. Plans are underway for an Open House tour for area Architects and students.
 Zorka Furniture Inc.
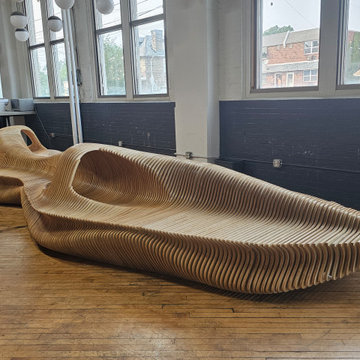
The Stratum Outdoor Bench is a sculptural outdoor bench designed to redefine modern public seating through architectural form, exceptional craftsmanship, and long-term durability. Inspired by the layered beauty of natural rock formations, its flowing parametric silhouette transforms functional seating into a striking piece of landscape architecture.Constructed from hundreds of precision-cut wooden layers, the bench creates a dynamic rhythm of light, shadow, and depth that changes throughout the day. More than simply providing seating, the Stratum Outdoor Bench becomes an architectural focal point for parks, commercial developments, hospitality projects, campuses, and luxury residential landscapes.Designed and handcrafted in the USA, every bench is manufactured to order using advanced CNC technology, premium exterior-grade materials, and meticulous hand-finishing to ensure outstanding performance in demanding environments.Perfect For The Stratum Outdoor Bench is ideal for:
Parks and recreation areas
Public plazas
Shopping centers
Hotels and resorts
Corporate campuses
Universities and schools
Apartment communities
Landscape architecture projects
Botanical gardens
Rooftop terraces
Outdoor courtyards
Luxury residential properties
Key Features
Sculptural outdoor bench with parametric architectural design
Premium exterior-grade construction
Precision CNC-manufactured components
Comfortable ergonomic seating
Reinforced structure for commercial applications
Weather-resistant finishes
Suitable for residential and commercial projects
Available in custom dimensions
Made to order in the USA
ConstructionEvery Stratum Outdoor Bench is engineered to provide exceptional structural integrity while maintaining its sculptural appearance. Construction features include:
Precision-cut layered construction
Flowing parametric geometry
Reinforced internal structure
Commercial-grade engineering
Smooth ergonomic seating profile
Excellent structural stability
Designed for continuous use in high-traffic environments
Its layered construction creates a constantly changing play of light and shadow, allowing the bench to appear different from every viewing angle while adding depth and visual interest to the surrounding landscape. Materials & Finishes Every Stratum Outdoor Bench is manufactured using premium high-quality materials carefully selected for outstanding strength, durability, and long-term performance.For outdoor installations, we use moisture-resistant materials combined with professional protective finishing systems specifically designed to withstand changing weather conditions, UV exposure, and everyday use. For indoor projects, the same premium construction methods provide exceptional durability and lasting architectural beauty. Available finish options include:
Natural protective oil finishes
Premium exterior protective coatings
UV-resistant finishes
Moisture-resistant protective systems
Custom stains and architectural colors
Each bench is professionally finished to preserve the natural beauty of the wood while maximizing durability in both residential and commercial environments. DimensionsStandard Size
Length: 147 in
Width: 65 in
Height: 40 in
Custom dimensions are available for projects of virtually any scale. CustomizationEvery Stratum Outdoor Bench is individually manufactured for each project.Customization options include:
Custom dimensions
Straight or curved configurations
Modular layouts
Material selection
Custom stain colors
Painted finishes
Optional integrated LED lighting
Landscape-specific adaptations
Project-specific engineering
Whether you need a single architectural bench or a large-scale public seating installation, every project is tailored to meet your exact design and functional requirements. Made to Order in the USA Every Stratum Outdoor Bench is proudly designed and handcrafted in the USA using precision CNC fabrication, premium materials, and meticulous hand-finishing.Combining sculptural architectural design with commercial-grade durability, the Stratum Outdoor Bench is created to perform beautifully in parks, public spaces, hospitality environments, commercial developments, and luxury residential landscapes for many years to come.
 Zorka Furniture Inc.
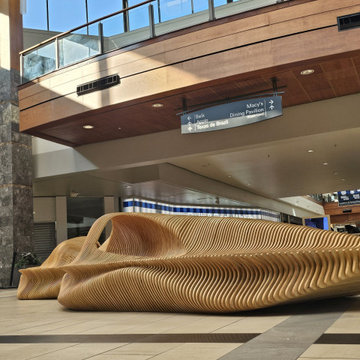
The Stratum Outdoor Bench is a sculptural outdoor bench designed to redefine modern public seating through architectural form, exceptional craftsmanship, and long-term durability. Inspired by the layered beauty of natural rock formations, its flowing parametric silhouette transforms functional seating into a striking piece of landscape architecture.Constructed from hundreds of precision-cut wooden layers, the bench creates a dynamic rhythm of light, shadow, and depth that changes throughout the day. More than simply providing seating, the Stratum Outdoor Bench becomes an architectural focal point for parks, commercial developments, hospitality projects, campuses, and luxury residential landscapes.Designed and handcrafted in the USA, every bench is manufactured to order using advanced CNC technology, premium exterior-grade materials, and meticulous hand-finishing to ensure outstanding performance in demanding environments.Perfect For The Stratum Outdoor Bench is ideal for:
Parks and recreation areas
Public plazas
Shopping centers
Hotels and resorts
Corporate campuses
Universities and schools
Apartment communities
Landscape architecture projects
Botanical gardens
Rooftop terraces
Outdoor courtyards
Luxury residential properties
Key Features
Sculptural outdoor bench with parametric architectural design
Premium exterior-grade construction
Precision CNC-manufactured components
Comfortable ergonomic seating
Reinforced structure for commercial applications
Weather-resistant finishes
Suitable for residential and commercial projects
Available in custom dimensions
Made to order in the USA
ConstructionEvery Stratum Outdoor Bench is engineered to provide exceptional structural integrity while maintaining its sculptural appearance. Construction features include:
Precision-cut layered construction
Flowing parametric geometry
Reinforced internal structure
Commercial-grade engineering
Smooth ergonomic seating profile
Excellent structural stability
Designed for continuous use in high-traffic environments
Its layered construction creates a constantly changing play of light and shadow, allowing the bench to appear different from every viewing angle while adding depth and visual interest to the surrounding landscape. Materials & Finishes Every Stratum Outdoor Bench is manufactured using premium high-quality materials carefully selected for outstanding strength, durability, and long-term performance.For outdoor installations, we use moisture-resistant materials combined with professional protective finishing systems specifically designed to withstand changing weather conditions, UV exposure, and everyday use. For indoor projects, the same premium construction methods provide exceptional durability and lasting architectural beauty. Available finish options include:
Natural protective oil finishes
Premium exterior protective coatings
UV-resistant finishes
Moisture-resistant protective systems
Custom stains and architectural colors
Each bench is professionally finished to preserve the natural beauty of the wood while maximizing durability in both residential and commercial environments. DimensionsStandard Size
Length: 147 in
Width: 65 in
Height: 40 in
Custom dimensions are available for projects of virtually any scale. CustomizationEvery Stratum Outdoor Bench is individually manufactured for each project.Customization options include:
Custom dimensions
Straight or curved configurations
Modular layouts
Material selection
Custom stain colors
Painted finishes
Optional integrated LED lighting
Landscape-specific adaptations
Project-specific engineering
Whether you need a single architectural bench or a large-scale public seating installation, every project is tailored to meet your exact design and functional requirements. Made to Order in the USA Every Stratum Outdoor Bench is proudly designed and handcrafted in the USA using precision CNC fabrication, premium materials, and meticulous hand-finishing.Combining sculptural architectural design with commercial-grade durability, the Stratum Outdoor Bench is created to perform beautifully in parks, public spaces, hospitality environments, commercial developments, and luxury residential landscapes for many years to come.
 Zorka Furniture Inc.
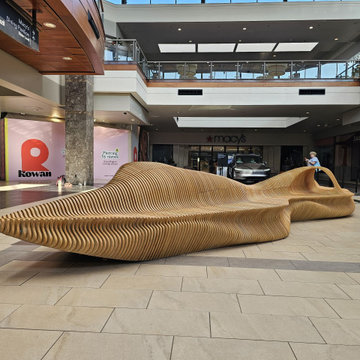
The Stratum Outdoor Bench is a sculptural outdoor bench designed to redefine modern public seating through architectural form, exceptional craftsmanship, and long-term durability. Inspired by the layered beauty of natural rock formations, its flowing parametric silhouette transforms functional seating into a striking piece of landscape architecture.Constructed from hundreds of precision-cut wooden layers, the bench creates a dynamic rhythm of light, shadow, and depth that changes throughout the day. More than simply providing seating, the Stratum Outdoor Bench becomes an architectural focal point for parks, commercial developments, hospitality projects, campuses, and luxury residential landscapes.Designed and handcrafted in the USA, every bench is manufactured to order using advanced CNC technology, premium exterior-grade materials, and meticulous hand-finishing to ensure outstanding performance in demanding environments.Perfect For The Stratum Outdoor Bench is ideal for:
Parks and recreation areas
Public plazas
Shopping centers
Hotels and resorts
Corporate campuses
Universities and schools
Apartment communities
Landscape architecture projects
Botanical gardens
Rooftop terraces
Outdoor courtyards
Luxury residential properties
Key Features
Sculptural outdoor bench with parametric architectural design
Premium exterior-grade construction
Precision CNC-manufactured components
Comfortable ergonomic seating
Reinforced structure for commercial applications
Weather-resistant finishes
Suitable for residential and commercial projects
Available in custom dimensions
Made to order in the USA
ConstructionEvery Stratum Outdoor Bench is engineered to provide exceptional structural integrity while maintaining its sculptural appearance. Construction features include:
Precision-cut layered construction
Flowing parametric geometry
Reinforced internal structure
Commercial-grade engineering
Smooth ergonomic seating profile
Excellent structural stability
Designed for continuous use in high-traffic environments
Its layered construction creates a constantly changing play of light and shadow, allowing the bench to appear different from every viewing angle while adding depth and visual interest to the surrounding landscape. Materials & Finishes Every Stratum Outdoor Bench is manufactured using premium high-quality materials carefully selected for outstanding strength, durability, and long-term performance.For outdoor installations, we use moisture-resistant materials combined with professional protective finishing systems specifically designed to withstand changing weather conditions, UV exposure, and everyday use. For indoor projects, the same premium construction methods provide exceptional durability and lasting architectural beauty. Available finish options include:
Natural protective oil finishes
Premium exterior protective coatings
UV-resistant finishes
Moisture-resistant protective systems
Custom stains and architectural colors
Each bench is professionally finished to preserve the natural beauty of the wood while maximizing durability in both residential and commercial environments. DimensionsStandard Size
Length: 147 in
Width: 65 in
Height: 40 in
Custom dimensions are available for projects of virtually any scale. CustomizationEvery Stratum Outdoor Bench is individually manufactured for each project.Customization options include:
Custom dimensions
Straight or curved configurations
Modular layouts
Material selection
Custom stain colors
Painted finishes
Optional integrated LED lighting
Landscape-specific adaptations
Project-specific engineering
Whether you need a single architectural bench or a large-scale public seating installation, every project is tailored to meet your exact design and functional requirements. Made to Order in the USA Every Stratum Outdoor Bench is proudly designed and handcrafted in the USA using precision CNC fabrication, premium materials, and meticulous hand-finishing.Combining sculptural architectural design with commercial-grade durability, the Stratum Outdoor Bench is created to perform beautifully in parks, public spaces, hospitality environments, commercial developments, and luxury residential landscapes for many years to come.
 Zorka Furniture Inc.
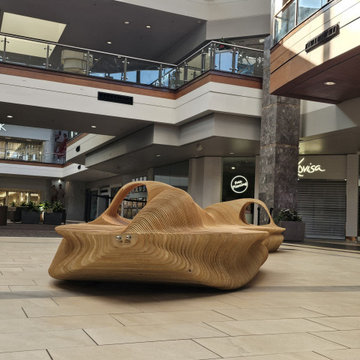
The Stratum Outdoor Bench is a sculptural outdoor bench designed to redefine modern public seating through architectural form, exceptional craftsmanship, and long-term durability. Inspired by the layered beauty of natural rock formations, its flowing parametric silhouette transforms functional seating into a striking piece of landscape architecture.Constructed from hundreds of precision-cut wooden layers, the bench creates a dynamic rhythm of light, shadow, and depth that changes throughout the day. More than simply providing seating, the Stratum Outdoor Bench becomes an architectural focal point for parks, commercial developments, hospitality projects, campuses, and luxury residential landscapes.Designed and handcrafted in the USA, every bench is manufactured to order using advanced CNC technology, premium exterior-grade materials, and meticulous hand-finishing to ensure outstanding performance in demanding environments.Perfect For The Stratum Outdoor Bench is ideal for:
Parks and recreation areas
Public plazas
Shopping centers
Hotels and resorts
Corporate campuses
Universities and schools
Apartment communities
Landscape architecture projects
Botanical gardens
Rooftop terraces
Outdoor courtyards
Luxury residential properties
Key Features
Sculptural outdoor bench with parametric architectural design
Premium exterior-grade construction
Precision CNC-manufactured components
Comfortable ergonomic seating
Reinforced structure for commercial applications
Weather-resistant finishes
Suitable for residential and commercial projects
Available in custom dimensions
Made to order in the USA
ConstructionEvery Stratum Outdoor Bench is engineered to provide exceptional structural integrity while maintaining its sculptural appearance. Construction features include:
Precision-cut layered construction
Flowing parametric geometry
Reinforced internal structure
Commercial-grade engineering
Smooth ergonomic seating profile
Excellent structural stability
Designed for continuous use in high-traffic environments
Its layered construction creates a constantly changing play of light and shadow, allowing the bench to appear different from every viewing angle while adding depth and visual interest to the surrounding landscape. Materials & Finishes Every Stratum Outdoor Bench is manufactured using premium high-quality materials carefully selected for outstanding strength, durability, and long-term performance.For outdoor installations, we use moisture-resistant materials combined with professional protective finishing systems specifically designed to withstand changing weather conditions, UV exposure, and everyday use. For indoor projects, the same premium construction methods provide exceptional durability and lasting architectural beauty. Available finish options include:
Natural protective oil finishes
Premium exterior protective coatings
UV-resistant finishes
Moisture-resistant protective systems
Custom stains and architectural colors
Each bench is professionally finished to preserve the natural beauty of the wood while maximizing durability in both residential and commercial environments. DimensionsStandard Size
Length: 147 in
Width: 65 in
Height: 40 in
Custom dimensions are available for projects of virtually any scale. CustomizationEvery Stratum Outdoor Bench is individually manufactured for each project.Customization options include:
Custom dimensions
Straight or curved configurations
Modular layouts
Material selection
Custom stain colors
Painted finishes
Optional integrated LED lighting
Landscape-specific adaptations
Project-specific engineering
Whether you need a single architectural bench or a large-scale public seating installation, every project is tailored to meet your exact design and functional requirements. Made to Order in the USA Every Stratum Outdoor Bench is proudly designed and handcrafted in the USA using precision CNC fabrication, premium materials, and meticulous hand-finishing.Combining sculptural architectural design with commercial-grade durability, the Stratum Outdoor Bench is created to perform beautifully in parks, public spaces, hospitality environments, commercial developments, and luxury residential landscapes for many years to come.
6