
Search results for "Suitable option" in Home Design Ideas
 Southernwood Homes
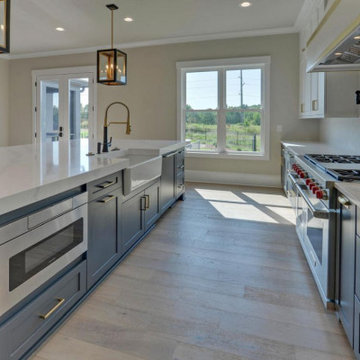
This handsome all white brick two-story home with a three car garage was constructed on our client’s property in Flowery Branch GA. The exterior of the home features ornamental wooden gable and roof brackets as well as a three-window dormer. The front entrance, with it glass double-doors, allows ample natural lighting into the foyer. The foyer leads to a formal office on the left with a glass paneled barn-door style opening. On the right of the foyer is a formal dining room with a craftsman style tray ceiling and a wood-inlaid designer wall. There are hardwood floors throughout the home.
The family room features an exposed beam coffered ceiling and a stone fireplace flanked by built-in cabinets and bookshelves. The family room flows through to the kitchen with its designer cabinets and expansive island, which is suitable for both food preparation and a seating area. The horizontal double-oven and the six-burner stove have the convenience of a pot filler for gourmet cooking. The pantry has an exceptional amount of shelves and sliding baskets for storage.
The master bedroom has a sitting area, tray ceiling, personal refrigerator and wet bar. The exquisite master bath includes a soaking tub, separate walk-in shower, his-and-hers vanity and a water closet. The massive master closet was designed with bountiful hanging and shelf space as well as a closet island and a fully lit dressing mirror.
The home was built on a full basement which has interior walls and utilities roughed in for future expansion. This area also includes two more parking garage stalls. The outdoor living space provides many hosting and entertainment options with its covered patio and outdoor fireplace as well as the in-ground pool and hot tub.
 Countertop Store Association

Patagonia Original is a very special kind of granite and quartz stone, quarried in Brazil. It is characterized by the merging of broken fragments of different types of natural stone, creating an organic collage of shape and color. Patagonia Original is a great option for decorative surfaces such as fireplace cladding and book-matched wall applications, and it is also suitable for distinguished kitchen countertops, islands and backsplash, and bathroom vanity tops.
Get countertop Estimate in 24 hours from multiple local verified companies in 3 simple steps .
Click and upload pictures .
https://countertopstores.com/get-started-estimate
 Kuechle Construction Company
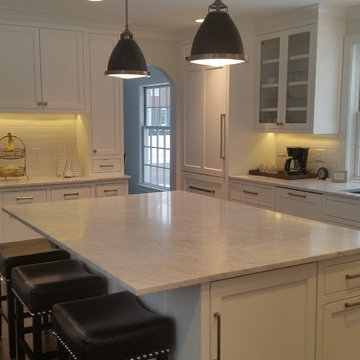
Our clients contacted us about purchasing a new home with the intention of renovating for it to suit their family’s needs. They wanted a house in a specific location and building new wasn’t an option. We worked with them to find a house suitable that we could make the perfect home for them. This project included completely redesigning the floor plan for an open concept and large addition over the garage to accommodate a master on-suite. The result was a home that fit the neighborhood perfectly and with 4 bedrooms, and 5 bathrooms it can be their forever home. We were able to give them a new home feeling, while remaining under budget by using the existing structure as much as possible.
Find the right local pro for your project
 BOXMARK LEATHER
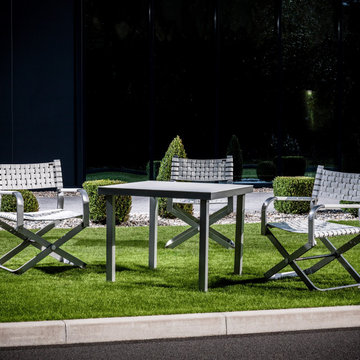
The standard tabletop is covered by the leather of the
XTREME Collection. A glass plate that is available as an
optional extra provides additional protection to the surface of the table and lends it a particularly classy visual appearance.
The innovative leather of the XTREME Collection was developed by BOXMARK, one of the world’s leading manufacturers of high-quality upholstery leather. It is water-repellent and stain-resistant. Furthermore the patented formula ensures a very good UV resistance. Thanks to its higher abrasion resistance values XTREME is a low maintenance upholstery leather suitable for heavy duty indoor and protected exterior areas.
 User
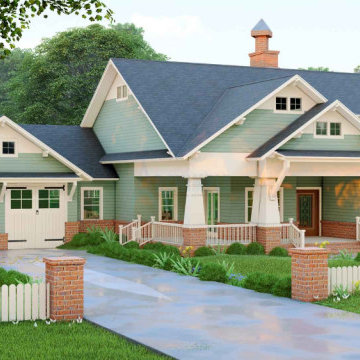
UserThis small plan for the bungalow house is suitable for a single-family home. It's the same as designs for a small cottage home and a craftsman's dwelling. It is ideal for both corners and narrow batch features.
The exterior of this classical house is a 1-story house with low-pitched roofs, a monolithic baseboard, overhanging eaves, tape-clad columns, patterned panes, and a covered porch designed for sheltered access and provides an inviting spot to spend the summer nights. This study room is intended to open on one side of the exhibition with two French doors on the balcony, thereby making it more appealing for the interior. From the main family room to the back lanai at home, two more sets of French doors lead. The designs for the house with a master bedroom on the main floor contain a walk-in bathroom, two cupboards, and toilets, a garden tub. The design has the option of an enclosed car park with workshop plans and stairs adjacent to the utility space. This region with a crawlspace base could be storage or a half bath.
This pleasant house with 3 bedrooms is specially designed for consumers.
 Old Country Ceramic Tile
Florida Tile
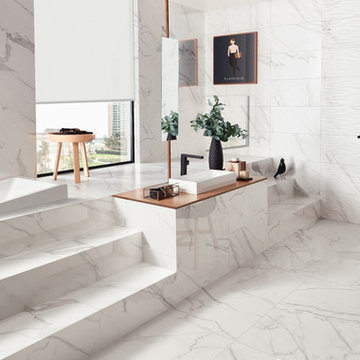
From the exquisite beauty of Calacatta marble emerges PreciousHDP, a collection from Florida Tile that captures the
essence of the most sought after natural stone in the world. Inspired by the unique marked graphics in the Italian
stone, PreciousHDP is a distinct expression of refined taste.
Intense grey and brown veins stand out from a crystalline white background endowing it with a depth and movement
that enlivens spaces. The random pattern, the structured surfaces of the decors, and the natural and polished finishes
are elements that elevate any atmosphere – classical or modern.
Rectified, porcelain floor tiles in a natural finish are available in 12x24, 24x24, and 18x36. Rectified, ceramic wall tiles in
a polished finish are available in 5x14, 14x27, and 14x39. Two mosaics: a 12x12 ceramic wall tile showcasing a modern
mix of the polished and matte finishes combined in an elongated hexagon pattern, and a 12x12 herringbone pattern
in natural finish suitable for wall or floor, provide endless design options.
PreciousHDP also features a 14x27 Curl ceramic wall deco with a chic, three-dimensional wave pattern in a polished
finish, adding a bold twist to the classic Calacatta stone look. A full package of trims including bullnose for floor and
wall, corners, and a chair rail and stop in a polished finish complete the collection.
With the exception of select trim, decorative and ceramic pieces, PreciousHDP is made in the USA of 40% pre-consumer
recycled content, is GREENGUARD® and Porcelain Tile certified
 ESF Home Textile LLC.
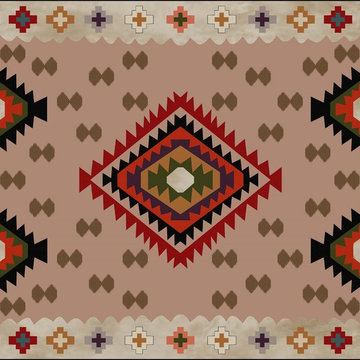
Area Rug with Non-skid Rubber Backing, Decorative Modern Carpet for Living, Dining & Children’s Rooms, Bedroom Anti-slip Throw Runner for Kitchen, Bathroom, Hallway & Entry
High quality Turkish area rugs for your home decor. You can easily pick a beautiful rug for your decoration from our wisely patterned, colorful prints. No matter you like country, traditional, retro, western, rustic, asian, oriental, bohemian or vintage style. We have unique geometric, checkered, striped, solid, distressed, floral, classic, tribal, braided and fringed designs. Besides we have variety of nice color options including but not limited to neutral, earth, natural and brilliant colors.
Chiara Rose area rugs are brand new alternatives of traditional hand-made silk rugs. They are far inexpensive with respect to luxury antique Iranian kilim’s. However they are as soft, shiny and decorative as Tabriz carpets. Unlike tufted, polypropylene rugs it is lightweight yet soft enough. We try to offer you best carpets ever with affordable prices.
Great rugs with multiple usage areas. You can use large sizes in your living room, dining room, bedroom, nursery, kids’ and teenagers’ room or guest room in your house. You can use runners in your bathroom, kitchen, hallway and entry. Thanks to its slip resistant leather backing you can safely lay it over all kind of floor like; wood, hardwood, laminate, vinyl, tiles, ceramic and stairs. You can choose it flooring your office. It is suitable for indoor and outdoor use.
Thanks to its unique woven fiber technology, Chiara Rose Area Rugs are not heavy and thick like traditional rugs. They don’t cause problems under your doors. Still because they firmly grip floor, you can safely vacuum clean. Extra durable & easy-care. They are machine washable. You can wash it in any washing machine at home by yourself at max 30C or 65F. Please don’t tumble dry. Hang dry in shadow.
Product Sizes:
2'7"X5'; 2'7"X6'6"; 2'7"X6'6".

Sponsored
Westerville, OH

Custom Home Works
Franklin County's Award-Winning Design, Build and Remodeling Expert
 Lightology
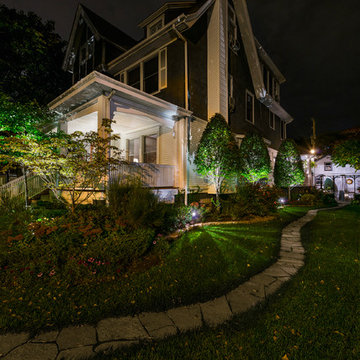
Hardy Island MR16 exterior accent light features a clear temepered glass and a matte bronze finish. Available with an MR11, MR16 and LED lamping option. Includes ground spike. One 50 watt, 12 volt, MR16 GU5.3 base halogen lamp is not included. General light distribution. UL listed. Suitable for Wet location. 3.75W x 6.5H x 8.75L.
 Southernwood Homes
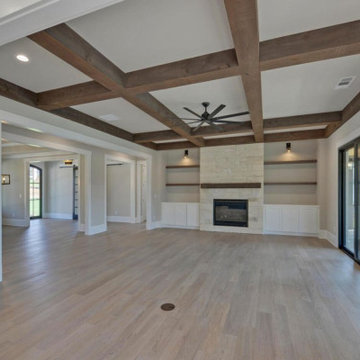
This handsome all white brick two-story home with a three car garage was constructed on our client’s property in Flowery Branch GA. The exterior of the home features ornamental wooden gable and roof brackets as well as a three-window dormer. The front entrance, with it glass double-doors, allows ample natural lighting into the foyer. The foyer leads to a formal office on the left with a glass paneled barn-door style opening. On the right of the foyer is a formal dining room with a craftsman style tray ceiling and a wood-inlaid designer wall. There are hardwood floors throughout the home.
The family room features an exposed beam coffered ceiling and a stone fireplace flanked by built-in cabinets and bookshelves. The family room flows through to the kitchen with its designer cabinets and expansive island, which is suitable for both food preparation and a seating area. The horizontal double-oven and the six-burner stove have the convenience of a pot filler for gourmet cooking. The pantry has an exceptional amount of shelves and sliding baskets for storage.
The master bedroom has a sitting area, tray ceiling, personal refrigerator and wet bar. The exquisite master bath includes a soaking tub, separate walk-in shower, his-and-hers vanity and a water closet. The massive master closet was designed with bountiful hanging and shelf space as well as a closet island and a fully lit dressing mirror.
The home was built on a full basement which has interior walls and utilities roughed in for future expansion. This area also includes two more parking garage stalls. The outdoor living space provides many hosting and entertainment options with its covered patio and outdoor fireplace as well as the in-ground pool and hot tub.
 Royalty Design & Build Inc.
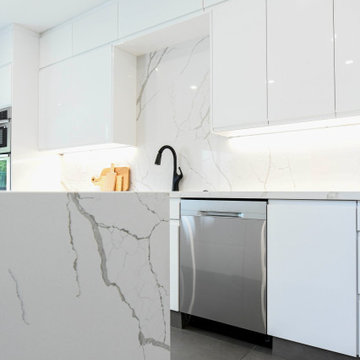
Kitchen remodels are designed to improve both functionality and space. one popular option is removing a wall to open up the kitchen and create a more spacious feel. However, before making any changes, it's important to consult with a contractor to ensure the removal is safe and suitable for your home's structure. As the trusted experts in home renovation in San Diego, Royalty Design & Build can help you find the best solution to fit your needs.
Call us today to schedule your free consultation at 858-315-4249
 The Cabination
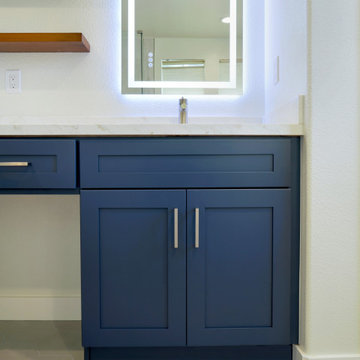
This modern bathroom project by The Cabination showcases custom navy blue shaker-style cabinetry paired with a marble-look white quartz countertop for a clean and sophisticated finish.
The integrated LED backlit mirrors introduce soft ambient lighting, enhancing both functionality and visual impact. Brushed nickel hardware complements the deep navy cabinetry, creating a cohesive and contemporary aesthetic.
The bold cabinet color contrasts beautifully with light walls and flooring, delivering a timeless yet modern bathroom design suitable for today’s homes.
Serving customers nationwide. Contact The Cabination for cabinet specifications, custom sizing options, and project inquiries.
 TOMRUQUE
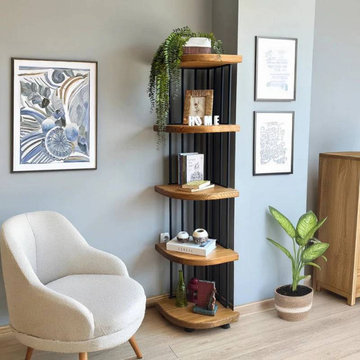
The Fargo Corner Bookcase is a compact solid wood storage piece designed to make unused corners more functional while adding natural warmth to the room. Handcrafted from 100% solid pine wood, it features a space-saving corner form, rounded edges, and open shelving that can be used for books, plants, framed photos, decor, and everyday essentials.
Available in multiple corner sizes with two height options, Fargo offers either 5 or 6 shelves, making it suitable for small living rooms, home offices, bedrooms, apartments, and reading corners. Its natural pine grain, rustic character, and vertical design create a practical yet visually warm storage solution for interiors that need organization without feeling crowded.
 TOMRUQUE
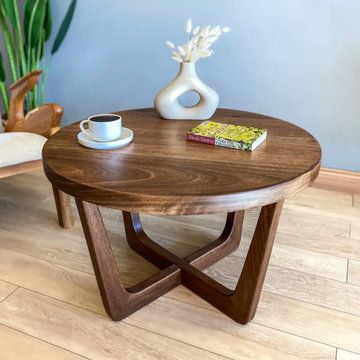
The Muse Round Cocktail Table is a handcrafted solid walnut furniture piece designed for warm, refined, and practical living spaces. Its round tabletop, natural walnut grain, and signature wooden legs create a timeless mid-century modern character while keeping the overall form clean and balanced.
The smooth circular surface makes Muse suitable for everyday coffee table use, cocktail serving, books, trays, decor, and living room styling. Its solid walnut construction adds natural warmth and depth, while the matte polyurethane finish helps protect the surface from water and minor scratches.
Available in multiple diameter and height options, Muse can adapt to compact living rooms, larger lounge areas, apartments, and open-plan interiors. The design works beautifully in mid-century modern, minimalist, warm contemporary, Japandi, and natural wood-focused spaces.
Handcrafted and made to order, Muse brings together durability, simple assembly, natural material character, and a sculptural yet understated round form for everyday living.

Sponsored
Columbus, OH

Snider & Metcalf Interior Design, LTD
Leading Interior Designers in Columbus, Ohio & Ponte Vedra, Florida
 Royalty Design & Build Inc.
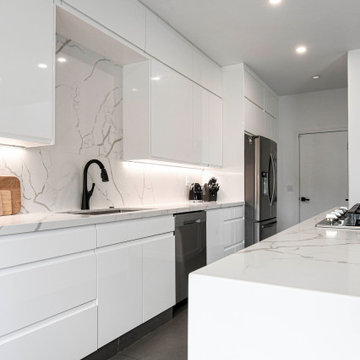
Kitchen remodels are designed to improve both functionality and space. one popular option is removing a wall to open up the kitchen and create a more spacious feel. However, before making any changes, it's important to consult with a contractor to ensure the removal is safe and suitable for your home's structure. As the trusted experts in home renovation in San Diego, Royalty Design & Build can help you find the best solution to fit your needs.
Call us today to schedule your free consultation at 858-315-4249
 Lightology
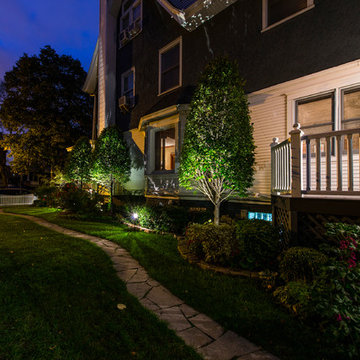
Hardy Island MR16 exterior accent light features a clear temepered glass and a matte bronze finish. Available with an MR11, MR16 and LED lamping option. Includes ground spike. One 50 watt, 12 volt, MR16 GU5.3 base halogen lamp is not included. General light distribution. UL listed. Suitable for Wet location. 3.75W x 6.5H x 8.75L.
 Benson Homes LLC

When you find a home that meets most of your needs in a neighborhood you love, remodeling to make it more suitable for your family’s lifestyle can make that house your dream home. That’s what happened in this remodeling story. Our clients purchased a home built in 1983 with the plan to remodel the kitchen to suit their needs and tastes.
The galley style kitchen was positioned at the center and rear of the main level and had an eat-in area at one end and a pantry at the opposite end. A small pass-through allowed view into the adjacent family room, but otherwise the two spaces were closed off from one another. The existing espresso stained cabinetry was attractive, but it darkened and narrowed the kitchen.
The homeowners wanted the kitchen to feel more connected to the other main level living spaces. Creating more light and improving organization and storage were must haves for the new design. They also requested relocating the pantry from under the stairs and longed for a ventilation system that would vent the cooking smells outdoors rather than throughout the inside of the house.
Our design involved removing a portion of wall between the kitchen and living room. This one change made it feel larger, more open and bright. It also connected the kitchen to the living room and allowed the two spaces to flow freely into one another. This new open area allowed us to extend the granite countertop to create a peninsula/bar that provides additional seating. To improve the existing lighting plan, we added new LED recessed lights, under-cabinet lighting, and pendant lighting over the peninsula.
The selections were integral in making the kitchen feel lighter and larger. Our clients chose maple cabinetry with an oak stained tumbleweed finish paired with creamy granite countertops, and a pearl tumbled travertine backsplash. A few standout features include a set of floating shelves, concrete farmhouse sink, and mercury glass pendant lights. Flooring throughout the first floor was updated to an easy to maintain wood-look vinyl plank floor.
Several new storage options were added including new cabinetry where the old pantry used to be, which accommodates the microwave in an upper cabinet as well as storage for small cooking appliances so they don’t take up space on the counters. There’s also a unique angled cabinet right next to the refrigerator.
When the work was complete on this project we were very pleased that the design delivered exactly what the homeowners had envisioned. In addition, we were able to complete the construction without causing too much disturbance or disruption for the homeowners; one works the night shift, and was actually able to sleep during the day, and the other travels frequently for work and felt confident that the project was in good hands.
 Southernwood Homes
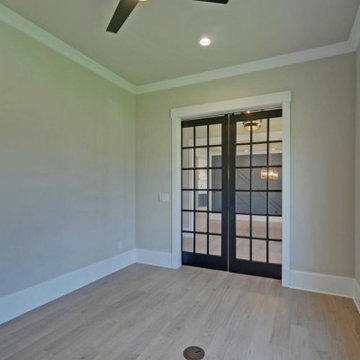
This handsome all white brick two-story home with a three car garage was constructed on our client’s property in Flowery Branch GA. The exterior of the home features ornamental wooden gable and roof brackets as well as a three-window dormer. The front entrance, with it glass double-doors, allows ample natural lighting into the foyer. The foyer leads to a formal office on the left with a glass paneled barn-door style opening. On the right of the foyer is a formal dining room with a craftsman style tray ceiling and a wood-inlaid designer wall. There are hardwood floors throughout the home.
The family room features an exposed beam coffered ceiling and a stone fireplace flanked by built-in cabinets and bookshelves. The family room flows through to the kitchen with its designer cabinets and expansive island, which is suitable for both food preparation and a seating area. The horizontal double-oven and the six-burner stove have the convenience of a pot filler for gourmet cooking. The pantry has an exceptional amount of shelves and sliding baskets for storage.
The master bedroom has a sitting area, tray ceiling, personal refrigerator and wet bar. The exquisite master bath includes a soaking tub, separate walk-in shower, his-and-hers vanity and a water closet. The massive master closet was designed with bountiful hanging and shelf space as well as a closet island and a fully lit dressing mirror.
The home was built on a full basement which has interior walls and utilities roughed in for future expansion. This area also includes two more parking garage stalls. The outdoor living space provides many hosting and entertainment options with its covered patio and outdoor fireplace as well as the in-ground pool and hot tub.


 Alice Welborn
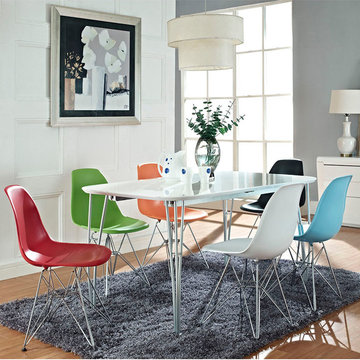
These molded plastic chairs are both flexible and comfortable, with an exciting variety of base options. Suitable for indoors or out, appropriate for the living and dinning room, these versatile chairs are a great addition to any home décor statement.
These chairs are available in White, Black, Red, Orange, Blue, Green and Clear.
Buy Now
OVERALL PRODUCT DIMENSIONS
18.5"L x 21"W x 32.5"H
SEAT DIMENSIONS 18"L x 17"W x 18.5"H
BACKREST DIMENSIONS 14"H
 Drury Design
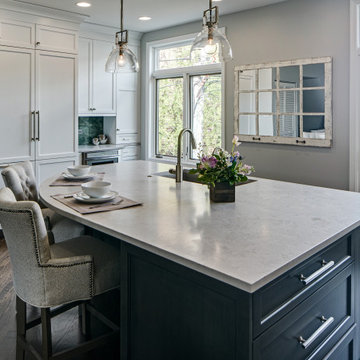
When designing the new open floor plan, it was key to make sure the space let in more natural light and provided better casual seating options than the original kitchen. This was done by adding a large island in the center of the kitchen that provides seating for three in addition to seating at the dining room table which is adjacent to the island. An issue with the previous kitchen was cramped walkways, not suitable for two cooks. This was remedied and now there is room for not only room for two cooks but also two dogs. The end result of this remodel is a simple yet elegant design that will stand the test of time!
 Southernwood Homes
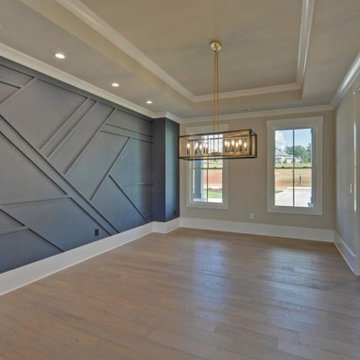
This handsome all white brick two-story home with a three car garage was constructed on our client’s property in Flowery Branch GA. The exterior of the home features ornamental wooden gable and roof brackets as well as a three-window dormer. The front entrance, with it glass double-doors, allows ample natural lighting into the foyer. The foyer leads to a formal office on the left with a glass paneled barn-door style opening. On the right of the foyer is a formal dining room with a craftsman style tray ceiling and a wood-inlaid designer wall. There are hardwood floors throughout the home.
The family room features an exposed beam coffered ceiling and a stone fireplace flanked by built-in cabinets and bookshelves. The family room flows through to the kitchen with its designer cabinets and expansive island, which is suitable for both food preparation and a seating area. The horizontal double-oven and the six-burner stove have the convenience of a pot filler for gourmet cooking. The pantry has an exceptional amount of shelves and sliding baskets for storage.
The master bedroom has a sitting area, tray ceiling, personal refrigerator and wet bar. The exquisite master bath includes a soaking tub, separate walk-in shower, his-and-hers vanity and a water closet. The massive master closet was designed with bountiful hanging and shelf space as well as a closet island and a fully lit dressing mirror.
The home was built on a full basement which has interior walls and utilities roughed in for future expansion. This area also includes two more parking garage stalls. The outdoor living space provides many hosting and entertainment options with its covered patio and outdoor fireplace as well as the in-ground pool and hot tub.
31