
Search results for "Suitable option" in Home Design Ideas
 Pelican Int'l
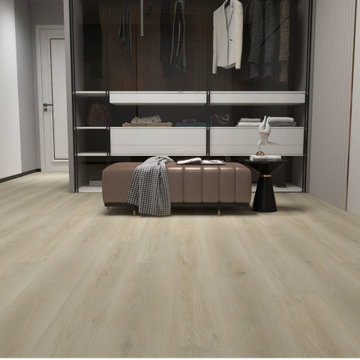
Colhoun's soft, luminous tones will illuminate your space, infusing even the smallest areas with a sense of openness. The diverse hues offer depth, while the overall neutral tone ensures versatility, making it suitable for a myriad of spaces and decor styles.
Part of the Solstone Woodland Collection, this series stands out as a top-tier luxury vinyl flooring option. These planks expertly emulate the natural beauty of wood and stone, bolstered by 100% waterproof construction and advanced engineering. With Solstone’s signature rigid core technology, this series is perfect for high-traffic areas and commercial settings. Installation is hassle-free thanks to its ability to accommodate uneven subfloors.
 Lightology
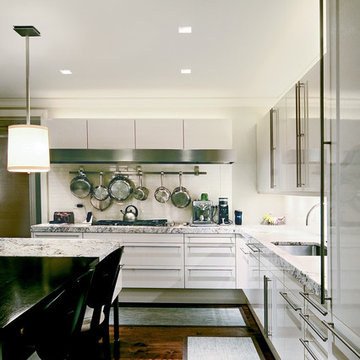
Aurora square edge 3.3 specification grade recessed accent light fixture for plaster or drywall applications. The flush mounted rigid plaster plate, which is finished into the ceiling, maintains a flat finish and defines the Truly Trimless Pure edge aperture. Combined with the Aurora dome and the tilt gear hidden behind the lamp creates a clean internal look. Features hot-aiming and offers a 0-45 degree vertical adjustment and 362 degree horizontal rotation without beam clipping. The AH2 IC, and air-tight, housing is suitable for remodel and new construction installations. The snoot carries the lamp and a soft focus lens, included, with room for two additional accessories, sold separately. 120V magnetic transformer included. Also available in 230V and 277V, with a round aperature, and with a ceramic metal halide lamping option. One 50 watt, 12 volt, IR MR16 lamp, included. UL, cUL and CE listed for damp locations.
 Urban Design + Build
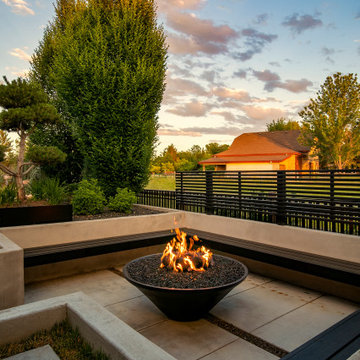
This luxurious patio seamlessly extends the comforts of indoor living to the outdoors, with a generous layout that includes a full outdoor kitchen complete with a state-of-the-art grill and ample preparation space. The central feature, a linear gas fire pit, provides warmth and a cozy ambiance for evening gatherings. High-end, contemporary outdoor furniture is arranged thoughtfully, offering both lounge and dining options. Overhead, the large roof extension shelters the space, making it suitable for all-weather enjoyment. The design integrates sleek, modern aesthetics with functionality, all while framing the lush backyard landscape. This patio is not just a space but a sophisticated outdoor experience, perfect for entertaining or simply relaxing under the sky.
Find the right local pro for your project
 Eco Outdoor AUS
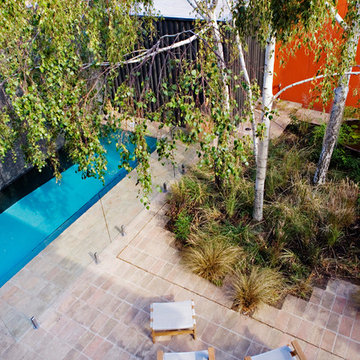
Eckersley Garden Architecture http://e-ga.com.au/
Antico Luce http://www.ecooutdoor.com.au/flooring/cotto/antico-luce/
Barwon Easy chair http://www.ecooutdoor.com.au/furniture/lounge/barwon
Eckersley Garden Architecture | Eco Outdoor | Antico Luce | Barwon Easy chair | livelifeoutdoors | Outdoor Design | Natural stone flooring | Garden design | Outdoor paving | Outdoor design inspiration | Outdoor style | Outdoor ideas | Luxury homes | Paving ideas | Garden ideas | Pool ideas | Floor tiles | Outdoor tiles | Outdoor furniture | Designer outdoor furniture | Teak outdoor |
 Trendy Blinds & Closets

Glass Door allows you to combine the beauty of seeing outside and having enough sunlight to enter your home. With Glass doors you will need a suitable Window Treatment that’s best for your preference. There are many options to choose from light filtering to room darkening, from door blinds to sheer shades. These are Roller Shades, Vertical Sheer, Shutter, Drapery, Honeycomb, Combi Blinds and a lot more.
Check us out for more selection, www.trendyblinds.ca and www.trendyplusdesign.com
Contact us for more info and consultation.
Email: Info@trendyblinds.com
Phone: 905-604-1222 ext. 1
 Southernwood Homes
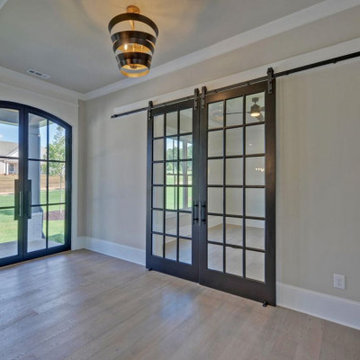
This handsome all white brick two-story home with a three car garage was constructed on our client’s property in Flowery Branch GA. The exterior of the home features ornamental wooden gable and roof brackets as well as a three-window dormer. The front entrance, with it glass double-doors, allows ample natural lighting into the foyer. The foyer leads to a formal office on the left with a glass paneled barn-door style opening. On the right of the foyer is a formal dining room with a craftsman style tray ceiling and a wood-inlaid designer wall. There are hardwood floors throughout the home.
The family room features an exposed beam coffered ceiling and a stone fireplace flanked by built-in cabinets and bookshelves. The family room flows through to the kitchen with its designer cabinets and expansive island, which is suitable for both food preparation and a seating area. The horizontal double-oven and the six-burner stove have the convenience of a pot filler for gourmet cooking. The pantry has an exceptional amount of shelves and sliding baskets for storage.
The master bedroom has a sitting area, tray ceiling, personal refrigerator and wet bar. The exquisite master bath includes a soaking tub, separate walk-in shower, his-and-hers vanity and a water closet. The massive master closet was designed with bountiful hanging and shelf space as well as a closet island and a fully lit dressing mirror.
The home was built on a full basement which has interior walls and utilities roughed in for future expansion. This area also includes two more parking garage stalls. The outdoor living space provides many hosting and entertainment options with its covered patio and outdoor fireplace as well as the in-ground pool and hot tub.
 Lightology
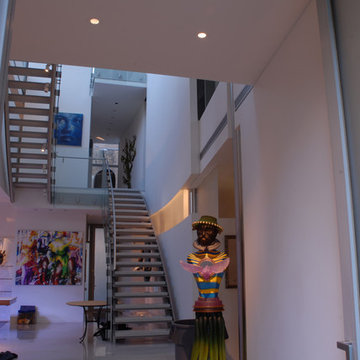
Aurora round edge 3.3 specification grade recessed accent light fixture for plaster or drywall applications. The flush mounted rigid plaster plate, which is finished into the ceiling, maintains a flat finish and defines the Truly Trimless Pure edge aperture. Combined with the Aurora dome and the tilt gear hidden behind the lamp creates a clean internal look. Features hot-aiming and offers a 0-45 degree vertical adjustment and 362 degree horizontal rotation without beam clipping. The AH2 IC, and air-tight, housing is suitable for remodel and new construction installations. The snoot carries the lamp and a soft focus lens, included, with room for two additional accessories, sold separately. 120V magnetic transformer included. Also available in 230V and 277V, with a square aperature, and with a ceramic metal halide lamping option. One 50 watt, 12 volt, IR MR16 lamp, included. UL, cUL and CE listed for damp locations.

Sponsored
Columbus, OH

Hope Restoration & General Contracting
Columbus Design-Build, Kitchen & Bath Remodeling, Historic Renovations
 Lightology
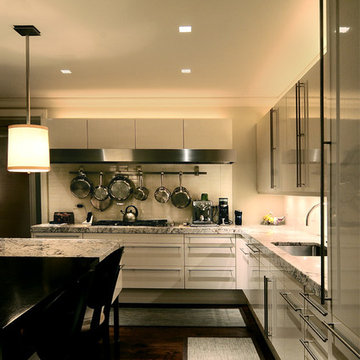
Aurora square edge 3.3 specification grade recessed accent light fixture for plaster or drywall applications. The flush mounted rigid plaster plate, which is finished into the ceiling, maintains a flat finish and defines the Truly Trimless Pure edge aperture. Combined with the Aurora dome and the tilt gear hidden behind the lamp creates a clean internal look. Features hot-aiming and offers a 0-45 degree vertical adjustment and 362 degree horizontal rotation without beam clipping. The AH2 IC, and air-tight, housing is suitable for remodel and new construction installations. The snoot carries the lamp and a soft focus lens, included, with room for two additional accessories, sold separately. 120V magnetic transformer included. Also available in 230V and 277V, with a round aperature, and with a ceramic metal halide lamping option. One 50 watt, 12 volt, IR MR16 lamp, not included. UL, cUL and CE listed for damp locations.
 The Cabination
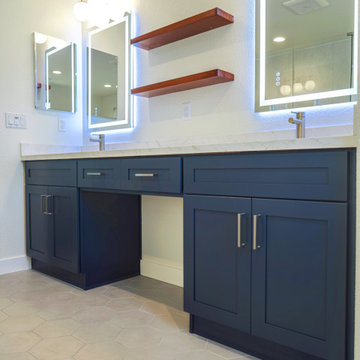
This modern bathroom project by The Cabination showcases custom navy blue shaker-style cabinetry paired with a marble-look white quartz countertop for a clean and sophisticated finish.
The integrated LED backlit mirrors introduce soft ambient lighting, enhancing both functionality and visual impact. Brushed nickel hardware complements the deep navy cabinetry, creating a cohesive and contemporary aesthetic.
The bold cabinet color contrasts beautifully with light walls and flooring, delivering a timeless yet modern bathroom design suitable for today’s homes.
Serving customers nationwide. Contact The Cabination for cabinet specifications, custom sizing options, and project inquiries.

 Drury Design
THE SETUP
The original L-shaped guest bathroom, primarily utilized by the client’s young nephews, presented several design challenges. The entry door’s placement at the top of the stairs created an awkward flow, while the lack of natural light and the sectioned-off toilet and shower area contributed to a cramped and dimly lit ambiance.
Design Objectives:
Reconfigure the floor plan to improve guest access and circulation
Create a versatile space that accommodates both young guests and adult needs
Introduce natural light to brighten the overall ambiance
Incorporate a tub/shower combination suitable for children while meeting adult requirements
Design Challenges:
Relocating the entry door to a more functional position
Finding an optimal layout to open up the entire bathroom as a unified space
Maximizing natural light and creating a bright, inviting atmosphere
Updating the tub/shower area with a refreshed look while ensuring child-friendly features
THE RENEWED SPACE
Design Solutions:
Reconfigured floor plan with the entry door relocated to the main hallway for seamless guest access
Removal of the dividing wall separating the toilet and tub/shower area, enabling an open, spacious layout
Strategic placement of a window to flood the space with natural light. Also – careful selection of materials and finishes contributing to the bright and airy aesthetic
Inclusion of a handheld showerhead serving as a lower shower option for young guests
The new floor plan and the introduction of natural light have transformed this guest bathroom into a radiant, welcoming space. The dual vanity sinks and tall storage cabinet cater to versatile needs, while the terracotta floor tiles harmonize beautifully with the overall design, adding warmth and style. The decision to keep a shower curtain for the tub/shower combination enhances the open and airy feel. Thoughtful details, such as the gear-inspired faucet handles and complementary light fixtures above the mirrors, add a touch of edgy sophistication to this multifunctional guest retreat.
 Southernwood Homes

This handsome all white brick two-story home with a three car garage was constructed on our client’s property in Flowery Branch GA. The exterior of the home features ornamental wooden gable and roof brackets as well as a three-window dormer. The front entrance, with it glass double-doors, allows ample natural lighting into the foyer. The foyer leads to a formal office on the left with a glass paneled barn-door style opening. On the right of the foyer is a formal dining room with a craftsman style tray ceiling and a wood-inlaid designer wall. There are hardwood floors throughout the home.
The family room features an exposed beam coffered ceiling and a stone fireplace flanked by built-in cabinets and bookshelves. The family room flows through to the kitchen with its designer cabinets and expansive island, which is suitable for both food preparation and a seating area. The horizontal double-oven and the six-burner stove have the convenience of a pot filler for gourmet cooking. The pantry has an exceptional amount of shelves and sliding baskets for storage.
The master bedroom has a sitting area, tray ceiling, personal refrigerator and wet bar. The exquisite master bath includes a soaking tub, separate walk-in shower, his-and-hers vanity and a water closet. The massive master closet was designed with bountiful hanging and shelf space as well as a closet island and a fully lit dressing mirror.
The home was built on a full basement which has interior walls and utilities roughed in for future expansion. This area also includes two more parking garage stalls. The outdoor living space provides many hosting and entertainment options with its covered patio and outdoor fireplace as well as the in-ground pool and hot tub.
 212 Concept
Features:
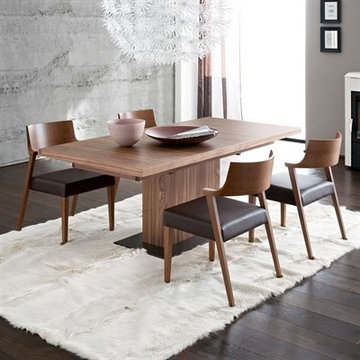
The beechwood legs extend the length of the seat back to the floor;
Soft leather upholstered seat;
Lirica is offered in three finish/upholstery options;
Made from durable beechwood;
Solid hardwood dining chair;
Tested for 50,000 abrasion resistance cycles;
Warranty: Three year warranty against manufacturer defects;
Suitable for: Dining / Cafe / Restaurant / Meeting & Conference Rooms.
 ARK DESIGN
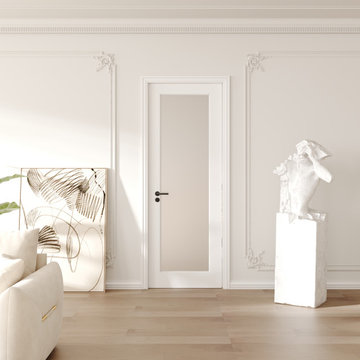
Ark Design door slab also can apply for our pocket door frame.
【Paint Grade-Surface】This product is ready to use and provides a scratch-resistant surface.
【Solid Core】Our solid core door slab provides 70% more sound dampening than a hollow core door.
【Upgraded Glass】 This door is made of 4mm tempered frosted glass, which is safe (SGCC certified) and can protect your privacy. The glass is designed to filter light and brighten your home.
【Widely Applicable】We offer multiple glass and panel door slab options that are suitable for all home decor styles. They can be used in the living room, kitchen, bathroom, dining room, and more. Our stylish designs will blend in perfectly with your home.
【Dedicated Service】We are dedicated to providing you with quality products and services. If you have any questions regarding your purchase, please feel free to contact us and we will do our best to help you solve the problem.


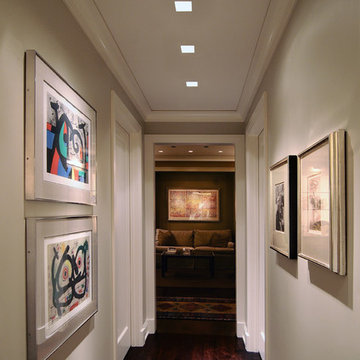 Lightology
urora square edge 3.3 specification grade recessed accent light fixture for plaster or drywall applications. The flush mounted rigid plaster plate, which is finished into the ceiling, maintains a flat finish and defines the Truly Trimless Pure edge aperture. Combined with the Aurora dome and the tilt gear hidden behind the lamp creates a clean internal look. Features hot-aiming and offers a 0-45 degree vertical adjustment and 362 degree horizontal rotation without beam clipping. The AH2 IC, and air-tight, housing is suitable for remodel and new construction installations. The snoot carries the lamp and a soft focus lens, included, with room for two additional accessories, sold separately. 120V magnetic transformer included. Also available in 230V and 277V, with a round aperature, and with a ceramic metal halide lamping option. One 50 watt, 12 volt, IR MR16 lamp, not included. UL, cUL and CE listed for damp locations.
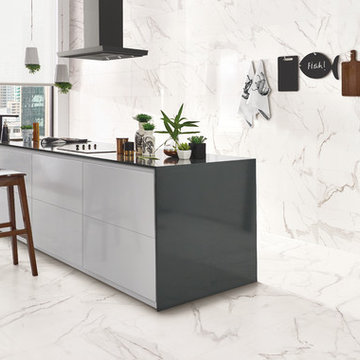
 Old Country Ceramic Tile
From the exquisite look of Calacatta Marble emerges Precious series from Florida Tile. Rectified, porcelain floor tiles in a natural finish are available in 12x24, 24x24, and 18x36. Rectified, ceramic wall tiles in a glossy finish are available in 5x14(cut), 14x27, and 14x39. Two mosaics: a 12x12 ceramic wall tile showcasing a modern mix of the glossy and matte finishes combined in an elongated hexagon pattern, and a 12x12 herringbone pattern in natural finish suitable for wall or floor, provide endless design optionsPreciousHDP also features a 14x27 Curl ceramic wall deco with a chic, three-dimensional wave pattern in a glossy finish, adding a bold twist to the classic Calacatta stone look. A full package of trims including bullnose for floor and wall, corners, and a chair rail and stop in a glossy finish complete the collection.
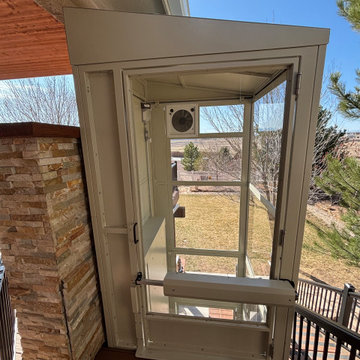
 Morning Star Elevator
Enclosed vertical platform lift providing safe, reliable wheelchair accessibility between levels. Features a manufacturer-provided enclosure that eliminates the need for a site-built hoistway, helping reduce construction costs and simplify installation. Suitable for residential and commercial use with flexible pit or floor-mounted options.
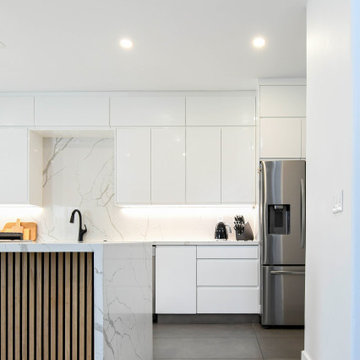
 Royalty Design & Build Inc.
Kitchen remodels are designed to improve both functionality and space. one popular option is removing a wall to open up the kitchen and create a more spacious feel. However, before making any changes, it's important to consult with a contractor to ensure the removal is safe and suitable for your home's structure. As the trusted experts in home renovation in San Diego, Royalty Design & Build can help you find the best solution to fit your needs.
Call us today to schedule your free consultation at 858-315-4249


 Benson Homes LLC
When you find a home that meets most of your needs in a neighborhood you love, remodeling to make it more suitable for your family’s lifestyle can make that house your dream home. That’s what happened in this remodeling story. Our clients purchased a home built in 1983 with the plan to remodel the kitchen to suit their needs and tastes.
The galley style kitchen was positioned at the center and rear of the main level and had an eat-in area at one end and a pantry at the opposite end. A small pass-through allowed view into the adjacent family room, but otherwise the two spaces were closed off from one another. The existing espresso stained cabinetry was attractive, but it darkened and narrowed the kitchen.
The homeowners wanted the kitchen to feel more connected to the other main level living spaces. Creating more light and improving organization and storage were must haves for the new design. They also requested relocating the pantry from under the stairs and longed for a ventilation system that would vent the cooking smells outdoors rather than throughout the inside of the house.
Our design involved removing a portion of wall between the kitchen and living room. This one change made it feel larger, more open and bright. It also connected the kitchen to the living room and allowed the two spaces to flow freely into one another. This new open area allowed us to extend the granite countertop to create a peninsula/bar that provides additional seating. To improve the existing lighting plan, we added new LED recessed lights, under-cabinet lighting, and pendant lighting over the peninsula.

The selections were integral in making the kitchen feel lighter and larger. Our clients chose maple cabinetry with an oak stained tumbleweed finish paired with creamy granite countertops, and a pearl tumbled travertine backsplash. A few standout features include a set of floating shelves, concrete farmhouse sink, and mercury glass pendant lights. Flooring throughout the first floor was updated to an easy to maintain wood-look vinyl plank floor.
Several new storage options were added including new cabinetry where the old pantry used to be, which accommodates the microwave in an upper cabinet as well as storage for small cooking appliances so they don’t take up space on the counters. There’s also a unique angled cabinet right next to the refrigerator.
When the work was complete on this project we were very pleased that the design delivered exactly what the homeowners had envisioned. In addition, we were able to complete the construction without causing too much disturbance or disruption for the homeowners; one works the night shift, and was actually able to sleep during the day, and the other travels frequently for work and felt confident that the project was in good hands.
 212 Concept
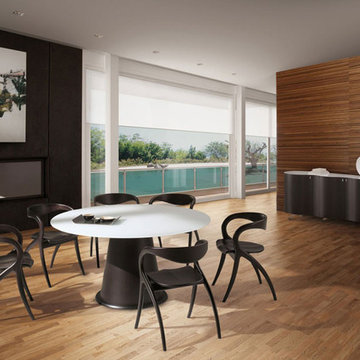
Features:
- Offered in conical pedestal base and broad table top
- Features wood and wood veneer construction with table top options
- Top: available in wood veneer and tempered glass
- Some assembly required
Warranty: Three year warranty against manufacturer defects
- Suitable for: Dining / Cafe / Restaurant / Meeting & Conference Rooms
 The Cabination
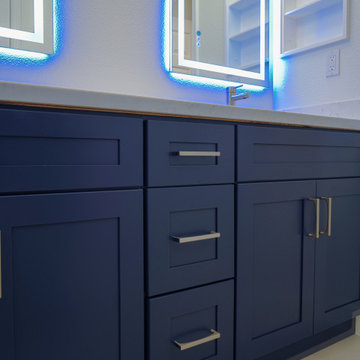
This modern bathroom project by The Cabination showcases custom navy blue shaker-style cabinetry paired with a marble-look white quartz countertop for a clean and sophisticated finish.
The integrated LED backlit mirrors introduce soft ambient lighting, enhancing both functionality and visual impact. Brushed nickel hardware complements the deep navy cabinetry, creating a cohesive and contemporary aesthetic.
The bold cabinet color contrasts beautifully with light walls and flooring, delivering a timeless yet modern bathroom design suitable for today’s homes.
Serving customers nationwide. Contact The Cabination for cabinet specifications, custom sizing options, and project inquiries.
37