
Search results for "Suite configuration" in Home Design Ideas

 StudioLAB
Boasting views of the Museum of Natural History and Central Park, the Beaux Arts and French Renaissance style building built in 1900 was once home to a luxury hotel. Over the years multiple hotel rooms were combined into the larger apartment residences that exist today. The resulting units, while large in size, lacked the continuity of a single formed space. StudioLAB was presented with the challenge of re-designing the space to fit a modern family’s lifestyle today with the flexibility to adjust as they evolve into their tomorrow. Thus, the existing configuration was completely abandoned with new programmatic elements being relocated in each and every corner of the space. For clients that are big wine connoisseurs, the focal point of entry and circulation lies in a 400 bottle, custom built, blackened steel and glass, temperature controlled wine cabinet. The once enclosed living room was demolished to create one main entertaining space that includes a new dining area and open kitchen. Hafele bi-folding pocket door slides were used in the Living room wall unit to conceal the television, bar and display shelves when not in use. Posing as kitchen cabinetry, a hidden integrated door opens to reveal a guest bedroom with an en suite bathroom. Down the hallway of wide plank ebony stained walnut flooring, a compact powder room was built to house an original Paul Villinski installation of small butterflies cut from recycled aluminum cans, entitled Mistral. Continuing down the hall, and through one of the walnut veneered doors, is the shared kids bedroom where a custom-built bunk bed with integrated storage steps and desk was designed to allow for play space and a reading corner. The kids bathroom across the hall is decorated with custom Lego inspired hand cast concrete tiles and integrated pull-out footstools residing underneath the floating vanity. The master suite features a bio-ethanol fireplace wrapped in blackened steel and integrated into the Tabu veneered built-in. The spacious walk-in closet serves several purposes, which include housing the apartment’s new central HVAC system as well as a sleeping spot for the family’s dog. An integrated URC control system paired with Lutron Radio RA lighting keypads were installed to control the AV, HVAC, lighting and solar shades all by the use of smartphones.
 Stone Age Design & Build, Inc.

Example of a small minimalist single-wall medium tone wood floor and brown floor laundry closet design in Los Angeles with shaker cabinets, white cabinets, solid surface countertops, beige walls, a side-by-side washer/dryer and white countertops
 Raad Studio
Daniel Shea
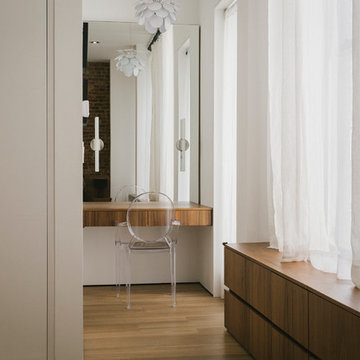
Trendy master medium tone wood floor bedroom photo in New York with no fireplace and white walls
Trendy master medium tone wood floor bedroom photo in New York with no fireplace and white walls
Find the right local pro for your project
 Cascade West Development
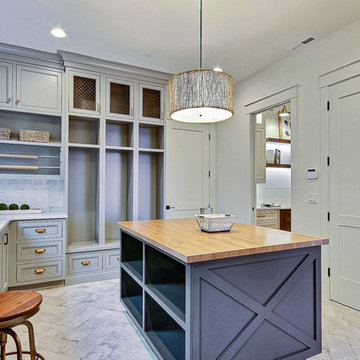
Inspired by the majesty of the Northern Lights and this family's everlasting love for Disney, this home plays host to enlighteningly open vistas and playful activity. Like its namesake, the beloved Sleeping Beauty, this home embodies family, fantasy and adventure in their truest form. Visions are seldom what they seem, but this home did begin 'Once Upon a Dream'. Welcome, to The Aurora.
 Rick & Cindy Black Architects
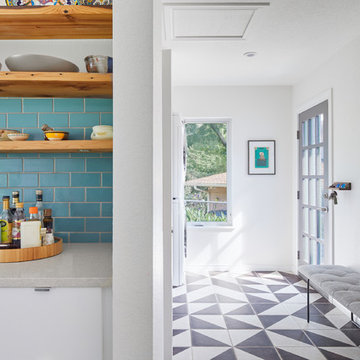
Fireclay tile 'Jade'
custom reclaimed pine floating shelves
Silestone Blanco City
IKEA cabinets
Stone Peak Palazzo floor, Deco 12 x 12, Antique Cotto
Benjamin Moore Mountain Peak White
 DK Homes

We had the opportunity to come alongside this homeowner and demo an old cottage and rebuild this new year-round home for them. We worked hard to keep an authentic feel to the lake and fit the home nicely to the space.
We focused on a small footprint and, through specific design choices, achieved a layout the homeowner loved. A major goal was to have the kitchen, dining, and living all walk out at the lake level. We also managed to sneak a master suite into this level (check out that ceiling!).
 Home Suite Design & Realty

Example of a small trendy single-wall porcelain tile and gray floor dedicated laundry room design in Denver with a drop-in sink, shaker cabinets, white cabinets, wood countertops, white backsplash, subway tile backsplash, gray walls, a side-by-side washer/dryer and brown countertops

Sponsored
Sunbury, OH

J.Holderby - Renovations
Franklin County's Leading General Contractors - 2X Best of Houzz!
 Corinthian Fine Homes

when you need more space for a Master bedroom, Master Bath and Master Closet….you add a second story space above your existing three car garage to achieve that objective. They asked us to create a new Master Suite with an elegant Master Bedroom including a fireplace. They requested the Master Bathroom have an oasis spa-like feel with the closet roomy enough to house all of their clothing needs. As you can see there was just enough room for a spacious and well laid out plan and design. IN addition to the master, they also updated their laundry room with green cabinetry, sink and hanging clothing rod.
 Ispiri Design-Build
This previously unused space off of the master bathroom has been transformed to give the homeowner the closet of her dreams.
Utility room - dark wood floor utility room idea in Minneapolis with a stacked washer/dryer
Utility room - dark wood floor utility room idea in Minneapolis with a stacked washer/dryer

 R. Craig Lord Construction Company, Inc.
Robert J. Laramie Photography
Laundry room - traditional single-wall cork floor laundry room idea in Philadelphia with flat-panel cabinets, white cabinets, beige walls and a side-by-side washer/dryer
Laundry room - traditional single-wall cork floor laundry room idea in Philadelphia with flat-panel cabinets, white cabinets, beige walls and a side-by-side washer/dryer
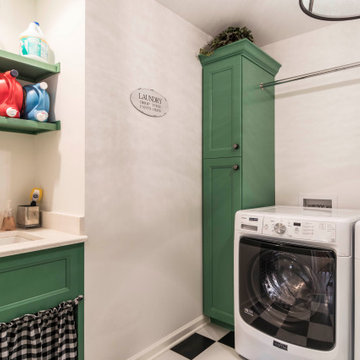 Corinthian Fine Homes
when you need more space for a Master bedroom, Master Bath and Master Closet….you add a second story space above your existing three car garage to achieve that objective. They asked us to create a new Master Suite with an elegant Master Bedroom including a fireplace. They requested the Master Bathroom have an oasis spa-like feel with the closet roomy enough to house all of their clothing needs. As you can see there was just enough room for a spacious and well laid out plan and design. IN addition to the master, they also updated their laundry room with green cabinetry, sink and hanging clothing rod.
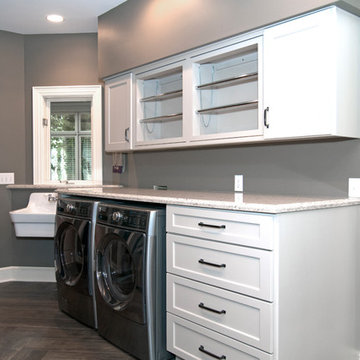
 Dave Fox Design Build Remodelers
Laundry Room. lots of storage, stainless steel appliances, tile floors, countertop space, built in shelves
Mid-sized elegant galley ceramic tile and brown floor utility room photo in Columbus with shaker cabinets, white cabinets, quartzite countertops, gray walls and a side-by-side washer/dryer
Mid-sized elegant galley ceramic tile and brown floor utility room photo in Columbus with shaker cabinets, white cabinets, quartzite countertops, gray walls and a side-by-side washer/dryer
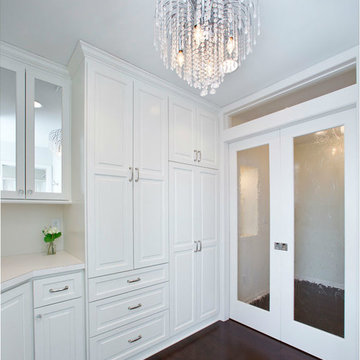 Ispiri Design-Build
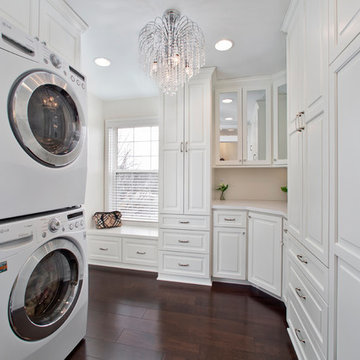
Glass French doors and a stunning chandelier complete this space with an elegant look.
Dark wood floor utility room photo in Minneapolis with a stacked washer/dryer
Dark wood floor utility room photo in Minneapolis with a stacked washer/dryer

Sponsored
Columbus, OH

Hope Restoration & General Contracting
Columbus Design-Build, Kitchen & Bath Remodeling, Historic Renovations
 GCC Designs
Laundry room with sink and folding space

Example of a mid-sized trendy laundry room design in Los Angeles with an undermount sink, shaker cabinets, quartz countertops, quartz backsplash, gray walls and a side-by-side washer/dryer
Example of a mid-sized trendy laundry room design in Los Angeles with an undermount sink, shaker cabinets, quartz countertops, quartz backsplash, gray walls and a side-by-side washer/dryer
 BASSO HOMES Inc

Dedicated laundry room - mid-sized traditional single-wall porcelain tile dedicated laundry room idea in Orlando with a drop-in sink, shaker cabinets, white cabinets, laminate countertops, yellow walls and a side-by-side washer/dryer


Sponsored
Delaware, OH

Buckeye Basements, Inc.
Central Ohio's Basement Finishing ExpertsBest Of Houzz '13-'21
 Square Deal Construction Company, LLC
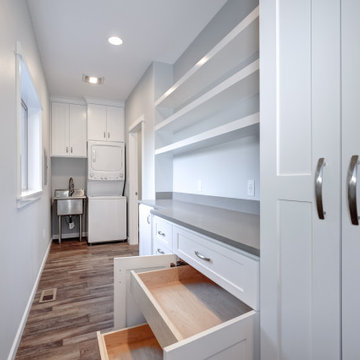
Inspiration for a mid-sized contemporary galley vinyl floor and brown floor dedicated laundry room remodel in Portland with an utility sink, shaker cabinets, white cabinets, quartz countertops, gray backsplash, quartz backsplash, blue walls, a stacked washer/dryer and gray countertops
 Tamlin International Homes Ltd.
Tamlin Homes - Tahra Robinson
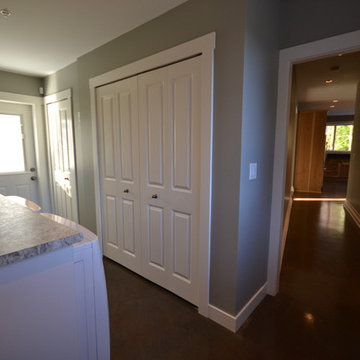
Laundry room looking towards main great room / kitchen of home
Example of a large trendy galley concrete floor dedicated laundry room design in Vancouver with white cabinets, gray walls and a side-by-side washer/dryer
Example of a large trendy galley concrete floor dedicated laundry room design in Vancouver with white cabinets, gray walls and a side-by-side washer/dryer
14