
Search results for "Suite configuration" in Home Design Ideas
 Canin Associates' Architecture Studio
Jeremy Flowers Photography

Example of a mid-sized arts and crafts single-wall dedicated laundry room design in Orlando with shaker cabinets, gray cabinets, granite countertops, brown walls, a side-by-side washer/dryer and white countertops
Example of a mid-sized arts and crafts single-wall dedicated laundry room design in Orlando with shaker cabinets, gray cabinets, granite countertops, brown walls, a side-by-side washer/dryer and white countertops
 Tate Enterprises

In this garage addition we created a 5th bedroom, bathroom, laundry room and kids sitting room, for a young family. The architecture of the spaces offers great ceiling angles but were a challenge in creating usable space especially in the bathroom and laundry room. In the end were able to achieve all their needs. This young family wanted a clean transitional look that will last for years and match the existing home. In the laundry room we added a porcelain tile floor that looks like cement tile for ease of care. The brass fixtures add a touch of sophistication for all the laundry the kids create. The bathroom we kept simple but stylish. Beveled white subway tile in the shower with white cabinets, a porcelain tile with a marble like vein, for the flooring, and a simple quartz countertop work perfectly with the chrome plumbing fixtures. Perfect for a kid’s bath. In the sitting room we added a desk for a homework space and built-in bookshelves for toy storage. The bedroom, currently a nursery, has great natural light and fantastic roof lines. We created two closets in the eves and organizers inside to help maximize storage of the unusual space. Our clients love their newly created space over their garage.
 The Designers Furniture Gallery
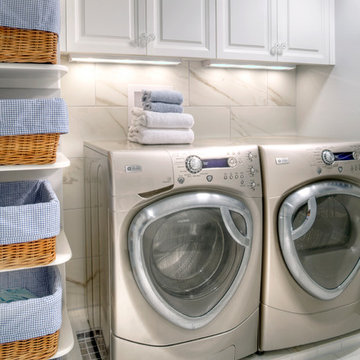
Mid-sized trendy u-shaped ceramic tile utility room photo in Omaha with white cabinets, white walls and a side-by-side washer/dryer
Find the right local pro for your project
 Eden Builders



Example of a mid-sized mid-century modern u-shaped porcelain tile and gray floor dedicated laundry room design in Los Angeles with an undermount sink, shaker cabinets, white cabinets, quartz countertops, beige walls and a side-by-side washer/dryer
 Starr Custom Homes
DreamDesign®49 is a modern lakefront Anglo-Caribbean style home in prestigious Pablo Creek Reserve. The 4,352 SF plan features five bedrooms and six baths, with the master suite and a guest suite on the first floor. Most rooms in the house feature lake views. The open-concept plan features a beamed great room with fireplace, kitchen with stacked cabinets, California island and Thermador appliances, and a working pantry with additional storage. A unique feature is the double staircase leading up to a reading nook overlooking the foyer. The large master suite features James Martin vanities, free standing tub, huge drive-through shower and separate dressing area. Upstairs, three bedrooms are off a large game room with wet bar and balcony with gorgeous views. An outdoor kitchen and pool make this home an entertainer's dream.
 ADR Builders, Ltd.

Small trendy single-wall laundry closet photo in Baltimore with an undermount sink, flat-panel cabinets, gray cabinets, granite countertops, beige backsplash, marble backsplash, white walls, a side-by-side washer/dryer and beige countertops
 Hudson Havens
Eric Russell

Dedicated laundry room - mid-sized eclectic l-shaped limestone floor dedicated laundry room idea in New York with a farmhouse sink, raised-panel cabinets, medium tone wood cabinets, wood countertops, beige walls and a side-by-side washer/dryer
Dedicated laundry room - mid-sized eclectic l-shaped limestone floor dedicated laundry room idea in New York with a farmhouse sink, raised-panel cabinets, medium tone wood cabinets, wood countertops, beige walls and a side-by-side washer/dryer

Sponsored
Delaware, OH

Buckeye Basements, Inc.
Central Ohio's Basement Finishing ExpertsBest Of Houzz '13-'21
 Eden Builders
Inspiration for a mid-sized 1960s u-shaped porcelain tile and gray floor dedicated laundry room remodel in Los Angeles with an undermount sink, shaker cabinets, white cabinets, quartz countertops, beige walls and a side-by-side washer/dryer
 ADR Builders, Ltd.
Laundry closet - small contemporary single-wall laundry closet idea in Baltimore with an undermount sink, flat-panel cabinets, gray cabinets, granite countertops, beige backsplash, marble backsplash, white walls, a side-by-side washer/dryer and beige countertops
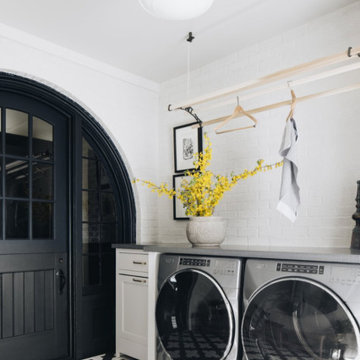
 Paradigm Renovation
Elegant galley ceramic tile and brick wall utility room photo in Grand Rapids with shaker cabinets, white cabinets, concrete countertops, white backsplash, brick backsplash, white walls, a side-by-side washer/dryer and gray countertops
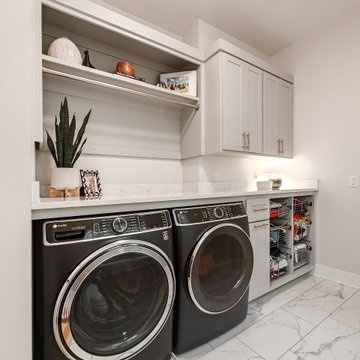
 L Marie Interior Design
Large transitional master and single-wall porcelain tile, white floor and double-sink dedicated laundry room photo in Kansas City with shaker cabinets, a two-piece toilet, gray walls, an undermount sink, quartz countertops, a hinged shower door, white countertops, a built-in vanity, gray cabinets, white backsplash, quartz backsplash and a side-by-side washer/dryer
 Eden Builders
Mid-sized 1960s u-shaped porcelain tile and gray floor dedicated laundry room photo in Los Angeles with an undermount sink, shaker cabinets, white cabinets, quartz countertops, beige walls and a side-by-side washer/dryer
 Todd Whittaker Drywall Inc.

This laundry room features Wellborn Premier line of cabinetry in painted Mink Gray for plenty of storage space, an undermount sink, closet rod for hanging clothes, countertop space and storage bins for added storage of linens.

Sponsored
Sunbury, OH

J.Holderby - Renovations
Franklin County's Leading General Contractors - 2X Best of Houzz!
 Paradigm Renovation
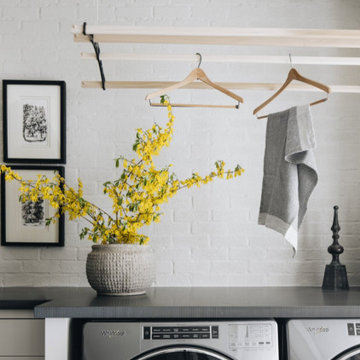
Example of a classic galley ceramic tile utility room design in Grand Rapids with shaker cabinets, concrete countertops, white backsplash, brick backsplash, white walls, a side-by-side washer/dryer, gray countertops and white cabinets
 DJK Custom Homes

Utility room - large modern galley dark wood floor and gray floor utility room idea in Chicago with a drop-in sink, distressed cabinets, quartz countertops, beige walls, a stacked washer/dryer and white countertops
 Tradewinds Builders, LLC
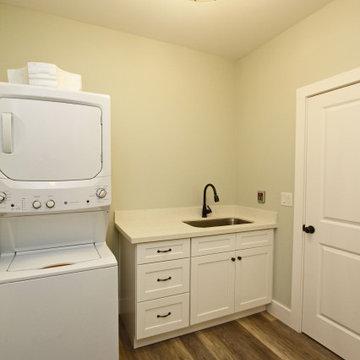
Dedicated laundry room - coastal dedicated laundry room idea in Miami with shaker cabinets, white cabinets and a stacked washer/dryer
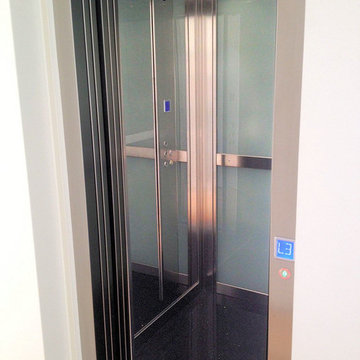
 Elevator Boutique
When the new owners purchased this property, an elevator shaft had already been constructed by the previous owners. They therefore needed a flexible elevator option that would be suitable for this shaft. Although our full range was considered – all our elevators are custom manufactured in sized to suit configurations – it was finally the Elfo 2 that ticked all the boxes for them...

Sponsored
Sunbury, OH
J.Holderby - Renovations
Franklin County's Leading General Contractors - 2X Best of Houzz!
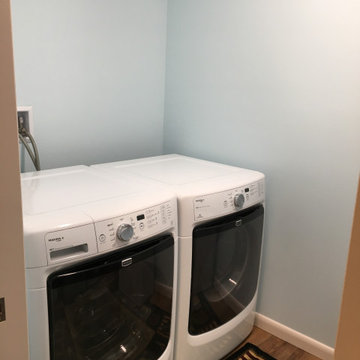
 G.P. Harris Construction, Inc
A Small first floor laundry room for aging couple was added to the addition for aging couple. No more lugging laundry up and down the basement stairs. We used adjustable shelving with a space on the right for a hanging clothing, laminate countertop top provide a folding surface but keep the budget intact.
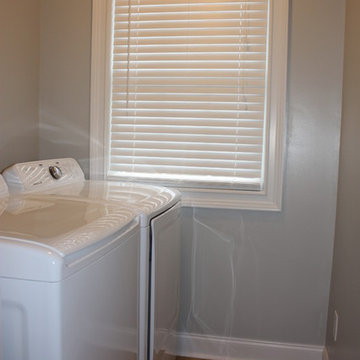
 Paul Davis Remodeling of Greenville & Spartanburg
This space was a little nook off the existing kitchen that was converted into a laundry room. A door and the required power supply were added along with the paint and finishing touches to make the space pleasant and useful.
photo by:

 infill.ca LTd
Inspiration for a mid-sized contemporary l-shaped porcelain tile and gray floor dedicated laundry room remodel in Calgary with an undermount sink, flat-panel cabinets, white cabinets, quartz countertops, white backsplash, cement tile backsplash, white walls, a side-by-side washer/dryer and white countertops
16