
Search results for "Suite configuration" in Home Design Ideas

 Ball Homes
The Jackson II Expanded adds 353sf of living space to the Jackson II floor plan. This spacious four bedroom home has a downstairs study/guest suite with walk-in closet, which can be configured with a full bath and a bay window option. A mudroom with storage closet opens from the garage, creating a separate entry to the guest suite. A large pantry is added to the kitchen area in the Expanded version of the plan. Space is also added to the family room and dining room in this plan, and the dining room has a trey ceiling. The relocated utility room offers the convenience of second floor laundry and a folding counter.
Bedrooms two and three share a private hallway access to the hall bath, which is designed for shared use. The primary bedroom suite features a large bedroom, a reconfigured bath with dual vanity, and a room-sized closet. A garden tub and separate shower are included, and additional luxury bath options are also offered on this plan.
Like the original Jackson II plan, the two story foyer has a railed overlook above, and encompasses a feature window over the landing. The family room and breakfast area overlook the rear yard, and the centrally located kitchen is open to all main living areas of the home, for good traffic flow and entertaining. Nine foot ceilings throughout the first floor are included. Exterior plan details include a metal-roofed front porch, shake siding accents, and true radius head windows.

 Edgewater Design Group
This home started out as a remodel of a family’s beloved summer cottage. A fire started on the work site which caused irreparable damage. Needless to say, a remodel turned into a brand-new home. We were brought on board to help our clients re-imagine their summer haven. Windows were important to maximize the gorgeous lake view. Access to the lake was also very important, so an outdoor shower off the mudroom/laundry area with its own side entrance provided a nice beach entry for the kids. A large kitchen island open to dining and living was imperative for the family and the time they like to spend together. The master suite is on the main floor and three bedrooms upstairs, one of which has built-in bunks allows the kids to have their own area. While the original family cottage is no more, we were able to successfully help our clients begin again so they can start new memories.
- Jacqueline Southby Photography

Find the right local pro for your project

 J.P. DiMisa Luxury Homes, Inc.

Freestanding bathtub - large transitional master marble floor and gray floor freestanding bathtub idea in Miami with recessed-panel cabinets, white cabinets, multicolored walls, an undermount sink, marble countertops and a hinged shower door

 Dave Packer Custom Builder

Mudroom - traditional gray floor and shiplap wall mudroom idea with white walls


 Jameson Design Group

This master bath radiates a sense of tranquility that can best be described as serene. This master retreat boasts a walnut double vanity, free-standing bath tub, concrete flooring and sunk-in shower with frameless glass enclosure. Simple and thoughtful accents blend seamlessly and create a spa-like feel.

 User
UserChristina Wedge
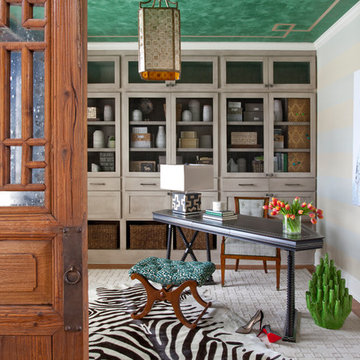
Example of a mid-sized transitional freestanding desk medium tone wood floor home office design in Atlanta with gray walls
Example of a mid-sized transitional freestanding desk medium tone wood floor home office design in Atlanta with gray walls
 Rumor Design + reDesign

Trendy 3/4 brown floor alcove shower photo in Denver with flat-panel cabinets, medium tone wood cabinets, white walls, an undermount sink, a hinged shower door and white countertops

 Lori Dennis, ASID, LEED AP
Construction by SoCalContractor.com
Note how cabinets open for wheelchair accessibility.
Walk-in shower - transitional white tile and ceramic tile walk-in shower idea in Los Angeles with an undermount sink, flat-panel cabinets, light wood cabinets, marble countertops, a one-piece toilet and an undermount tub
Walk-in shower - transitional white tile and ceramic tile walk-in shower idea in Los Angeles with an undermount sink, flat-panel cabinets, light wood cabinets, marble countertops, a one-piece toilet and an undermount tub


Sponsored
Delaware, OH

Buckeye Basements, Inc.
Central Ohio's Basement Finishing ExpertsBest Of Houzz '13-'21
 Furnitalia
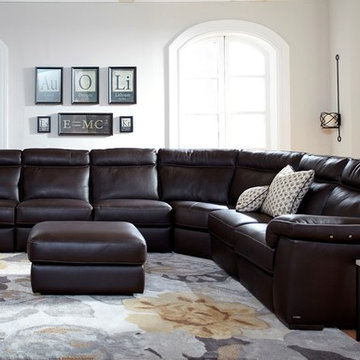
Excellent tailoring is evident on this model, available with contrast stitching on its Italian leather covering. Natuzzi Editions leathers are proven to offer four times the wearability of fabric coverings, making them a great option for busy homes needing durable furniture. This model is available in many configurations to suit most any need. Available reclining motion and high seat backs ensure stylish comfort.
 The Cleary Company

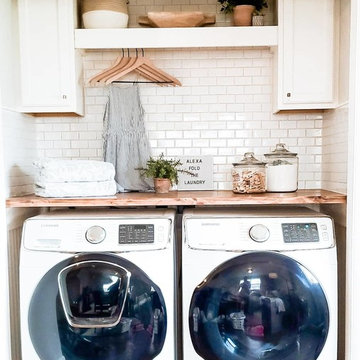
Dedicated laundry room - mid-sized transitional single-wall ceramic tile and black floor dedicated laundry room idea in Columbus with a drop-in sink, shaker cabinets, medium tone wood cabinets, laminate countertops, green walls, a side-by-side washer/dryer and brown countertops
 Barbara Stock Interior Design

The laundry room is the hub of this renovation, with traffic converging from the kitchen, family room, exterior door, the two bedroom guest suite, and guest bath. We allowed a spacious area to accommodate this, plus laundry tasks, a pantry, and future wheelchair maneuverability.
The client keeps her large collection of vintage china, crystal, and serving pieces for entertaining in the convenient white IKEA cabinetry drawers. We tucked the stacked washer and dryer into an alcove so it is not viewed from the family room or kitchen. The leather finish granite countertop looks like marble and provides folding and display space. The Versailles pattern travertine floor was matched to the existing from the adjacent kitchen.


Sponsored
Delaware, OH
Buckeye Basements, Inc.
Central Ohio's Basement Finishing ExpertsBest Of Houzz '13-'21
 Lindross Remodeling
Johan Roetz
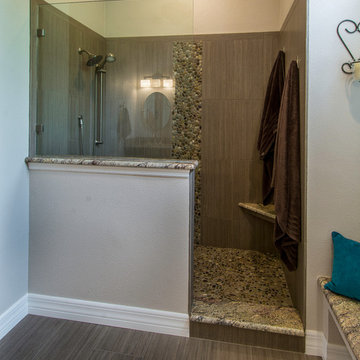
Doorless shower - mid-sized transitional master gray tile and porcelain tile doorless shower idea in Tampa with an undermount sink, flat-panel cabinets, dark wood cabinets, granite countertops, a one-piece toilet and beige walls
Doorless shower - mid-sized transitional master gray tile and porcelain tile doorless shower idea in Tampa with an undermount sink, flat-panel cabinets, dark wood cabinets, granite countertops, a one-piece toilet and beige walls
 Phoebe Howard
Tria Giovan

Example of a transitional single-wall dark wood floor open concept kitchen design in Jacksonville with blue cabinets, marble countertops, white backsplash, subway tile backsplash, an undermount sink, shaker cabinets, black appliances and no island
Example of a transitional single-wall dark wood floor open concept kitchen design in Jacksonville with blue cabinets, marble countertops, white backsplash, subway tile backsplash, an undermount sink, shaker cabinets, black appliances and no island
57