
Search results for "Sullivan" in Home Design Ideas
 Diament Builders
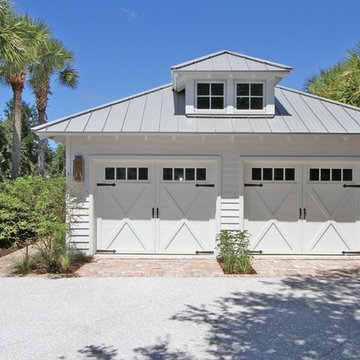

Photos by Chris Haslett. The garage had mixed use. It functions as outdoor pool bathroom. Surf board storage in the back room. Golf cart parking and attic storage above for extra house hold items. The landscape ties in all the exterior elements such as pool, garage and outdoor living spaces. The "oyster" house is an indoor-outdoor living space with jeldwins version of a nano wall that opens the building up to full marsh views. The oyster house has a full kitchen and is used for weekend entertaining and a place to watch the game.
 Mather & Sullivan Architectural Products
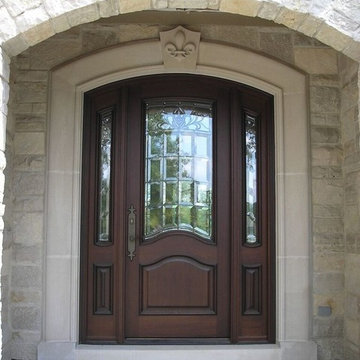
Example of a mid-sized classic front door design in Chicago with a dark wood front door
Find the right local pro for your project
 Mather & Sullivan Architectural Products
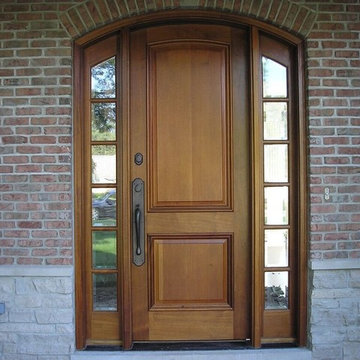
Inspiration for a large timeless front door remodel in Chicago with a light wood front door
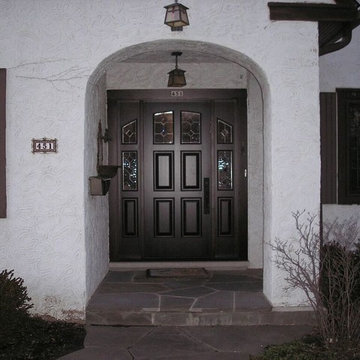 Mather & Sullivan Architectural Products
Front door - mid-sized mediterranean front door idea in Chicago with a dark wood front door
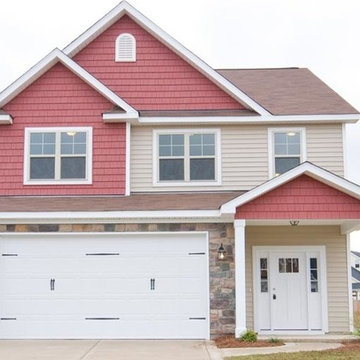
 McKee Homes
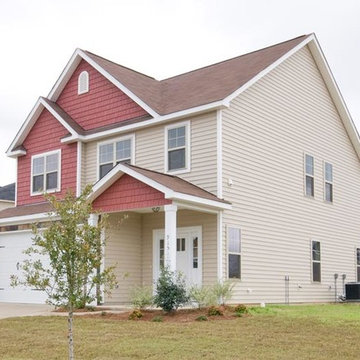
McKee Homes presents The Sullivan with laminates in foyer, open floor plan, kitchen with island, large great room and kitchen eating area. The Sullivan is a 4 bedroom, 2 1/2 bath floor plan with covered back porch. Built by McKee Homes. Photo by Erin Kaufman.

 St. Pierre Construction
Sullivan's Island exterior design
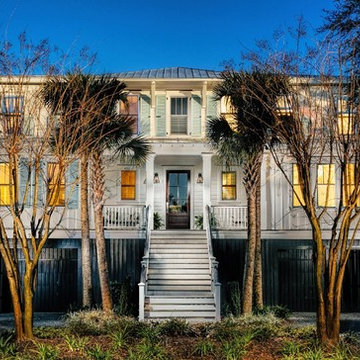
Coastal white two-story wood house exterior idea in Charleston with a metal roof and a gray roof
Coastal white two-story wood house exterior idea in Charleston with a metal roof and a gray roof

 McKee Homes
McKee Homes presents The Sullivan with laminates in foyer, open floor plan, kitchen with island, large great room and kitchen eating area. The Sullivan is a 4 bedroom, 2 1/2 bath floor plan with covered back porch. Built by McKee Homes. Photo by Erin Kaufman.
 Mather & Sullivan Architectural Products
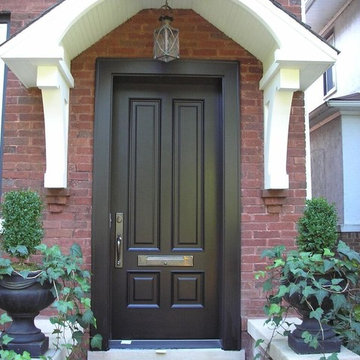
Front door - large traditional front door idea in Chicago with a black front door
 Matthew Bolt Graphic Design
Matthew Bolt Graphic Design
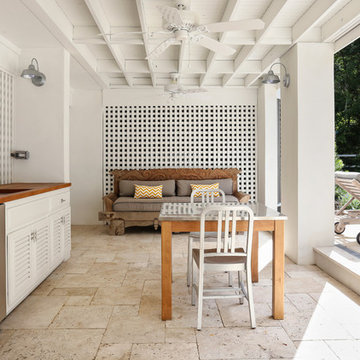
Inspiration for a coastal patio kitchen remodel in San Francisco with a roof extension
Inspiration for a coastal patio kitchen remodel in San Francisco with a roof extension
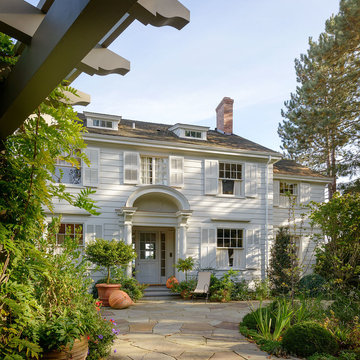
 Stephen Sullivan Designs
Design Architect: Stephen Sullivan, AIA Architect of Record: Stephen Sullivan Designs Project Team: Andrea Ermolli (project architect), Freya Johnson Interior Designer: Jeffrey Bilhuber Contractor: Schuchart Dow Landscape Architect: Withey Price Photographer: Aaron Leitz
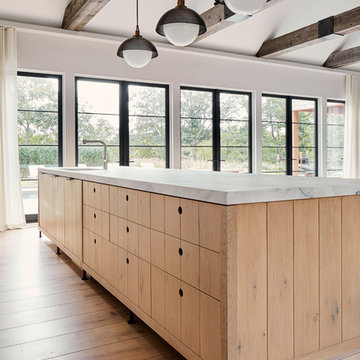

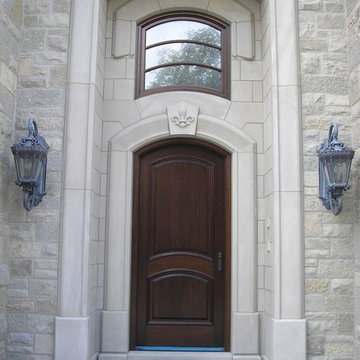 Mather & Sullivan Architectural Products
Mid-sized elegant front door photo in Chicago with a dark wood front door
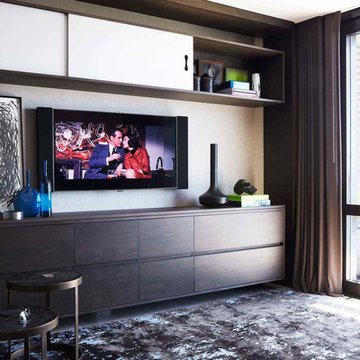
 NIBA Designs
NIBA Collections Cork, Kevin O'Sullivan & Associates
Home office - contemporary home office idea in New York
Home office - contemporary home office idea in New York
 Mark Sullivan Fine Custom Homes Inc.
Trevor Povah
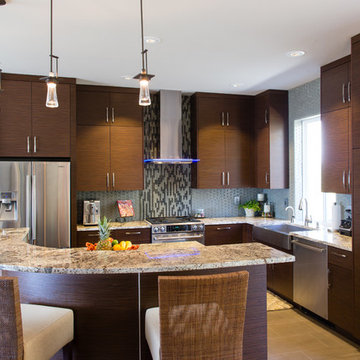
Kitchen - contemporary kitchen idea in San Luis Obispo
Kitchen - contemporary kitchen idea in San Luis Obispo

 Beau Clowney Architects
Julia Lynn

This is an example of a coastal screened-in back porch design in Charleston with a roof extension.
This is an example of a coastal screened-in back porch design in Charleston with a roof extension.
10