
Search results for "Sullivan" in Home Design Ideas

 St. Pierre Construction


Inspiration for a large coastal house exterior remodel in Charleston with a white roof
Find the right local pro for your project
 Stephen Sullivan Designs
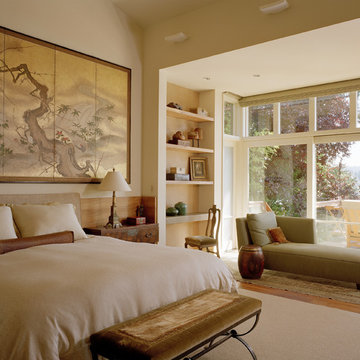
Project: Hunt’s Point, Seattle, WA
Design Architect: Stephen Sullivan, AIA
Architect of Record: Stephen Sullivan Architects
Project Team: Marvin Anderson (project architect), Richard Lindstrom
Interior Designer: Holly McKinley
Photographer: Benjamin Benschneider
 St. Pierre Construction
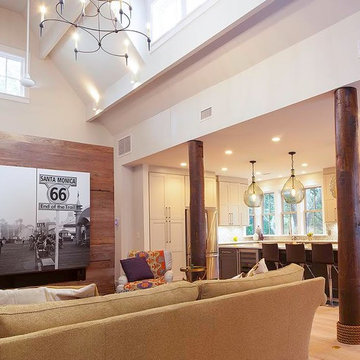

Inspiration for a coastal shiplap wall living room remodel in Charleston with white walls and a wall-mounted tv
 St. Pierre Construction

Beach style laundry room photo in Charleston with a side-by-side washer/dryer and blue countertops
 MODANI
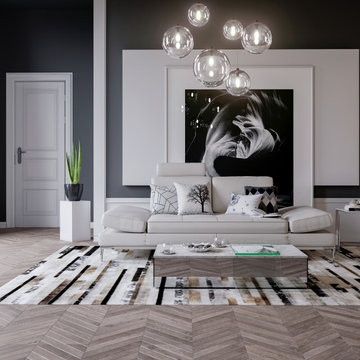
Lounge luxuriously on the Sullivan Sofa in White. With two reclining seats and two movable armrests, this sofa is the key for ultimate comfort. Sticking to modern furniture's classic motto of clean lines and functional designs, this sofa provides ultimate support without compromising on style. Soft white upholstery hugs the Sullivan Sofa for a fresh, elegant finish.
(Sofa does not include headrests)
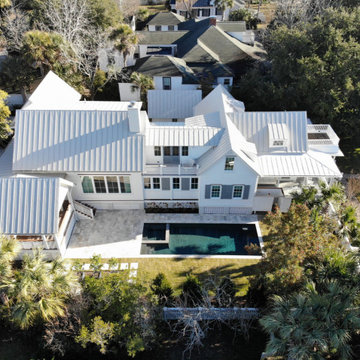 St. Pierre Construction
We added 2,300 square feet to this 1920 Sullivan’s Island home, taking it from a 3-bedroom, 2-bath cottage to a spacious 6-bed and 5-bath property.

Inspiration for a white house exterior remodel in Charleston
Inspiration for a white house exterior remodel in Charleston
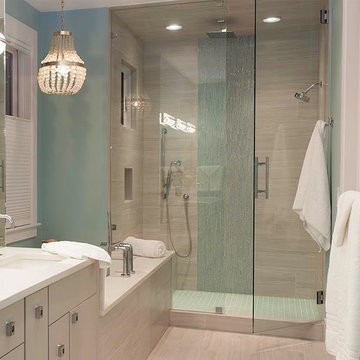
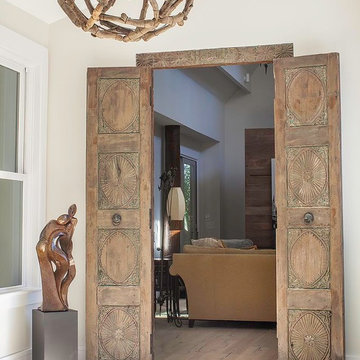
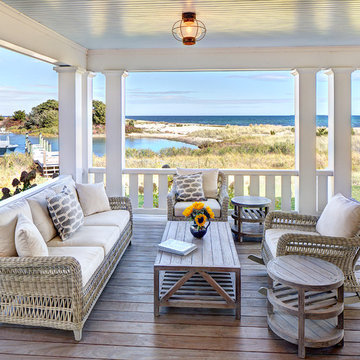
 sullivan + associates architects
This is an example of a coastal porch design in Boston with decking and a roof extension.
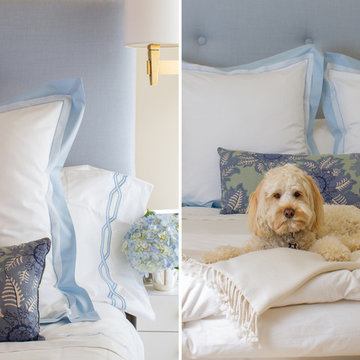
 Alison Lufkin Design/ Sullivan & Company
Kerrie Chappelka
Bedroom - traditional bedroom idea in San Francisco
Bedroom - traditional bedroom idea in San Francisco
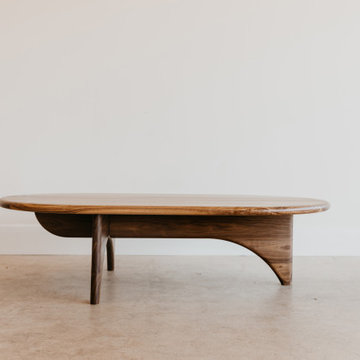
 Aberdeen Studio
Sullivan Coffee Table. Photo By: Kate Dearman - To start a project like this head over to www.aberdeenstudio.co
Living room - contemporary living room idea in Nashville
Living room - contemporary living room idea in Nashville

 Jill Howard Design Studio
Large beach style screened-in and wood railing back porch idea in Charleston with a roof extension
 Phillip Smith General Contractor, LLC
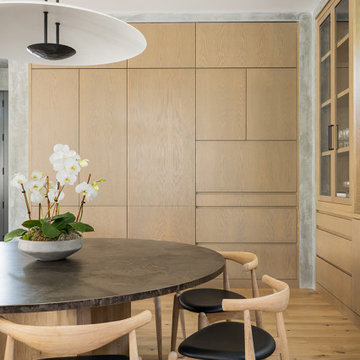
This Sullivan’s Island home is a beautiful blend of a coastal exterior with a modern interior. The exterior features composite board-and-batten and channel siding to withstand the elements. The interior features custom plaster walls, a hidden guest bedroom behind cabinet doors, and reglet trim throughout the home.
 Phillip Smith General Contractor, LLC
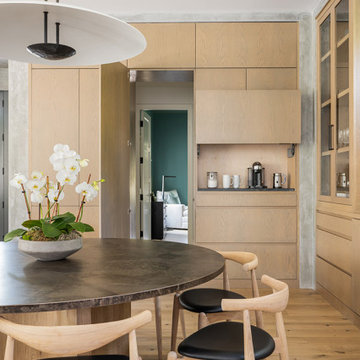
This Sullivan’s Island home is a beautiful blend of a coastal exterior with a modern interior. The exterior features composite board-and-batten and channel siding to withstand the elements. The interior features custom plaster walls, a hidden guest bedroom behind cabinet doors, and reglet trim throughout the home.

 Beau Clowney Architects
Photo Credit: Julia Lynn
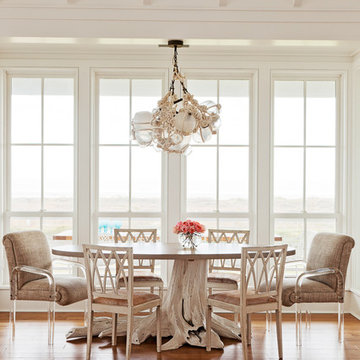
Inspiration for a coastal medium tone wood floor dining room remodel in Charleston
Inspiration for a coastal medium tone wood floor dining room remodel in Charleston
12