
Search results for "Sullivan" in Home Design Ideas

 Katy Sullivan Designs
Aaron Leimkuehler for KC Weddings
Dining room - transitional dark wood floor dining room idea in Kansas City with gray walls
Dining room - transitional dark wood floor dining room idea in Kansas City with gray walls

 Beau Clowney Architects
A beautiful home bar with windows for a backsplash.
Photo Credit: Eric Piasecki
Inspiration for a coastal u-shaped medium tone wood floor wet bar remodel in Charleston with glass-front cabinets, gray cabinets and stainless steel countertops
Inspiration for a coastal u-shaped medium tone wood floor wet bar remodel in Charleston with glass-front cabinets, gray cabinets and stainless steel countertops
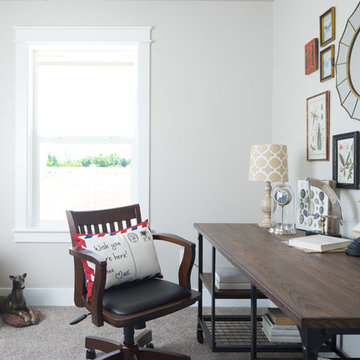
 Sullivan Homes Staging
Transitional freestanding desk carpeted and gray floor home office photo in Boise with gray walls
Find the right local pro for your project


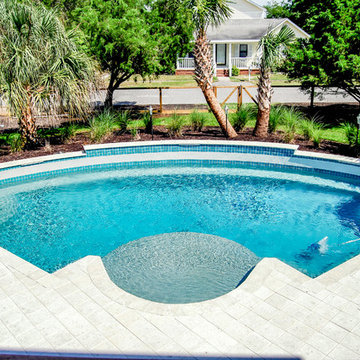
 Kelly Builders Carolina, LLC
Kelly Builders Carolina, LLC
Inspiration for a coastal pool remodel in Charleston
Inspiration for a coastal pool remodel in Charleston
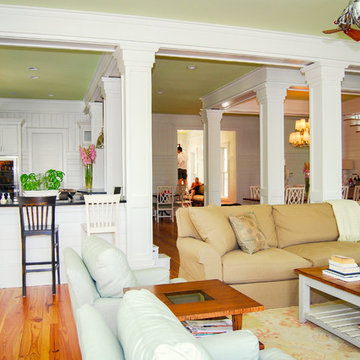

 Astro Design Inc.
This countryside kitchen includes a beautiful blue statement island, which adds originality to the classic space with a transitional spin. The cabinetry is made by Downsview and the design is done through Astro Design Centre in Ottawa Canada.
Astro Design, Ottawa
DoubleSpace Photography

 Phillip Smith General Contractor, LLC
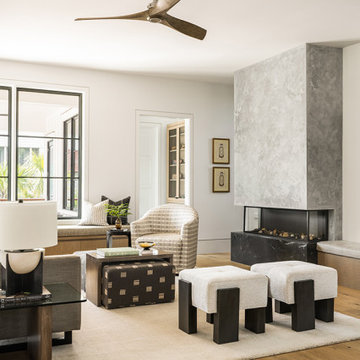
This Sullivan’s Island home is a beautiful blend of a coastal exterior with a modern interior. The exterior features composite board-and-batten and channel siding to withstand the elements. The interior features custom plaster walls, a hidden guest bedroom behind cabinet doors, and reglet trim throughout the home.
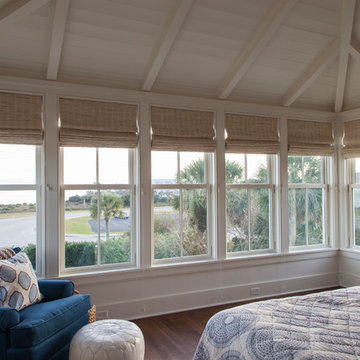 Beau Clowney Architects
Julia Lynn
Inspiration for a coastal dark wood floor bedroom remodel in Charleston with white walls
Inspiration for a coastal dark wood floor bedroom remodel in Charleston with white walls
 Phillip Smith General Contractor, LLC
This Sullivan’s Island home is a beautiful blend of a coastal exterior with a modern interior. The exterior features composite board-and-batten and channel siding to withstand the elements. The interior features custom plaster walls, a hidden guest bedroom behind cabinet doors, and reglet trim throughout the home.

 Kelly Builders Carolina, LLC
Kelly Builders Carolina, LLC
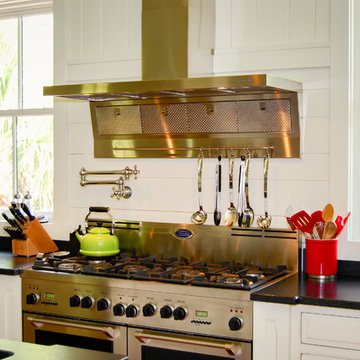
Kitchen - coastal kitchen idea in Charleston
Kitchen - coastal kitchen idea in Charleston
 camilleriparismode
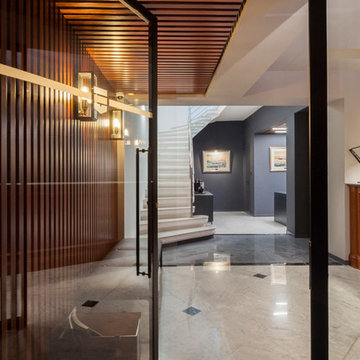
As part of their re-branding, we were enrolled to do up the entrance and reception area to Sullivan Maritime Ltd offices on St Barbara's bastions in Valletta. The mahogany slats and nautical light fittings offer a playful link to ship interiors. Wall panelling lining the perimeter of the compact space conceals well-organised storage spaces, away from visitors' sights.

 camilleriparismode
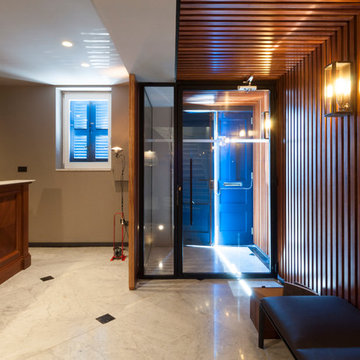
As part of their re-branding, we were enrolled to do up the entrance and reception area to Sullivan Maritime Ltd offices on St Barbara's bastions in Valletta. The mahogany slats and nautical light fittings offer a playful link to ship interiors. Wall panelling lining the perimeter of the compact space conceals well-organised storage spaces, away from visitors' sights.
 camilleriparismode
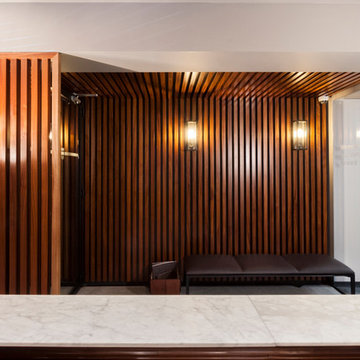
As part of their re-branding, we were enrolled to do up the entrance and reception area to Sullivan Maritime Ltd offices on St Barbara's bastions in Valletta. The mahogany slats and nautical light fittings offer a playful link to ship interiors. Wall panelling lining the perimeter of the compact space conceals well-organised storage spaces, away from visitors' sights.
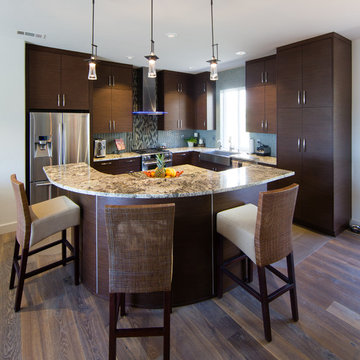
 Mark Sullivan Fine Custom Homes Inc.
Trevor Povah
Inspiration for a contemporary kitchen remodel in San Luis Obispo
Inspiration for a contemporary kitchen remodel in San Luis Obispo
 camilleriparismode
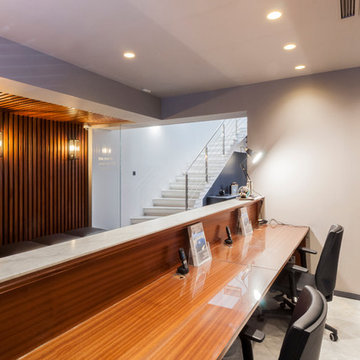
As part of their re-branding, we were enrolled to do up the entrance and reception area to Sullivan Maritime Ltd offices on St Barbara's bastions in Valletta. The mahogany slats and nautical light fittings offer a playful link to ship interiors. Wall panelling lining the perimeter of the compact space conceals well-organised storage spaces, away from visitors' sights.
 camilleriparismode
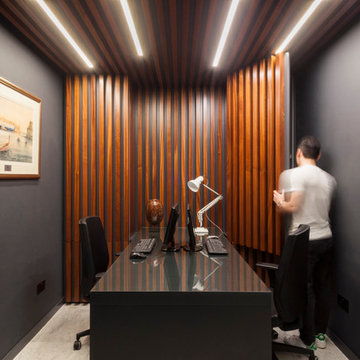
As part of their re-branding, we were enrolled to do up the entrance and reception area to Sullivan Maritime Ltd offices on St Barbara's bastions in Valletta. The mahogany slats and nautical light fittings offer a playful link to ship interiors. Wall panelling lining the perimeter of the compact space conceals well-organised storage spaces, away from visitors' sights.
17