
Search results for "Sullivan" in Home Design Ideas
 camilleriparismode
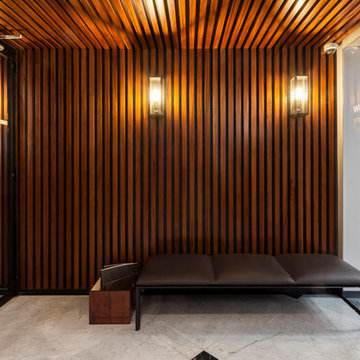
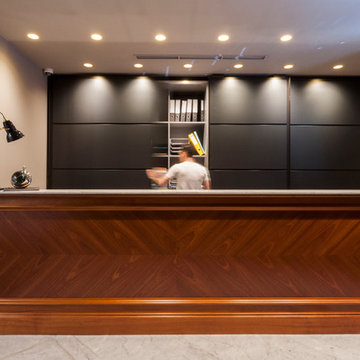
As part of their re-branding, we were enrolled to do up the entrance and reception area to Sullivan Maritime Ltd offices on St Barbara's bastions in Valletta. The mahogany slats and nautical light fittings offer a playful link to ship interiors. Wall panelling lining the perimeter of the compact space conceals well-organised storage spaces, away from visitors' sights.
 Phillip Smith General Contractor, LLC

This Sullivan’s Island home is a beautiful blend of a coastal exterior with a modern interior. The exterior features composite board-and-batten and channel siding to withstand the elements. The interior features custom plaster walls, a hidden guest bedroom behind cabinet doors, and reglet trim throughout the home.
 Stephen Sullivan Designs

Design Architect: Stephen Sullivan, AIA Architect of Record: Stephen Sullivan Designs Project Team: Andrea Ermolli (project architect), Freya Johnson Interior Designer: Jeffrey Bilhuber Contractor: Schuchart Dow Landscape Architect: Withey Price Photographer: Aaron Leitz
Find the right local pro for your project
 Beau Clowney Architects
Julia Lynn
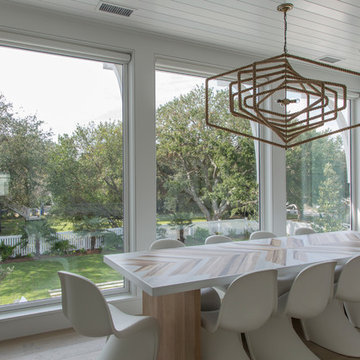
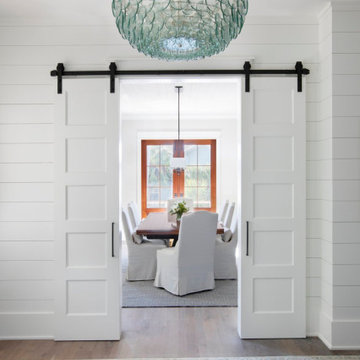
Example of a beach style light wood floor great room design in Charleston with white walls
Example of a beach style light wood floor great room design in Charleston with white walls
 KBC by Benjamin Sullivan
Chris Miller
www.imagineimagery.com

Inspiration for a 1950s patio remodel in Los Angeles
Inspiration for a 1950s patio remodel in Los Angeles

 Sullivan Building & Design Group

Modern Loft designed and built by Sullivan Building & Design Group.
Photo credit: Kathleen Connally
Industrial metal exterior home idea in Philadelphia
Industrial metal exterior home idea in Philadelphia
 Bert Roofing
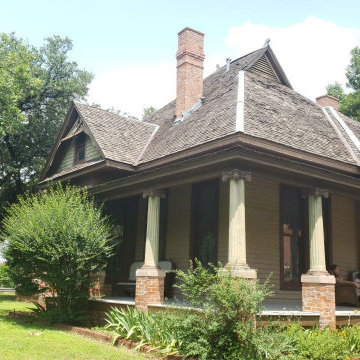
Completed cedar roof restoration on the Sullivan House, built in 1885 and now located at Old City Park in Dallas. Bert Roofing installed No. 1 fire-retardant-treated Western red cedar shingles while preserving the Victorian home’s historic appearance and distinctive decorative roof details.
 camilleriparismode
As part of their re-branding, we were enrolled to do up the entrance and reception area to Sullivan Maritime Ltd offices on St Barbara's bastions in Valletta. The mahogany slats and nautical light fittings offer a playful link to ship interiors. Wall panelling lining the perimeter of the compact space conceals well-organised storage spaces, away from visitors' sights.

 Beau Clowney Architects
Julia Lynn
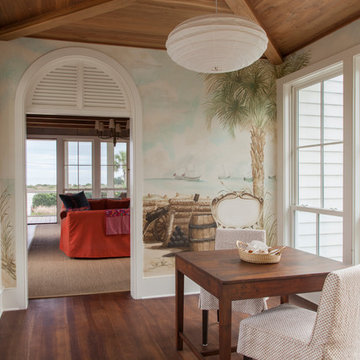
Inspiration for a small coastal medium tone wood floor sunroom remodel in Charleston with no fireplace and a standard ceiling
Inspiration for a small coastal medium tone wood floor sunroom remodel in Charleston with no fireplace and a standard ceiling
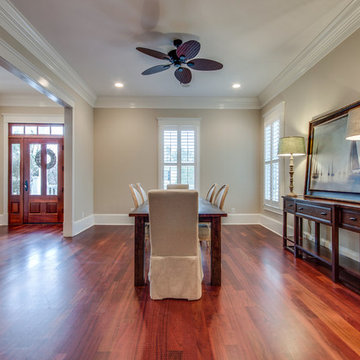

 Kelly Builders Carolina, LLC
Kelly Builders Carolina, LLC
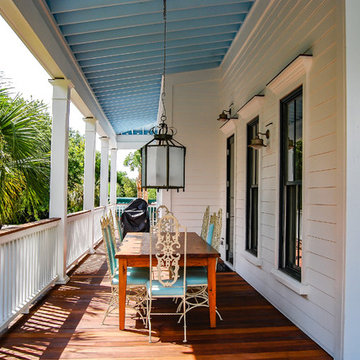
Inspiration for a coastal porch remodel in Charleston
Inspiration for a coastal porch remodel in Charleston
 Mather & Sullivan Architectural Products
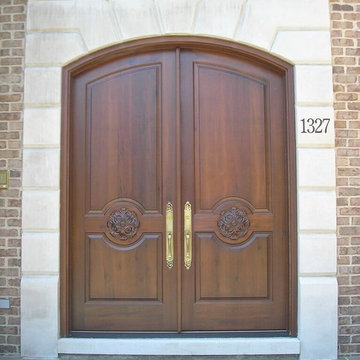
Example of a mid-sized classic front door design in Chicago with a medium wood front door
 camilleriparismode
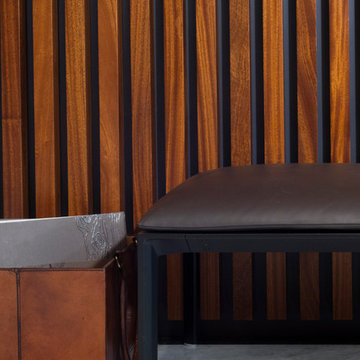
As part of their re-branding, we were enrolled to do up the entrance and reception area to Sullivan Maritime Ltd offices on St Barbara's bastions in Valletta. The mahogany slats and nautical light fittings offer a playful link to ship interiors. Wall panelling lining the perimeter of the compact space conceals well-organised storage spaces, away from visitors' sights.
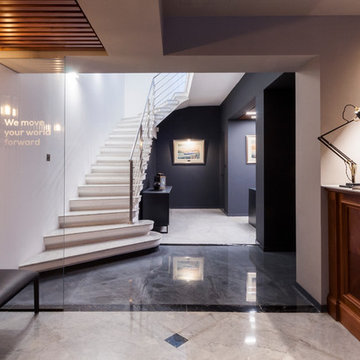 camilleriparismode
As part of their re-branding, we were enrolled to do up the entrance and reception area to Sullivan Maritime Ltd offices on St Barbara's bastions in Valletta. The mahogany slats and nautical light fittings offer a playful link to ship interiors. Wall panelling lining the perimeter of the compact space conceals well-organised storage spaces, away from visitors' sights.
 Stephen Sullivan Designs
Project: Engawa, Seattle, WA
Design Architect: Stephen Sullivan AIA
Architect of Record: Sullivan Conard Architects
Project Team: Jim Romano AIA (project architect), Maria Simon, Freya Johnson, Jonathan Junker
Interior Designer: Doug Rasar Interior Design
Contractor: Krekow Jennings Inc
Landscape Architect: TR Welch
Photographer: Benjamin Benschneider
 Beau Clowney Architects
A relaxing outdoor living space complete with fireplace exists underneath this elevated home.
Julia Lynn
Beach style backyard deck photo in Charleston with a fire pit
Beach style backyard deck photo in Charleston with a fire pit
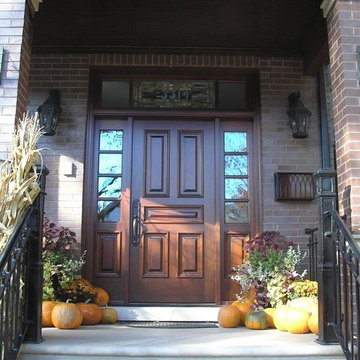 Mather & Sullivan Architectural Products
Front door - large traditional front door idea in Chicago with a dark wood front door
18