
Search results for "Sullivan" in Home Design Ideas
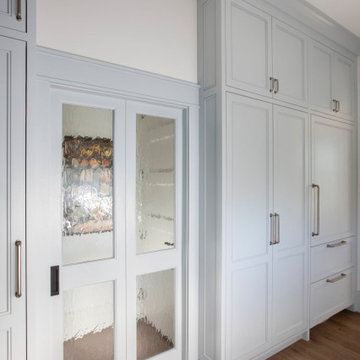

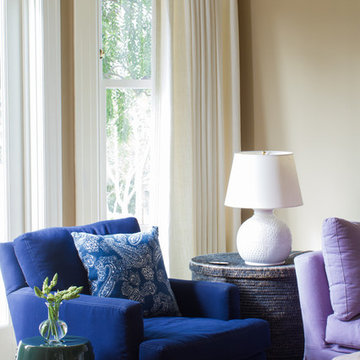
 Alison Lufkin Design/ Sullivan & Company
Kerrie Chappelka
Family room - shabby-chic style family room idea in San Francisco
Family room - shabby-chic style family room idea in San Francisco

Find the right local pro for your project
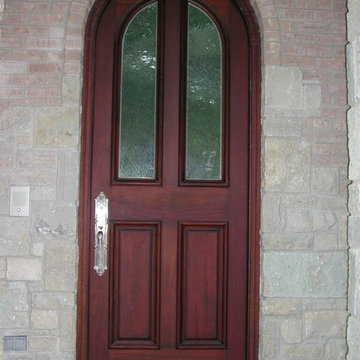
 Mather & Sullivan Architectural Products
Front door - mid-sized traditional front door idea in Chicago with a metal front door
 Kelly Builders Carolina, LLC
Kelly Builders Carolina, LLC
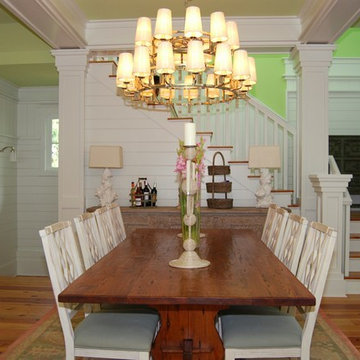
Dining room - coastal dining room idea in Charleston
Dining room - coastal dining room idea in Charleston
 Beau Clowney Architects

Hallway - coastal dark wood floor hallway idea in Charleston with white walls
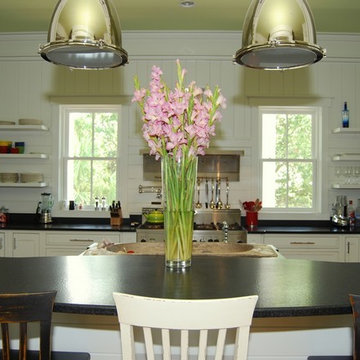 Kelly Builders Carolina, LLC
Kelly Builders Carolina, LLC
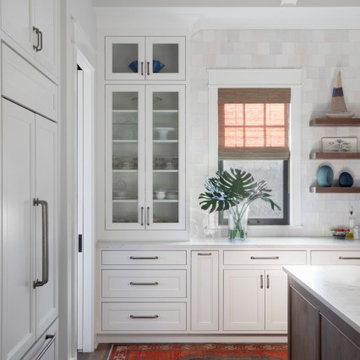
Kitchen - coastal kitchen idea in Charleston
Kitchen - coastal kitchen idea in Charleston

 Diament Builders
Photos by Chris Haslett. The garage had mixed use. It functions as outdoor pool bathroom. Surf board storage in the back room. Golf cart parking and attic storage above for extra house hold items. The landscape ties in all the exterior elements such as pool, garage and outdoor living spaces. The "oyster" house is an indoor-outdoor living space with jeldwins version of a nano wall that opens the building up to full marsh views. The oyster house has a full kitchen and is used for weekend entertaining and a place to watch the game.
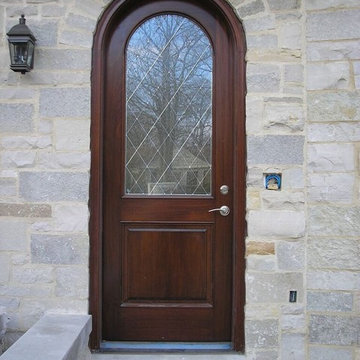 Mather & Sullivan Architectural Products
Front door - small traditional front door idea in Chicago with a medium wood front door
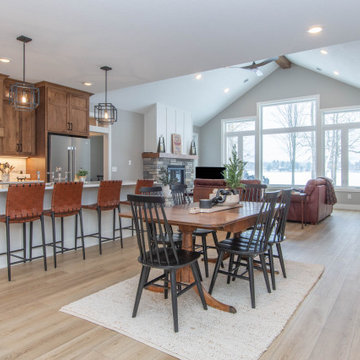

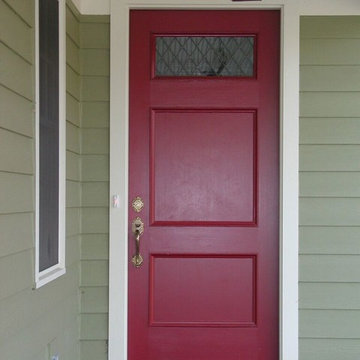 Mather & Sullivan Architectural Products
Inspiration for a mid-sized timeless front door remodel in Chicago with a metal front door
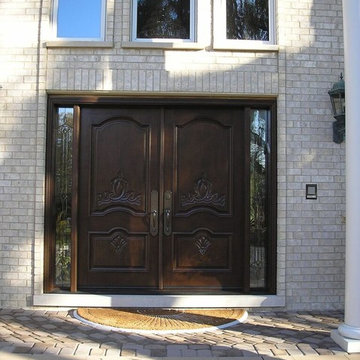 Mather & Sullivan Architectural Products
Inspiration for a large timeless front door remodel in Chicago with a dark wood front door
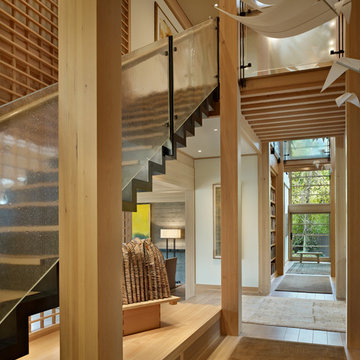
 Stephen Sullivan Designs
Project: Engawa, Seattle, WA
Design Architect: Stephen Sullivan AIA
Architect of Record: Sullivan Conard Architects
Project Team: Jim Romano AIA (project architect), Maria Simon, Freya Johnson, Jonathan Junker
Interior Designer: Doug Rasar Interior Design
Contractor: Krekow Jennings Inc
Landscape Architect: TR Welch
Photographer: Benjamin Benschneider
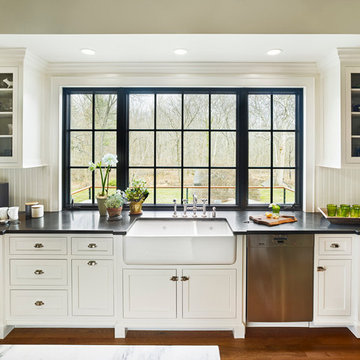
 Sullivan Building & Design Group
Design Build by Sullivan Building & Design Group. Custom Cabinetry by Cider Press Woodworks. Photographer: Todd Mason / Halkin Mason Photography
Inspiration for a large cottage l-shaped medium tone wood floor eat-in kitchen remodel in Philadelphia with an undermount sink, recessed-panel cabinets, white cabinets, wood countertops, white backsplash, stainless steel appliances and an island
Inspiration for a large cottage l-shaped medium tone wood floor eat-in kitchen remodel in Philadelphia with an undermount sink, recessed-panel cabinets, white cabinets, wood countertops, white backsplash, stainless steel appliances and an island
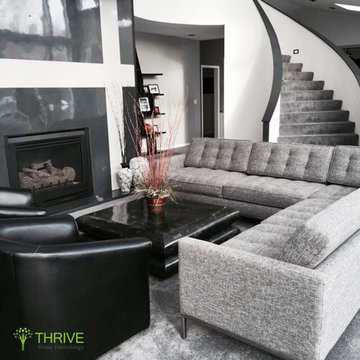
 Thrive Home Furnishings
All photos provided by Thrive customers.
Sullivan 3-Piece L-Shaped Sectional in Key Largo Grey- $2,999.00
Example of a 1960s home design design in Los Angeles
Example of a 1960s home design design in Los Angeles
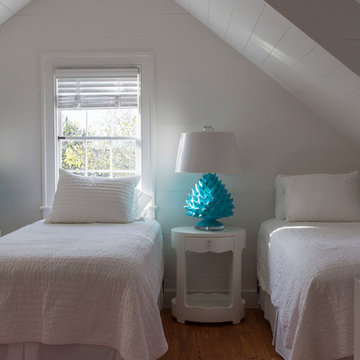 Beau Clowney Architects
Julia Lynn
Bedroom - small coastal medium tone wood floor bedroom idea in Charleston with white walls
Bedroom - small coastal medium tone wood floor bedroom idea in Charleston with white walls
20