
Search results for "Sullivan" in Home Design Ideas
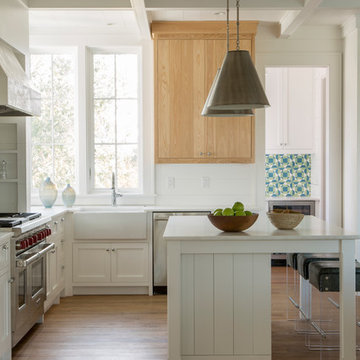
 Beau Clowney Architects
Julia Lynn
Inspiration for a coastal l-shaped medium tone wood floor eat-in kitchen remodel in Charleston with a farmhouse sink, flat-panel cabinets, light wood cabinets, white backsplash, window backsplash, stainless steel appliances and an island
Inspiration for a coastal l-shaped medium tone wood floor eat-in kitchen remodel in Charleston with a farmhouse sink, flat-panel cabinets, light wood cabinets, white backsplash, window backsplash, stainless steel appliances and an island

 Sullivan, Henry, Oggero and Associates, Inc.
Example of a transitional patio design in Houston with a bbq area
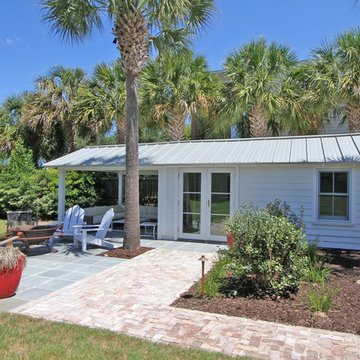
 Diament Builders
Photos by Chris Haslett. The garage had mixed use. It functions as outdoor pool bathroom. Surf board storage in the back room. Golf cart parking and attic storage above for extra house hold items. The landscape ties in all the exterior elements such as pool, garage and outdoor living spaces. The "oyster" house is an indoor-outdoor living space with jeldwins version of a nano wall that opens the building up to full marsh views. The oyster house has a full kitchen and is used for weekend entertaining and a place to watch the game.
Find the right local pro for your project
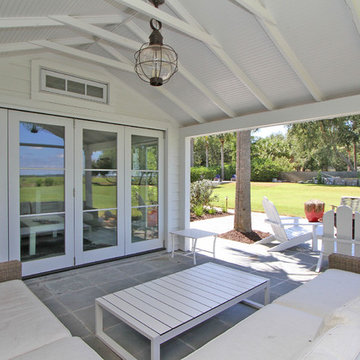 Diament Builders
Photos by Chris Haslett. The garage had mixed use. It functions as outdoor pool bathroom. Surf board storage in the back room. Golf cart parking and attic storage above for extra house hold items. The landscape ties in all the exterior elements such as pool, garage and outdoor living spaces. The "oyster" house is an indoor-outdoor living space with jeldwins version of a nano wall that opens the building up to full marsh views. The oyster house has a full kitchen and is used for weekend entertaining and a place to watch the game.

 D&C Italia ltd
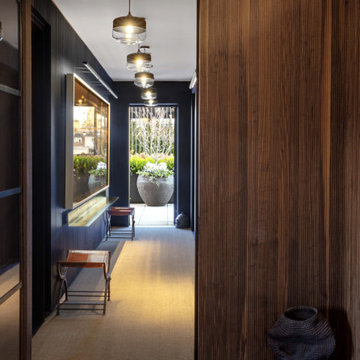
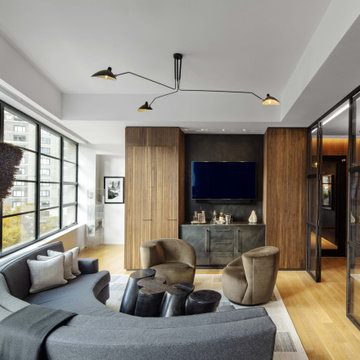
Designed by celebrated architect Cary Tamarkin, 10 Sullivan provides a unique opportunity to reside in SoHo, one of Manhattan’s most sought after neighborhoods. The building’s façade features a corbelled black and blonde Norman brick exterior with large classic industrial-style windows, which allow for breathtaking panoramic city views. For the design of this Penthouse, the work that has been done is to use a slatted wood finish that has become both paneling, walk in closet, linear cabinets and desk. Another important element is the large window that divides the hallway from the living area, which makes the space brighter and more dynamic.
 Kelly Builders Carolina, LLC
Kelly Builders Carolina, LLC
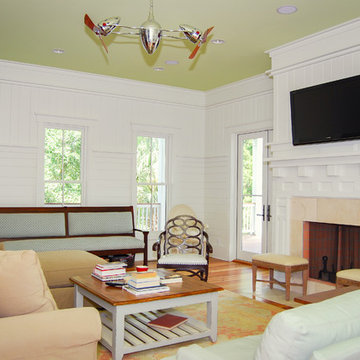
Example of a beach style living room design in Charleston
Example of a beach style living room design in Charleston


 D&C Italia ltd
Designed by celebrated architect Cary Tamarkin, 10 Sullivan provides a unique opportunity to reside in SoHo, one of Manhattan’s most sought after neighborhoods. The building’s façade features a corbelled black and blonde Norman brick exterior with large classic industrial-style windows, which allow for breathtaking panoramic city views. For the design of this Penthouse, the work that has been done is to use a slatted wood finish that has become both paneling, walk in closet, linear cabinets and desk. Another important element is the large window that divides the hallway from the living area, which makes the space brighter and more dynamic.

 Sullivan Building & Design Group
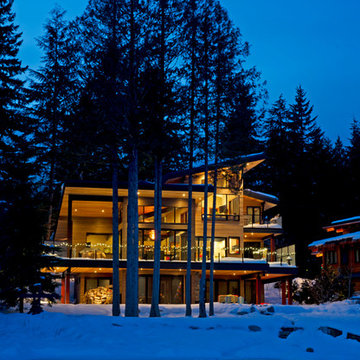
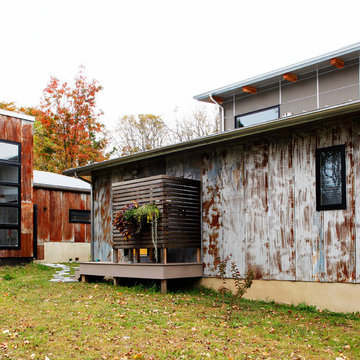
Modern Loft designed and built by Sullivan Building & Design Group.
Outdoor shower made from sustainable South American hardwood.
Photo credit: Kathleen Connally




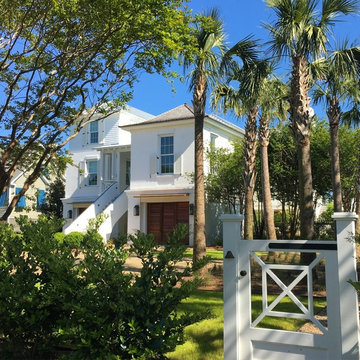 Beau Clowney Architects
British colonial island style architecture.
Example of a beach style white two-story stucco exterior home design in Charleston with a hip roof
Example of a beach style white two-story stucco exterior home design in Charleston with a hip roof
37