
Search results for "Sullivan" in Home Design Ideas
 User
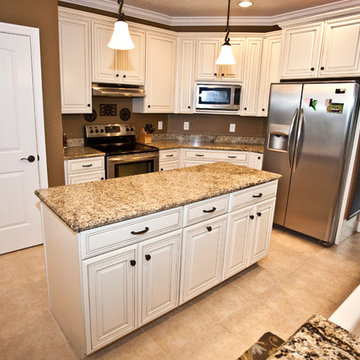
UserEnclosed kitchen - mid-sized transitional u-shaped ceramic tile and beige floor enclosed kitchen idea with a farmhouse sink, raised-panel cabinets, white cabinets, granite countertops, stainless steel appliances, an island and brown backsplash

Find the right local pro for your project

 Phillip Smith General Contractor, LLC
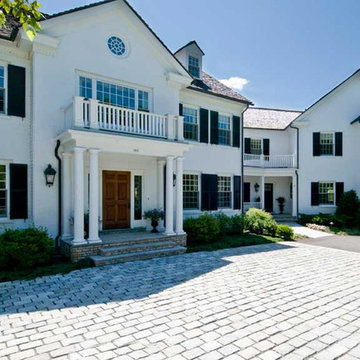
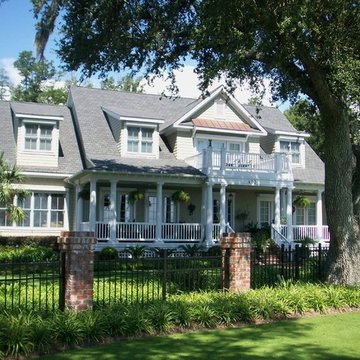
Elevated, family-friendly beach house on Sullivan's Island with double circular porches, cedar shake siding, and views from every room.

Large beach style galley concrete floor and gray floor utility room photo in Charleston with recessed-panel cabinets, blue cabinets and white walls
Large beach style galley concrete floor and gray floor utility room photo in Charleston with recessed-panel cabinets, blue cabinets and white walls
 Sullivan Building & Design Group
Design Build by Sullivan Building & Design Group. Custom Cabinetry by Cider Press Woodworks. Photographer: Todd Mason / Halkin Mason Photography
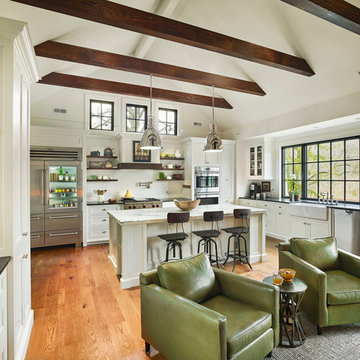
Example of a large country l-shaped medium tone wood floor eat-in kitchen design in Philadelphia with an undermount sink, recessed-panel cabinets, white cabinets, wood countertops, white backsplash, stainless steel appliances and an island
Example of a large country l-shaped medium tone wood floor eat-in kitchen design in Philadelphia with an undermount sink, recessed-panel cabinets, white cabinets, wood countertops, white backsplash, stainless steel appliances and an island
 Kat Sullivan Design
Kitchen design by Debbie Evans
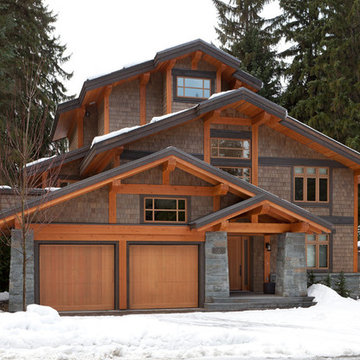
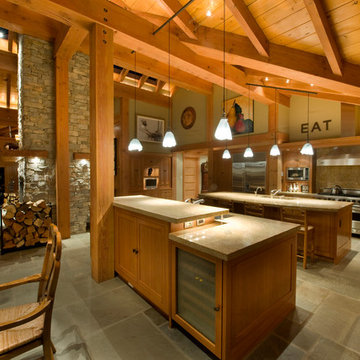
Inspiration for a craftsman kitchen remodel in Vancouver
Inspiration for a craftsman kitchen remodel in Vancouver
 Stephen Sullivan Designs
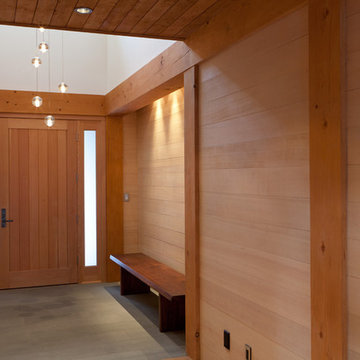
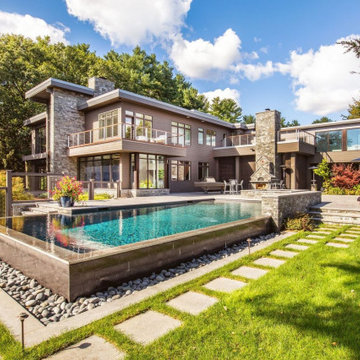
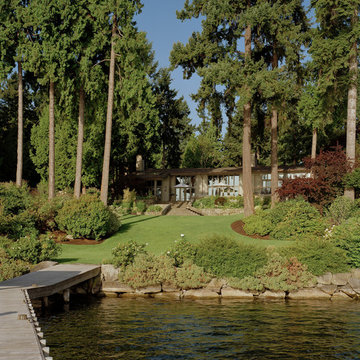
Project: Hunt’s Point, Seattle, WA
Design Architect: Stephen Sullivan, AIA
Architect of Record: Stephen Sullivan Architects
Project Team: Marvin Anderson (project architect), Richard Lindstrom
Interior Designer: Holly McKinley
Photographer: Benjamin Benschneider



 D&C Italia ltd
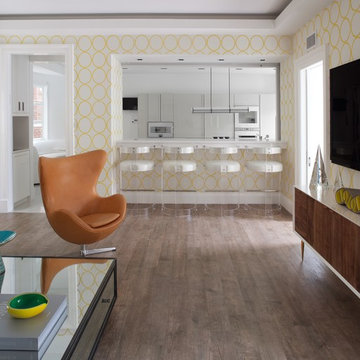
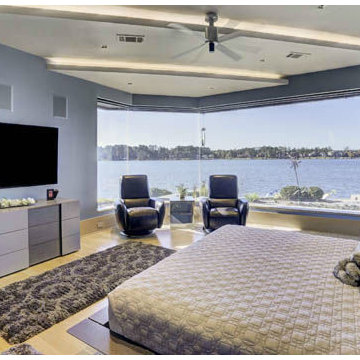
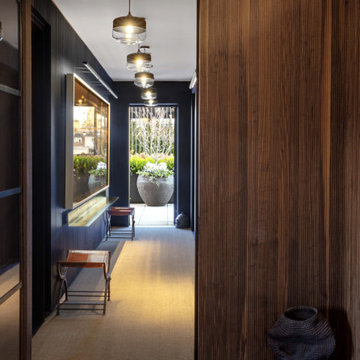
Designed by celebrated architect Cary Tamarkin, 10 Sullivan provides a unique opportunity to reside in SoHo, one of Manhattan’s most sought after neighborhoods. The building’s façade features a corbelled black and blonde Norman brick exterior with large classic industrial-style windows, which allow for breathtaking panoramic city views. For the design of this Penthouse, the work that has been done is to use a slatted wood finish that has become both paneling, walk in closet, linear cabinets and desk. Another important element is the large window that divides the hallway from the living area, which makes the space brighter and more dynamic.
36