
Search results for "Summer kitchens" in Home Design Ideas
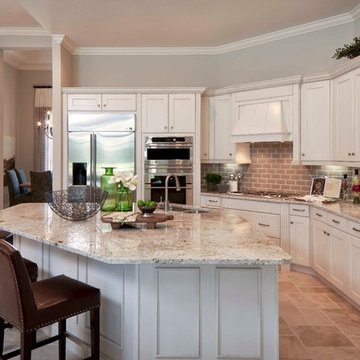
Kitchen - large transitional kitchen idea in Miami with a double-bowl sink, recessed-panel cabinets, white cabinets, white appliances, beige walls and an island
 Preferred Builders of North Florida
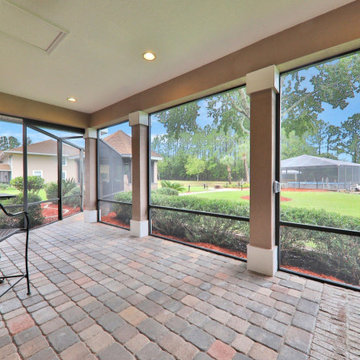
This beautiful 500 square feet custom summer kitchen was built by Preferred Builders of North Florida.
Example of a large french country backyard tile patio kitchen design in Jacksonville with a roof extension
Example of a large french country backyard tile patio kitchen design in Jacksonville with a roof extension

 David Watkins Home Design, LLC
This multi award winning Kitchen features a eye-catching center island ceiling detail, 2 refrigerators and 2 windows leading out to an indoor-outdoor Kitchen featuring a Glass Garage Door opening to panoramic views.
Find the right local pro for your project
 Echelon Builders, FL
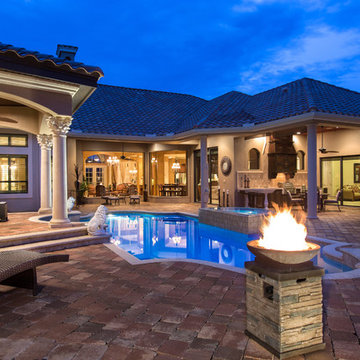
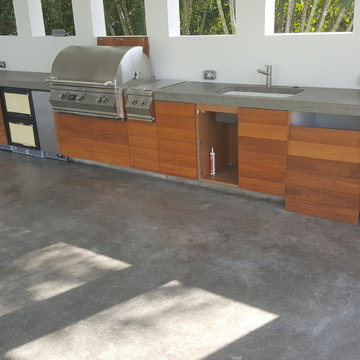
The transformation of this backyard retreat began with the addition of the outdoor cooking space seen on the right. UNEEK
Example of a trendy patio design in Orlando with a roof extension
Example of a trendy patio design in Orlando with a roof extension
 National Woodworks, Inc.
LindaY.NW
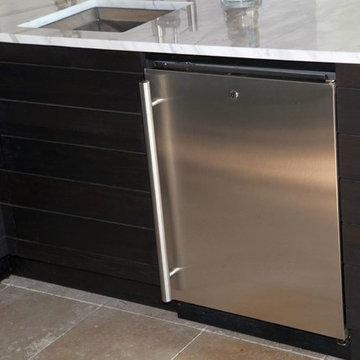
Mid-sized trendy backyard concrete paver patio kitchen photo in Orlando with a roof extension
Mid-sized trendy backyard concrete paver patio kitchen photo in Orlando with a roof extension

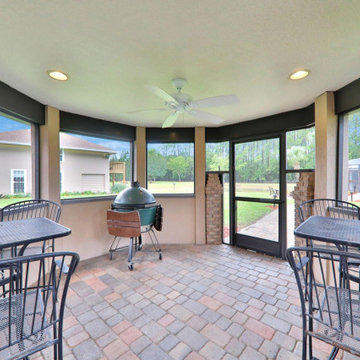 Preferred Builders of North Florida
This beautiful 500 square feet custom summer kitchen was built by Preferred Builders of North Florida.
Patio kitchen - large french country backyard tile patio kitchen idea in Jacksonville with a roof extension
Patio kitchen - large french country backyard tile patio kitchen idea in Jacksonville with a roof extension

Sponsored
Columbus, OH

Hope Restoration & General Contracting
Columbus Design-Build, Kitchen & Bath Remodeling, Historic Renovations
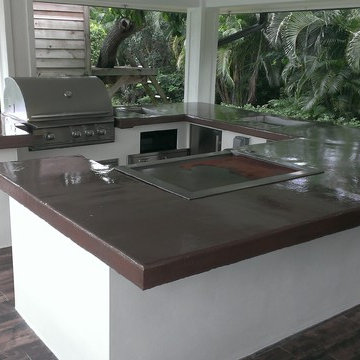

Example of a large trendy backyard concrete patio kitchen design in San Francisco with a roof extension
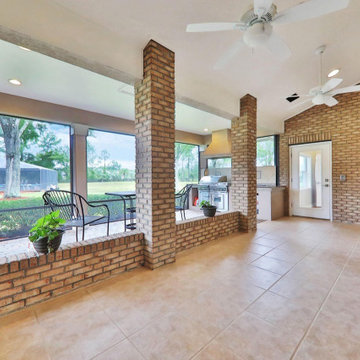 Preferred Builders of North Florida
This beautiful 500 square feet custom summer kitchen was built by Preferred Builders of North Florida.
Large french country backyard tile patio kitchen photo in Jacksonville with a roof extension
Large french country backyard tile patio kitchen photo in Jacksonville with a roof extension
 Preferred Builders of North Florida
This beautiful 500 square feet custom summer kitchen was built by Preferred Builders of North Florida.
Patio kitchen - large french country backyard tile patio kitchen idea in Jacksonville with a roof extension
Patio kitchen - large french country backyard tile patio kitchen idea in Jacksonville with a roof extension
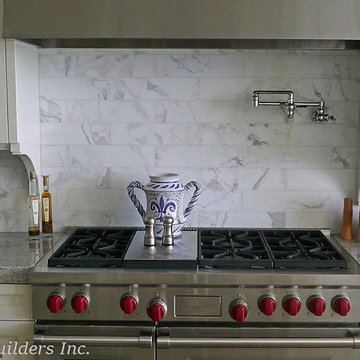


 SV Design
The layout of this colonial-style house lacked the open, coastal feel the homeowners wanted for their summer retreat. Siemasko + Verbridge worked with the homeowners to understand their goals and priorities: gourmet kitchen; open first floor with casual, connected lounging and entertaining spaces; an out-of-the-way area for laundry and a powder room; a home office; and overall, give the home a lighter and more “airy” feel. SV’s design team reprogrammed the first floor to successfully achieve these goals.
SV relocated the kitchen to what had been an underutilized family room and moved the dining room to the location of the existing kitchen. This shift allowed for better alignment with the existing living spaces and improved flow through the rooms. The existing powder room and laundry closet, which opened directly into the dining room, were moved and are now tucked in a lower traffic area that connects the garage entrance to the kitchen. A new entry closet and home office were incorporated into the front of the house to define a well-proportioned entry space with a view of the new kitchen.
By making use of the existing cathedral ceilings, adding windows in key locations, removing very few walls, and introducing a lighter color palette with contemporary materials, this summer cottage now exudes the light and airiness this home was meant to have.
© Dan Cutrona Photography

Sponsored
Westerville, OH

Custom Home Works
Franklin County's Award-Winning Design, Build and Remodeling Expert

 User
UserDining space in Figure 8 Island Home. Designed by Amy Tyndall Design, Photos courtesy of Wrightsville Beach Magazine
Example of a beach style dark wood floor kitchen/dining room combo design in Wilmington with gray walls
Example of a beach style dark wood floor kitchen/dining room combo design in Wilmington with gray walls
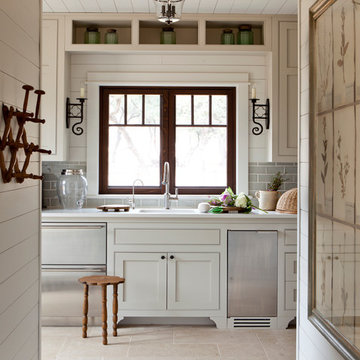 User
UserShiflet Group Architects
Photographer Nick Johnson
Kitchen - cottage kitchen idea in Austin with beaded inset cabinets and gray cabinets
Kitchen - cottage kitchen idea in Austin with beaded inset cabinets and gray cabinets
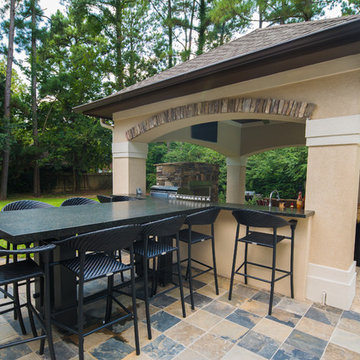
 Penberthy Custom Builders
Daniel Karr
Large mountain style two-story stone beige patio photo in Houston
Large mountain style two-story stone beige patio photo in Houston


Sponsored
Columbus, OH
Hope Restoration & General Contracting
Columbus Design-Build, Kitchen & Bath Remodeling, Historic Renovations
 User
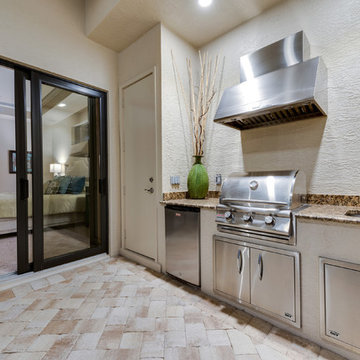
UserSummer kitchen comes in every single Paul Home.
Inspiration for a transitional backyard deck remodel in Miami with a roof extension
Inspiration for a transitional backyard deck remodel in Miami with a roof extension
 Glenn Layton Homes

The Summer House in Paradise Key South Beach, Jacksonville Beach, Florida, Glenn Layton Homes
Inspiration for a mid-sized coastal wooden straight staircase remodel in Jacksonville with painted risers
Inspiration for a mid-sized coastal wooden straight staircase remodel in Jacksonville with painted risers
 User
UserTREX Pergolas can look just like wood but perform much better for a maintenance free experience for years. Although there are standard kits like 12' x 16' (etc), we can also custom design something totally unique to you!
20