
Search results for "Summer kitchens" in Home Design Ideas

 Elementar Outdoor
Minimalist metal electric patio photo for electric grills in Orlando with a side burner

 Robin Gannon Interiors
This home was transformed with a traditional look and colorful statement pieces.
Example of a small trendy enclosed light wood floor and brown floor home design design in Boston with beige walls, furniture-like cabinets, dark wood cabinets, wood countertops and mirror backsplash
Example of a small trendy enclosed light wood floor and brown floor home design design in Boston with beige walls, furniture-like cabinets, dark wood cabinets, wood countertops and mirror backsplash
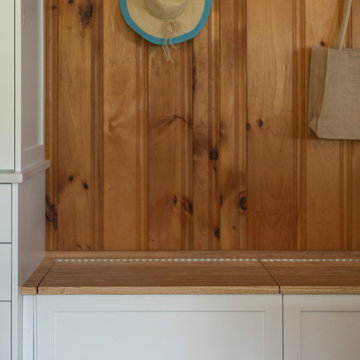
 Vermont Renovation And Remodeling
Reviving a 1950s Lake House: From Tired to Timeless
This 1950s lake house, once a well-loved but worn family getaway, had seen better days — with dated finishes, dark cramped rooms, and decades of deferred maintenance. Nestled along the shores of one of Vermont’s beautiful lakes, it was full of potential but needed a complete transformation to serve as a comfortable, welcoming summer home for the next generation.
We embarked on a whole-house renovation, thoughtfully balancing rustic charm with modern functionality. The interior was opened up to create bright, airy living spaces with exposed wood ceiling, wide-plank wood floors, and large windows framing the water views. Custom woodwork and natural materials throughout evoke the feel of a classic Vermont camp, while adding custom kitchens, baths, and mechanical systems provide all the modern comforts.
The result is a warm, inviting retreat where the family can gather for summers on the lake — a home that honors its past while being built to enjoy for generations to come.
Find the right local pro for your project


 Robert Dean Architects
Olson Photographic
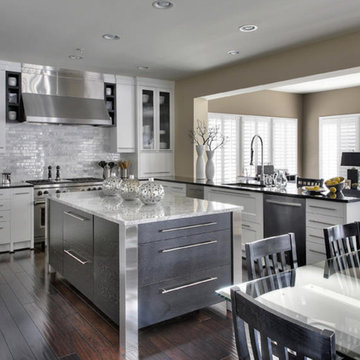
Inspiration for a mid-sized timeless galley limestone floor open concept kitchen remodel in New York with an undermount sink, beaded inset cabinets, white cabinets, granite countertops, black backsplash, stone slab backsplash, white appliances and an island
Inspiration for a mid-sized timeless galley limestone floor open concept kitchen remodel in New York with an undermount sink, beaded inset cabinets, white cabinets, granite countertops, black backsplash, stone slab backsplash, white appliances and an island


 Enrique Feldman
Photographer: Derek Latta
Small trendy patio photo in Miami with a roof extension and a bbq area
Small trendy patio photo in Miami with a roof extension and a bbq area

Sponsored
Sunbury, OH

J.Holderby - Renovations
Franklin County's Leading General Contractors - 2X Best of Houzz!

 Fire Magic Grills - Robert H Peterson Company
Patio kitchen - mid-sized tropical backyard concrete patio kitchen idea in Los Angeles with no cover

 Patrick Ahearn Architect
Greg Premru
Inspiration for a mid-sized coastal open concept carpeted living room remodel in Boston with white walls, a standard fireplace and a stone fireplace
Inspiration for a mid-sized coastal open concept carpeted living room remodel in Boston with white walls, a standard fireplace and a stone fireplace

 Sogno Design Group
Photo by Langdon Clay
Inspiration for a small rustic detached patio remodel in San Francisco
Inspiration for a small rustic detached patio remodel in San Francisco


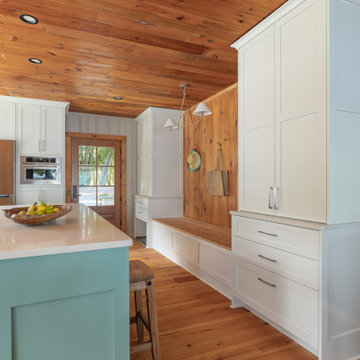 Vermont Renovation And Remodeling
Reviving a 1950s Lake House: From Tired to Timeless
This 1950s lake house, once a well-loved but worn family getaway, had seen better days — with dated finishes, dark cramped rooms, and decades of deferred maintenance. Nestled along the shores of one of Vermont’s beautiful lakes, it was full of potential but needed a complete transformation to serve as a comfortable, welcoming summer home for the next generation.
We embarked on a whole-house renovation, thoughtfully balancing rustic charm with modern functionality. The interior was opened up to create bright, airy living spaces with exposed wood ceiling, wide-plank wood floors, and large windows framing the water views. Custom woodwork and natural materials throughout evoke the feel of a classic Vermont camp, while adding custom kitchens, baths, and mechanical systems provide all the modern comforts.
The result is a warm, inviting retreat where the family can gather for summers on the lake — a home that honors its past while being built to enjoy for generations to come.




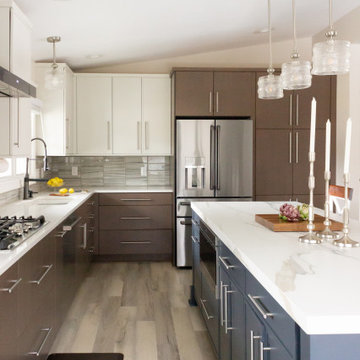
 KSI Kitchen & Bath
Perched on the shores of Dean Lake in Grand Rapids, MI, this charming summer retreat was ready for a kitchen transformation that would match its stunning surroundings. The homeowners envisioned a space that celebrated the sweeping lake views and fostered an effortless connection between the kitchen, dining, and living areas. Sustainability was equally important, giving us the opportunity to incorporate environmentally responsible materials into the design.
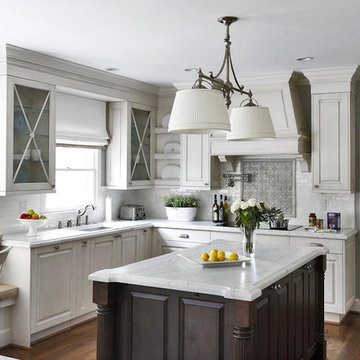

 GMT Home Designs Inc.
This coastal summer vacation house down in the Cape Cod, MA area has a fun, bright and bold atmosphere. It was designed to fit a large amount of family and friends in a compact space. The house is described as " The Tiffany box blue" and is a showcase project in the Home Remodeling Magazine August 2016 edition- South Coast/Cape & Islands/South Shore.
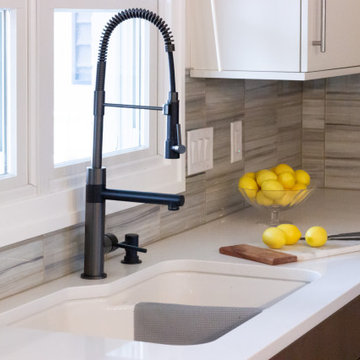 KSI Kitchen & Bath
Perched on the shores of Dean Lake in Grand Rapids, MI, this charming summer retreat was ready for a kitchen transformation that would match its stunning surroundings. The homeowners envisioned a space that celebrated the sweeping lake views and fostered an effortless connection between the kitchen, dining, and living areas. Sustainability was equally important, giving us the opportunity to incorporate environmentally responsible materials into the design.

Sponsored
Columbus, OH

Hope Restoration & General Contracting
Columbus Design-Build, Kitchen & Bath Remodeling, Historic Renovations

 All Oregon Landscaping
Front entry garden bed with basalt column water feature.
This is an example of a transitional water fountain landscape in Portland.
This is an example of a transitional water fountain landscape in Portland.
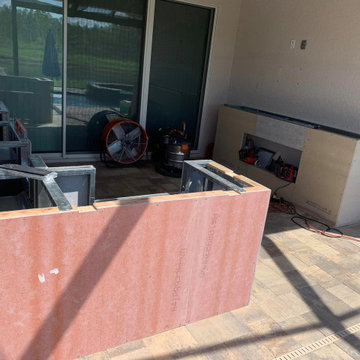


 Creative Construction & Management LLC
Travertine is an excellent material to use in a hot climate, as it never burns the feet no matter how scorching the temperature climb. Creative Construction installed travertine throughout this courtyard, creating a crisp clean contrast between the gleaming pool and tropical foliage.
44