
Search results for "Summer kitchens" in Home Design Ideas

 Monteyne Architecture Works Inc.
Brian Gould
Inspiration for a small contemporary l-shaped dark wood floor eat-in kitchen remodel with an undermount sink, flat-panel cabinets, white cabinets, blue backsplash, glass tile backsplash, stainless steel appliances and an island
Inspiration for a small contemporary l-shaped dark wood floor eat-in kitchen remodel with an undermount sink, flat-panel cabinets, white cabinets, blue backsplash, glass tile backsplash, stainless steel appliances and an island

 Mark Scott Homes
Example of a trendy galley medium tone wood floor and brown floor kitchen design with an undermount sink, flat-panel cabinets, white cabinets, stainless steel appliances, an island and gray countertops

 Adrienne DeRosa
Adrienne DeRosa © 2014 Houzz Inc.
"Its all for the love of junk!" exclaims Jennifer, about the free-spirited way of decorating the home's wrap-around porch. "Because it is all outside I won't spend a lot of money on any of it; I find cheap old junk in the trash or garage sales with cute colors or patterns and make it happen."
Inspired by the colors from the garden, various items are recovered or painted in pastel hues to create a comfortable and engaging place to relax.
"Raymond and I love our outdoor wrap-around porch in the summer. Because I decorate it like a house outdoors it creates the comfort of a southern home with surrounding gardens that are bursting with color and nature and fresh smells everyday. You can't help but want to sit and drink your coffee there in the morning and soak it all in. You smell the Lake Erie breeze and hear the waves crashing; its so serene."
Photo: Adrienne DeRosa © 2014 Houzz
Find the right local pro for your project

 Cheryl Gilbertson
Designer: Cheryl Scarlet, Design Transformations Inc.
Builder: Paragon Homes
Photography: Kimberly Gavin
Example of a large transitional l-shaped dark wood floor open concept kitchen design in Denver with an island, raised-panel cabinets, medium tone wood cabinets, granite countertops, beige backsplash, stone tile backsplash, stainless steel appliances and an undermount sink
Example of a large transitional l-shaped dark wood floor open concept kitchen design in Denver with an island, raised-panel cabinets, medium tone wood cabinets, granite countertops, beige backsplash, stone tile backsplash, stainless steel appliances and an undermount sink

 Boss Design Center
Example of a large transitional light wood floor and beige floor kitchen/dining room combo design in DC Metro with white walls and no fireplace

 Ann Lowengart Interiors
The three-level Mediterranean revival home started as a 1930s summer cottage that expanded downward and upward over time. We used a clean, crisp white wall plaster with bronze hardware throughout the interiors to give the house continuity. A neutral color palette and minimalist furnishings create a sense of calm restraint. Subtle and nuanced textures and variations in tints add visual interest. The stair risers from the living room to the primary suite are hand-painted terra cotta tile in gray and off-white. We used the same tile resource in the kitchen for the island's toe kick.



Sponsored
Columbus, OH

Hope Restoration & General Contracting
Columbus Design-Build, Kitchen & Bath Remodeling, Historic Renovations


 Vermont Renovation And Remodeling
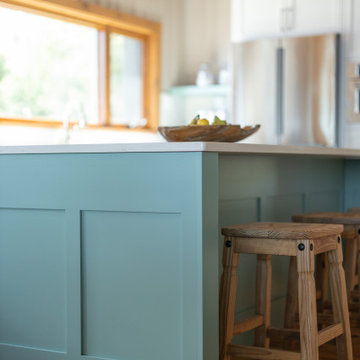
Reviving a 1950s Lake House: From Tired to Timeless
This 1950s lake house, once a well-loved but worn family getaway, had seen better days — with dated finishes, dark cramped rooms, and decades of deferred maintenance. Nestled along the shores of one of Vermont’s beautiful lakes, it was full of potential but needed a complete transformation to serve as a comfortable, welcoming summer home for the next generation.
We embarked on a whole-house renovation, thoughtfully balancing rustic charm with modern functionality. The interior was opened up to create bright, airy living spaces with exposed wood ceiling, wide-plank wood floors, and large windows framing the water views. Custom woodwork and natural materials throughout evoke the feel of a classic Vermont camp, while adding custom kitchens, baths, and mechanical systems provide all the modern comforts.
The result is a warm, inviting retreat where the family can gather for summers on the lake — a home that honors its past while being built to enjoy for generations to come.
 Vermont Renovation And Remodeling
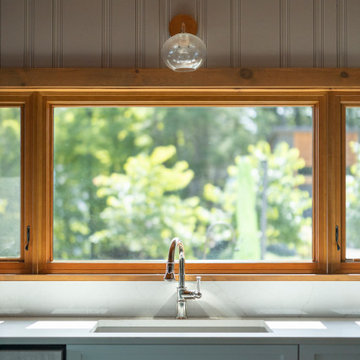
Reviving a 1950s Lake House: From Tired to Timeless
This 1950s lake house, once a well-loved but worn family getaway, had seen better days — with dated finishes, dark cramped rooms, and decades of deferred maintenance. Nestled along the shores of one of Vermont’s beautiful lakes, it was full of potential but needed a complete transformation to serve as a comfortable, welcoming summer home for the next generation.
We embarked on a whole-house renovation, thoughtfully balancing rustic charm with modern functionality. The interior was opened up to create bright, airy living spaces with exposed wood ceiling, wide-plank wood floors, and large windows framing the water views. Custom woodwork and natural materials throughout evoke the feel of a classic Vermont camp, while adding custom kitchens, baths, and mechanical systems provide all the modern comforts.
The result is a warm, inviting retreat where the family can gather for summers on the lake — a home that honors its past while being built to enjoy for generations to come.
 Vermont Renovation And Remodeling
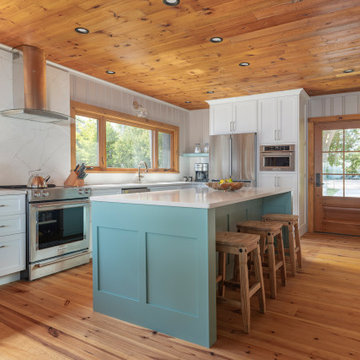
Reviving a 1950s Lake House: From Tired to Timeless
This 1950s lake house, once a well-loved but worn family getaway, had seen better days — with dated finishes, dark cramped rooms, and decades of deferred maintenance. Nestled along the shores of one of Vermont’s beautiful lakes, it was full of potential but needed a complete transformation to serve as a comfortable, welcoming summer home for the next generation.
We embarked on a whole-house renovation, thoughtfully balancing rustic charm with modern functionality. The interior was opened up to create bright, airy living spaces with exposed wood ceiling, wide-plank wood floors, and large windows framing the water views. Custom woodwork and natural materials throughout evoke the feel of a classic Vermont camp, while adding custom kitchens, baths, and mechanical systems provide all the modern comforts.
The result is a warm, inviting retreat where the family can gather for summers on the lake — a home that honors its past while being built to enjoy for generations to come.

 Stonewood Products
Beautiful Hardwood Flooring
Large beach style medium tone wood floor and brown floor open concept kitchen photo in Boston with stainless steel appliances and an island
Large beach style medium tone wood floor and brown floor open concept kitchen photo in Boston with stainless steel appliances and an island

 Luxapatio
This beautiful L shape Delta Heat outdoor kitchen was completed this year, as great addition to what was already an amazing patio. The L shape design of this outdoor kitchen is perfect for corners, and allows maximizing interior space. The simple one level concept with no backsplash allows for a modern open look and finish. The dimensions of this outdoor kitchen are 4.5 feet of BBQ Island counter standard x 11 feet of extended bar counter x 36 inches high x 30 inches deep.
The appliances featured in this outdoor kitchen project are part of the Delta Heat by Twin Eagles line. A little bit about Delta Heat: “Delta Heat Products are engineered, designed, and manufactured by the industry leading premium grill and outdoor kitchen equipment experts. Creative design, innovative engineering, precision manufacturing, and impeccable quality control. Twin eagles develops all of their products at their state of the art company owned facility in California.”
Products Featured in this outdoor kitchen:
Delta Heat 38″ Grill
Delta Heat 36″ Two Drawer Combo
Dax Standard Faucet
Dax Standard Sink
Delta Heat 18 Inch Single Door
Delta Heat 18 Inch Tall Trash
Delta Heat Outdoor Refrigerator
PURCHASE THIS PACKAGE AT: https://store.luxapatio.com/product/delta-heat-outdoor-kitchen-package-2/
With the purchase of this or any of our other outdoor kitchen packages you will receive via email a blue print of the outdoor kitchen, with specific cutout and structure measurements. If you would like to customize this package for purchase, please send us an email at store@luxapatio.com and a sales representative will assist you.
IMPORTANT DISCLAIMER: this product package only includes the outdoor kitchen appliances featured in the product description. structure, materials, granite, paint and finishes are not included in this package.

Sponsored
Columbus, OH
Hope Restoration & General Contracting
Columbus Design-Build, Kitchen & Bath Remodeling, Historic Renovations
 Armitage Interiors - Home Design & Renovation
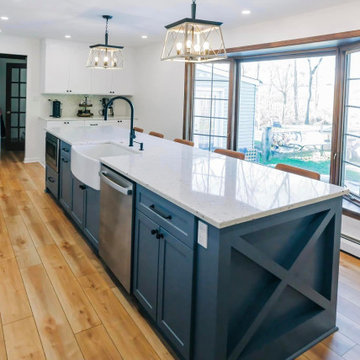
In this home, we moved the kitchen to an adjoining room with a better view of the backyard and the pool. Our clients wanted a bright white space and a large center island. We incorporated a coffee bar off to one side and a beautiful herringbone pattern in the subway tile backsplash.

 Summer Thornton Design, Inc
Large elegant l-shaped dark wood floor and brown floor open concept kitchen photo in Chicago with recessed-panel cabinets, white cabinets, marble countertops, white backsplash, subway tile backsplash, black appliances, an island and white countertops
 Vermont Renovation And Remodeling
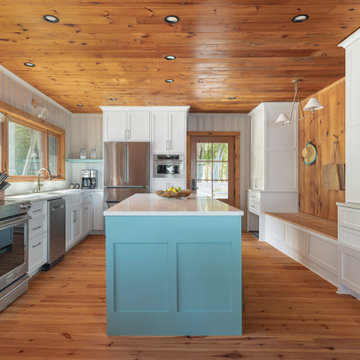
Reviving a 1950s Lake House: From Tired to Timeless
This 1950s lake house, once a well-loved but worn family getaway, had seen better days — with dated finishes, dark cramped rooms, and decades of deferred maintenance. Nestled along the shores of one of Vermont’s beautiful lakes, it was full of potential but needed a complete transformation to serve as a comfortable, welcoming summer home for the next generation.
We embarked on a whole-house renovation, thoughtfully balancing rustic charm with modern functionality. The interior was opened up to create bright, airy living spaces with exposed wood ceiling, wide-plank wood floors, and large windows framing the water views. Custom woodwork and natural materials throughout evoke the feel of a classic Vermont camp, while adding custom kitchens, baths, and mechanical systems provide all the modern comforts.
The result is a warm, inviting retreat where the family can gather for summers on the lake — a home that honors its past while being built to enjoy for generations to come.
 Vermont Renovation And Remodeling
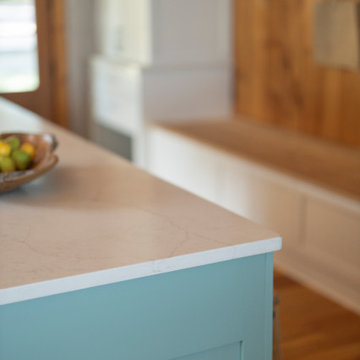
Reviving a 1950s Lake House: From Tired to Timeless
This 1950s lake house, once a well-loved but worn family getaway, had seen better days — with dated finishes, dark cramped rooms, and decades of deferred maintenance. Nestled along the shores of one of Vermont’s beautiful lakes, it was full of potential but needed a complete transformation to serve as a comfortable, welcoming summer home for the next generation.
We embarked on a whole-house renovation, thoughtfully balancing rustic charm with modern functionality. The interior was opened up to create bright, airy living spaces with exposed wood ceiling, wide-plank wood floors, and large windows framing the water views. Custom woodwork and natural materials throughout evoke the feel of a classic Vermont camp, while adding custom kitchens, baths, and mechanical systems provide all the modern comforts.
The result is a warm, inviting retreat where the family can gather for summers on the lake — a home that honors its past while being built to enjoy for generations to come.



 Diff Miller Style & Design
Lawrence Te
Kitchen/dining room combo - transitional kitchen/dining room combo idea in Philadelphia with white walls
Kitchen/dining room combo - transitional kitchen/dining room combo idea in Philadelphia with white walls

 Keller/Eaton Architects
Westchester, New York kitchen is part of a larger great room design. Stainless steel appliances, grey center island and natural stone wall unify the color scheme.
Peter Krupenye Photographer

 Gary Brewer Robert A.M. Stern Architects
Francis Dzikowski
Example of a classic l-shaped eat-in kitchen design in New York with a drop-in sink, shaker cabinets, white cabinets, white backsplash, subway tile backsplash, stainless steel appliances and an island
Example of a classic l-shaped eat-in kitchen design in New York with a drop-in sink, shaker cabinets, white cabinets, white backsplash, subway tile backsplash, stainless steel appliances and an island
48