
Search results for "Summer layers" in Home Design Ideas
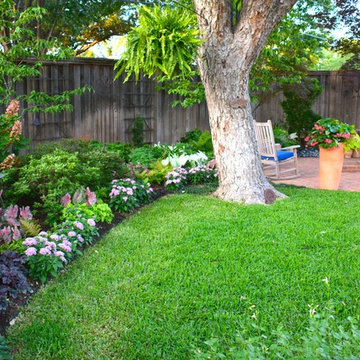

 Dig Your Garden Landscape Design
To gain more usable space in this narrow landscape and update the hardscaping and overgrown garden, my design reconfigured the pathway with poured-in-place concrete pavers accented by Mexican pebbles and a stunning variety of succulents and other site-appropriate plantings that thrive in shade and part sun. We removed the tree to create a patio area large enough to fit a table and chairs for a small group. Non-invasive/clumping Bamboo was added to help screen the patio and provide privacy. Other shade to part-shade plants were included that provide a variety of textures and colors throughout the seasons. Low-voltage lighting was installed for safety and ambiance. Design and Photos: © Eileen Kelly, Dig Your Garden Landscape Design
 Mullman Seidman Architects

Summer cottage by Mullman Seidman Architects.
© Mullman Seidman Architects
Small beach style painted wood floor and blue floor sunroom photo in New York with a standard ceiling
Small beach style painted wood floor and blue floor sunroom photo in New York with a standard ceiling
Find the right local pro for your project
 Plan-it Earth Design
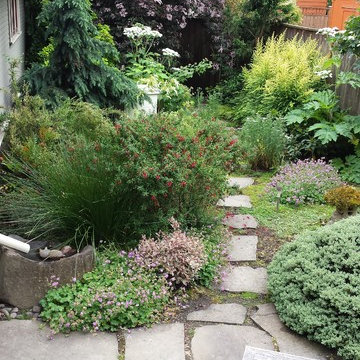
Bees thrive in this pollinator haven and rain garden. A Black Lace Elderberry blooms in the background, with the tall blooms of Angelica near the hive.
Installation by Apogee Landscapes
Photo by Amy Whitworth
 L.EvansDesignGroup,inc
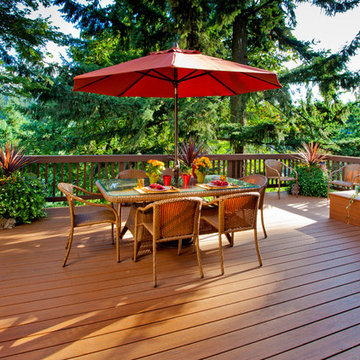
Increasing the foot print of the existing deck and installing new timber tech decking makes this a wonderful space for those lazy days of summer.
Elegant deck photo in Portland
Elegant deck photo in Portland
 Russell Combs Design

Inspiration for a mid-sized traditional partial sun front yard gravel landscaping in Richmond for summer.
 Design and Build landscape
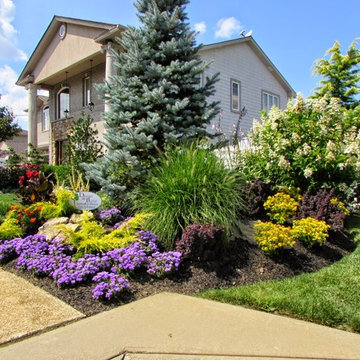
Flowers and hydrangeas create a colorful landscape on corner lot for this Massapequa, ny Home.
Photo of a mid-sized traditional full sun front yard formal garden in New York for summer.
Photo of a mid-sized traditional full sun front yard formal garden in New York for summer.

Sponsored
Columbus, OH
Free consultation for landscape design!

Peabody Landscape Group
Franklin County's Reliable Landscape Design & Contracting
 David R. Lamb, Landscape Architect
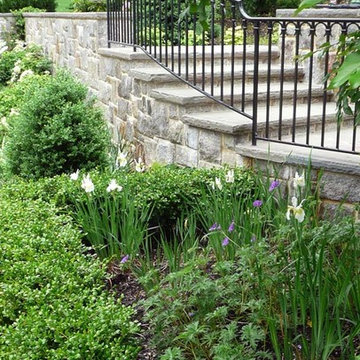
This propery is situated on the south side of Centre Island at the edge of an oak and ash woodlands. orignally, it was three properties having one house and various out buildings. topographically, it more or less continually sloped to the water. Our task was to creat a series of terraces that were to house various functions such as the main house and forecourt, cottage, boat house and utility barns.
The immediate landscape around the main house was largely masonry terraces and flower gardens. The outer landscape was comprised of heavily planted trails and intimate open spaces for the client to preamble through. As the site was largely an oak and ash woods infested with Norway maple and japanese honey suckle we essentially started with tall trees and open ground. Our planting intent was to introduce a variety of understory tree and a heavy shrub and herbaceous layer with an emphisis on planting native material. As a result the feel of the property is one of graciousness with a challenge to explore.
 Botanical Concerns LLC
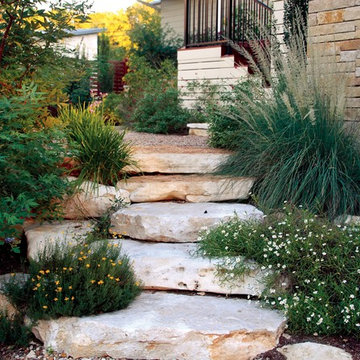
Limestone boulders create natural stairs to a lower living area.
Design ideas for a small transitional partial sun backyard stone garden path in Austin for summer.
Design ideas for a small transitional partial sun backyard stone garden path in Austin for summer.
 Katie Shearer Photography
Katie Shearer Photography

Farmhouse girl light wood floor and brown floor kids' room photo in Austin with blue walls
Farmhouse girl light wood floor and brown floor kids' room photo in Austin with blue walls

 Blackband Design
AFTER: DINING ROOM | Dining table setup, ready for a dinner party! Plates are silverware are from West Elm | Renovations + Design by Blackband Design | Photography by Tessa Neustadt
 Unique by Design
Unique by Design l Helen Weis
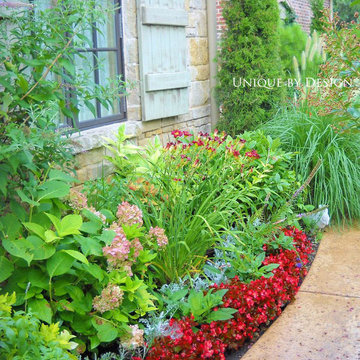
Photo of a traditional partial sun front yard landscaping in Oklahoma City for summer.
Photo of a traditional partial sun front yard landscaping in Oklahoma City for summer.
 Landscape St. Louis, Inc.
Landscape St. Louis, Inc.
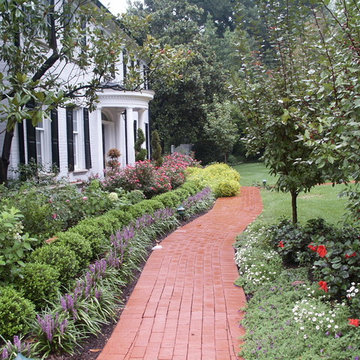
This is an example of a large traditional partial sun front yard brick landscaping in St Louis for summer.
This is an example of a large traditional partial sun front yard brick landscaping in St Louis for summer.

Sponsored
Columbus, OH

Wannemacher Interiors
Customized Award-Winning Interior Design Solutions in Franklin Cnty OH
 David R. Lamb, Landscape Architect

This propery is situated on the south side of Centre Island at the edge of an oak and ash woodlands. orignally, it was three properties having one house and various out buildings. topographically, it more or less continually sloped to the water. Our task was to creat a series of terraces that were to house various functions such as the main house and forecourt, cottage, boat house and utility barns.
The immediate landscape around the main house was largely masonry terraces and flower gardens. The outer landscape was comprised of heavily planted trails and intimate open spaces for the client to preamble through. As the site was largely an oak and ash woods infested with Norway maple and japanese honey suckle we essentially started with tall trees and open ground. Our planting intent was to introduce a variety of understory tree and a heavy shrub and herbaceous layer with an emphisis on planting native material. As a result the feel of the property is one of graciousness with a challenge to explore.
 Summer Thornton Design, Inc
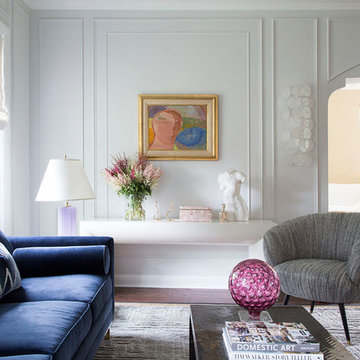
The clean white walls in the living room create the perfect canvas to play with pattern, color and texture. The barely there chandelier allows the ceiling to pop while the layered rugs add a comfortable feel to the space. The indigo velvet sofa adds a dark focal point and grounds the sitting area.
Summer Thornton Design, Inc.
Photography by Josh Thornton
 Landscape Projects, Inc.
© Melissa Clark Photography. All rights reserved
Design ideas for a large farmhouse partial sun side yard stone formal garden in DC Metro for summer.
Design ideas for a large farmhouse partial sun side yard stone formal garden in DC Metro for summer.
 Ecoscape Environmental Design
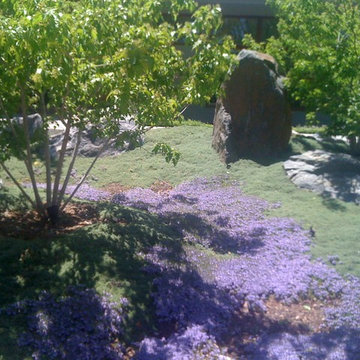
Frasier Meadows is home to a very active retirement community in Boulder, Colorado. The front yard area comes alive in late spring and early summer with a carpet of aromatic wooly thyme in full bloom.

Sponsored
Columbus, OH
Wannemacher Interiors
Customized Award-Winning Interior Design Solutions in Franklin Cnty OH
 Heather Banks
Photo: Heather Banks © 2015 Houzz
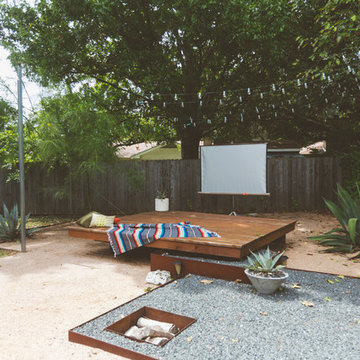
This is an example of an eclectic landscaping in Austin.
This is an example of an eclectic landscaping in Austin.

 Studio H2O
 http://landscapearchitect.epubxp.com/i/443081-jan-2015/11
Full backyard and frontyard remodel.

Custom designed driveway with grass inlays and drought tolerant plant selections.
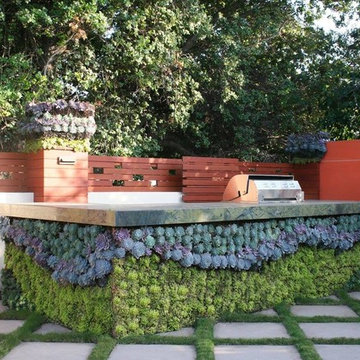
Custom Outdoor Kitchen Bar with Vertical Garden.
13