
Search results for "Summer transitions" in Home Design Ideas

 Rentschler Interiors / LAKESTREETSTUDIO
Photography: Lara Fuller
Example of a transitional staircase design in Boston
Example of a transitional staircase design in Boston

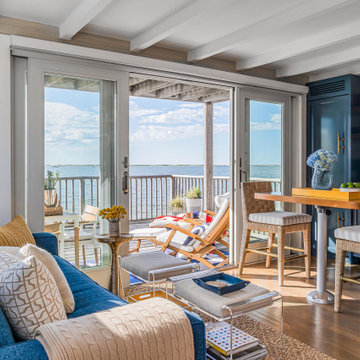
 Trevor Fulmer Design
Sun, sand, surf, and some homosexuality. Welcome to Ptown! Our home is inspired by summer breezes, local flair, and a passion for togetherness. We created layers using natural fibers, textual grasscloths, “knotty” artwork, and one-of-a-kind vintage finds. Brass metals, exposed ceiling planks, and unkempt linens provide beachside casualness.
Find the right local pro for your project

 Lifestyle Landscaping, Inc.
Seating rocks provide a great spot to place towels before a swim.
Photo of a large transitional partial sun backyard concrete paver landscaping in Cleveland for summer.
Photo of a large transitional partial sun backyard concrete paver landscaping in Cleveland for summer.


 Lola Interiors
, Interior Design | East Coast Virtual Tours, Photography
Bedroom - large transitional guest carpeted bedroom idea in Jacksonville with white walls
Bedroom - large transitional guest carpeted bedroom idea in Jacksonville with white walls

Sponsored
Delaware, OH

Buckeye Basements, Inc.
Central Ohio's Basement Finishing ExpertsBest Of Houzz '13-'21





 Peg Berens Interior Design LLC
Please visit my website directly by copying and pasting this link directly into your browser: http://www.berensinteriors.com/ to learn more about this project and how we may work together!
The perfect outdoor kitchen for a summer BBQ. The lift and slide windows give direct access to the kitchen for ease. Robert Naik Photography.
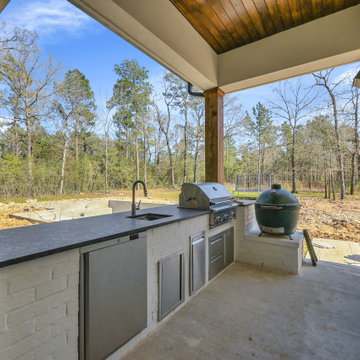
 Wyrick Residential Design
Inspiration for a large transitional concrete back porch remodel in Houston with a fireplace and a roof extension
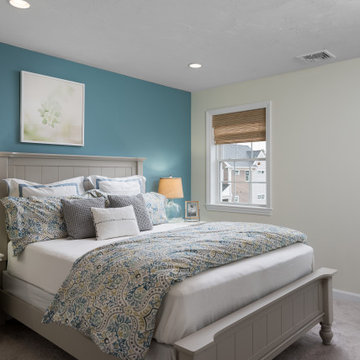
 Thorndike Development
The Billington — a BRAGB PRISM Gold Award winner for Best Attached Home Design. One of Thorndike Development's most popular floor plans, the Billington was a top seller at both Summer Reach and Sawyer's Reach in Plymouth, MA, helping Summer Reach sell out all 112 homes in just 16 months. Now reimagined as The Oak at Alden's Reach, Thorndike's newest Plymouth community, this proven design features a covered side entry, open-plan first-floor living with a den, first-floor primary suite, optional screened porch, and an expandable second level — all with the look and feel of a single-family home, available to buyers of all ages.

 Stavropoulou Architects
All the volumes of the house embrace a courtyard, an almost transitional space between the interior and the exterior of the house that becomes the central living area protected from the north winds by a sliding element and open to the beautiful sea view towards the south.



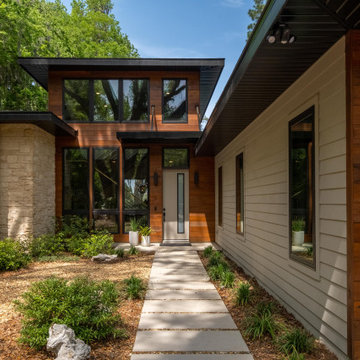
Inspiration for a large transitional partial sun front yard stone garden path in DC Metro for summer.

 JVLphotography
©Justin Van Leeuwen
Enclosed kitchen - mid-sized contemporary l-shaped light wood floor enclosed kitchen idea in Ottawa with a farmhouse sink, flat-panel cabinets, white cabinets, wood countertops, blue backsplash, glass tile backsplash, stainless steel appliances and an island
Enclosed kitchen - mid-sized contemporary l-shaped light wood floor enclosed kitchen idea in Ottawa with a farmhouse sink, flat-panel cabinets, white cabinets, wood countertops, blue backsplash, glass tile backsplash, stainless steel appliances and an island

 Greenhaven Landscapes Inc.
Hear what our clients, Karen & Robert, have to say about their project by clicking on the Facebook link and then the Videos tab.
Hannah Goering Photogrpahy

Sponsored
Columbus, OH

Hope Restoration & General Contracting
Columbus Design-Build, Kitchen & Bath Remodeling, Historic Renovations


 Big Rock Landscaping
An in-ground fire feature with surrounding boulders makes for a perfect spot for long summer evenings or cool autumn mornings. An easy-to-use gas fire feature like this is a must-have.
107