
Search results for "Summer transitions" in Home Design Ideas


 Lifestyle Landscaping, Inc.
Hydrangea 'Limelight' towers above a mass of marigolds.
Photo of a huge transitional partial sun backyard concrete paver landscaping in Cleveland for summer.
Photo of a huge transitional partial sun backyard concrete paver landscaping in Cleveland for summer.

Find the right local pro for your project

 Cashmere Interiors
This transitional space brings everyone in out of the pool.... Bright colors , easy care flooring
and modern finishes give it an edgy look. Contemporary window coverings and bright pillows
finish this fun loving pool house. This is a definite departure from the main house and a definite
favorite in the Summer.


 Granger Remodel & Design
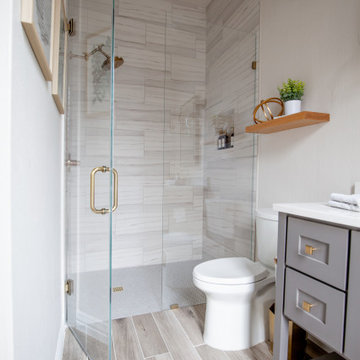
Inspiration for a small transitional 3/4 white tile and porcelain tile wood-look tile floor, brown floor and single-sink walk-in shower remodel in Dallas with shaker cabinets, gray cabinets, a two-piece toilet, gray walls, an undermount sink, quartz countertops, a hinged shower door, white countertops and a freestanding vanity

 Cabinet Discounters, Inc.
This kitchen features hickory HomeCrest Cabinetry with an Anchor finish and Arbor Hickory door style. The countertops are LG Viatera Aria quartz. The backsplash is a textured porcelain tile from Mediterranea in the Touch series - 3x6" subway tile in the color Summer Breeze.
Dan Krotz, Cabinet Discounters, Inc.

Sponsored
Sunbury, OH

J.Holderby - Renovations
Franklin County's Leading General Contractors - 2X Best of Houzz!

 John DeFeo, Landscape Architect
wetland mitigation planting area
This is an example of a transitional partial sun gravel landscaping in New York for summer.
This is an example of a transitional partial sun gravel landscaping in New York for summer.


 Rainier Custom Homes
This covered outdoor space is perfect for entertaining anytime of the year. The ceiling has a fan and heaters for summer or winter months. Plenty of storage in the cabinets, including a small fridge and a wonderful BBQ.





 Visbeen Architects
Builder: Boone Construction
Photographer: M-Buck Studio
This lakefront farmhouse skillfully fits four bedrooms and three and a half bathrooms in this carefully planned open plan. The symmetrical front façade sets the tone by contrasting the earthy textures of shake and stone with a collection of crisp white trim that run throughout the home. Wrapping around the rear of this cottage is an expansive covered porch designed for entertaining and enjoying shaded Summer breezes. A pair of sliding doors allow the interior entertaining spaces to open up on the covered porch for a seamless indoor to outdoor transition.
The openness of this compact plan still manages to provide plenty of storage in the form of a separate butlers pantry off from the kitchen, and a lakeside mudroom. The living room is centrally located and connects the master quite to the home’s common spaces. The master suite is given spectacular vistas on three sides with direct access to the rear patio and features two separate closets and a private spa style bath to create a luxurious master suite. Upstairs, you will find three additional bedrooms, one of which a private bath. The other two bedrooms share a bath that thoughtfully provides privacy between the shower and vanity.



Sponsored
Columbus, OH

Wannemacher Interiors
Customized Award-Winning Interior Design Solutions in Franklin Cnty OH


 Wendy O'Brien Interior Planning & Design
Hearth and Home’s superb view of the Reserve Vineyards and Golf Club is on full display with a layout that takes full advantage of the home’s desirable setting. From indoors, oversized windows allow uninterrupted views, and a large outdoor living area provides a fantastic option for outdoor entertaining.
For more photos of this project visit our website: https://wendyobrienid.com.
Photography by Valve Interactive: https://valveinteractive.com/

 User
Summer kitchen comes in every single Paul Home.
Inspiration for a transitional backyard deck remodel in Miami with a roof extension
Inspiration for a transitional backyard deck remodel in Miami with a roof extension
104