
Search results for "Summer transitions" in Home Design Ideas


 Rentschler Interiors / LAKESTREETSTUDIO
Photography: Lara Fuller
Transitional bathroom photo in Boston
Transitional bathroom photo in Boston
 Vermont Renovation And Remodeling
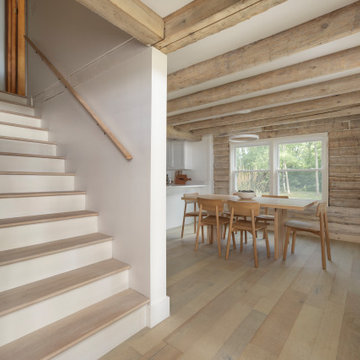
Grand Isle Log Cabin Summer Camp
Whole-House Renovation of a Grand Isle Log Cabin Summer Camp
Tucked among the pines in Grand Isle, Vermont, this classic log cabin summer camp had been a beloved family retreat for decades, but it was in need of significant updates to serve the next generation. We worked closely with the owners to complete a whole-house renovation, carefully preserving the cabin’s rustic charm while adding modern comforts and functionality.
The project included reworking the interior layout to create open, light-filled living spaces, upgrading the kitchen and baths, improving insulation, and modernizing mechanical systems — all with an eye toward durability and timeless style. Original log walls were restored and highlighted, and new woodwork was crafted to seamlessly match the old.
Now, this rejuvenated log cabin is ready to host family gatherings, children’s laughter, and long summer evenings for many, many years to come — a space where memories will continue to be made across generations.
Find the right local pro for your project
 Wyrick Residential Design
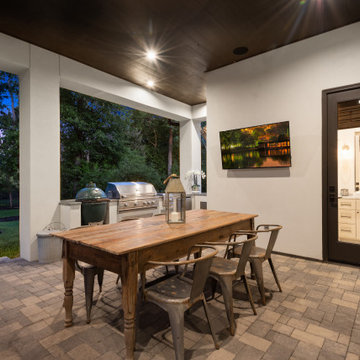
Patio kitchen - large transitional backyard stone patio kitchen idea in Houston with a roof extension

 Weinstein Supply
Plumbing through Weinstein Supply Egg Harbor Township, NJ
Design through Summer House Design Group
Construction by Joseph G Popper Custom Home Builder
 Timber Drift LLC
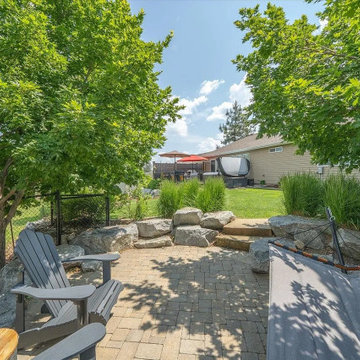
Lowered into the landscape to create privacy, shade, and four-season function.
This sunken paver patio was intentionally recessed to form a comfortable outdoor living space with natural enclosure and microclimate control. Designed as a flexible hardscape feature, it serves as a shaded summer lounge retreat and easily transitions into a fire pit gathering area with a Solo Stove for cooler fall and winter evenings.



Sponsored
Columbus, OH

Hope Restoration & General Contracting
Columbus Design-Build, Kitchen & Bath Remodeling, Historic Renovations
 Thorndike Development
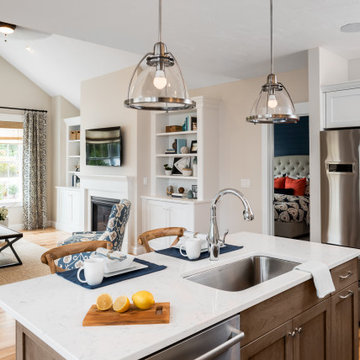
The Billington — a BRAGB PRISM Gold Award winner for Best Attached Home Design. One of Thorndike Development's most popular floor plans, the Billington was a top seller at both Summer Reach and Sawyer's Reach in Plymouth, MA, helping Summer Reach sell out all 112 homes in just 16 months. Now reimagined as The Oak at Alden's Reach, Thorndike's newest Plymouth community, this proven design features a covered side entry, open-plan first-floor living with a den, first-floor primary suite, optional screened porch, and an expandable second level — all with the look and feel of a single-family home, available to buyers of all ages.

 Earthscape Landscape Design-Build-Maintain
This is an example of a mid-sized contemporary full sun backyard landscaping in Toronto for summer.

 Brynn Charles Designs, LLC
Nothing like a vintage map to transport you overseas and back in time, especially when you need a distraction from the work you'd be doing in your home office. The map and lamp say serious business, but in a whimsical way. Part of our award-winning model home design in Winslow, New Jersey.

 Patrona Marble
Grand summer kitchen with integrated upper bar and waterfall legs. This stunning showpiece of outdoor living also features a full clad hood and bookmatching everywhere. When the expectations are exceptional, Patrona Marble helps you surpass them.

 Starr Custom Homes
This beautiful Spanish Colonial on the lake in Pablo Creek Reserve is nearly 4000 SF and consists of four bedrooms, five and a half bathrooms and a 'flex room' that can be used as a study or fifth bedroom. Architectural authentic, this home includes an open floor plan ideal for entertaining. An extensive lanai with summer kitchen brings the outdoors in. Ceiling treatments include coffered ceilings in the great room and dining room and barrel vaults in the kitchen and master bath. Thermador appliances, Kohler and Waterworks plumbing fixtures and wood beams bring functionality and character to the home.

 Southern Showcase
This is an example of a large traditional tile back porch design in Miami with a fire pit and a roof extension.

Sponsored
Columbus, OH

Snider & Metcalf Interior Design, LTD
Leading Interior Designers in Columbus, Ohio & Ponte Vedra, Florida

 Lifestyle Landscaping, Inc.
Summer annuals now enliven the pool area.
Design ideas for a large transitional partial sun backyard concrete paver landscaping in Cleveland for summer.
Design ideas for a large transitional partial sun backyard concrete paver landscaping in Cleveland for summer.

 The Taylor'd Room Interiors
This sunroom addition brings in lots of light with the clerestory windows and skylights. The finishes and fabrics offer a hint of Summer at the Ocean, with their colors and patterns.


 Roberta Frank Designs Inc.
Coral and Blue custom upholstered chairs make this sunroom the perfect place to sit on a hot summer day
Mid-sized transitional sunroom photo in Raleigh
Mid-sized transitional sunroom photo in Raleigh


 Wyrick Residential Design
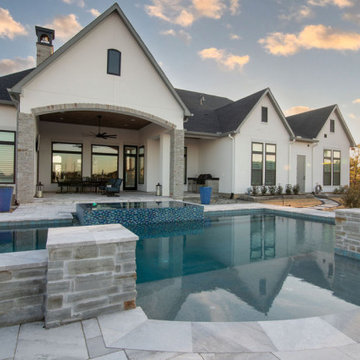
Large transitional beige two-story stucco house exterior idea in Houston with a hip roof, a shingle roof and a black roof

 Heritage Stoneworks Ltd.
A view across the backyard which shows the natural stepping stones leading from the side yard to the interlock stone patio with the step up to the composite deck on the right.
newly planted creeping thyme will provide a dense green mat with spectacular pink flowers in the summer. Various areas throughout the yard have been provided for the owner to install various containers for annuals or other seasonal interest plants.
C.Gilmore - Heritage Stoneworks
110