
Search results for "Summer transitions" in Home Design Ideas


 Banks Pool & Spa Design
Example of a mountain style backyard stone and round natural hot tub design in Kansas City
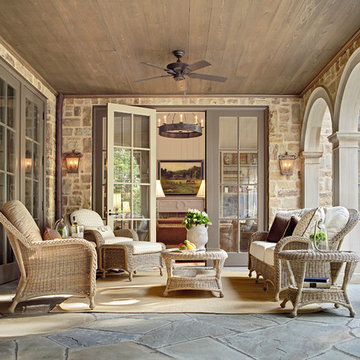
 Summer Classics Columbus
Traditional outdoor wicker furniture, originally designed using the diamond back pattern with a braided frame, and generous proportions for total comfort. Classic features a high back and wide arms accentuated by our ball foot in UV resistant woven N-dura™ Resin and aluminum frame.
Find the right local pro for your project


 Lola Interiors
Interior Design: Lola Interiors, Photo: East Coast Virtual Tours
Inspiration for a large transitional back porch remodel in Jacksonville with decking and a roof extension
Inspiration for a large transitional back porch remodel in Jacksonville with decking and a roof extension

 LaurelRock
Neil Landino.
Design Credit: Stephen Stimson Associates
Inspiration for a large contemporary backyard stone and rectangular lap pool house remodel in New York
Inspiration for a large contemporary backyard stone and rectangular lap pool house remodel in New York

 Kukk Architecture & Design
Living room - coastal formal living room idea in Miami with beige walls, a standard fireplace, a tile fireplace and a wall-mounted tv

Sponsored
Delaware, OH

Buckeye Basements, Inc.
Central Ohio's Basement Finishing ExpertsBest Of Houzz '13-'21

 Stark Carpet
Example of a transitional master freestanding bathtub design in New York with white walls and flat-panel cabinets
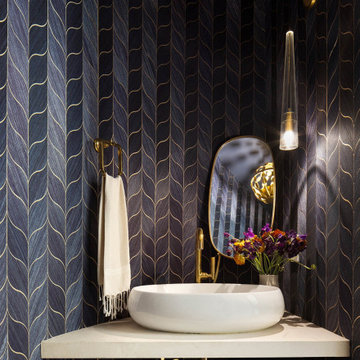
 Ann Lowengart Interiors
The three-level Mediterranean revival home started as a 1930s summer cottage that expanded downward and upward over time. We used a clean, crisp white wall plaster with bronze hardware throughout the interiors to give the house continuity. A neutral color palette and minimalist furnishings create a sense of calm restraint. Subtle and nuanced textures and variations in tints add visual interest. The stair risers from the living room to the primary suite are hand-painted terra cotta tile in gray and off-white. We used the same tile resource in the kitchen for the island's toe kick.

 AR Homes by American Eagle Builders
Elegant medium tone wood floor kitchen photo with a farmhouse sink, white cabinets, granite countertops, brown backsplash, ceramic backsplash, paneled appliances, an island and recessed-panel cabinets

 Aleck Wilson Architects
Matthew Millman Photography http://www.matthewmillman.com/
Inspiration for a mid-sized timeless light wood floor and beige floor great room remodel in San Francisco with brown walls, a standard fireplace and a stone fireplace
Inspiration for a mid-sized timeless light wood floor and beige floor great room remodel in San Francisco with brown walls, a standard fireplace and a stone fireplace

 Alys Design
Lissa Gotwals
Mudroom - transitional slate floor mudroom idea in Raleigh with white walls and a black front door
Mudroom - transitional slate floor mudroom idea in Raleigh with white walls and a black front door
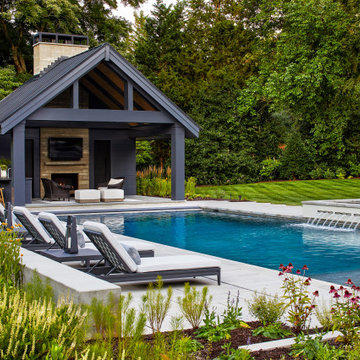
 WINN Design+Build
Inspiration for a large transitional backyard concrete paver and rectangular pool house remodel in DC Metro

Sponsored
Fredericksburg, OH

High Point Cabinets
Columbus' Experienced Custom Cabinet Builder | 4x Best of Houzz Winner

 Rugs Done Right
Living room - mid-sized contemporary open concept dark wood floor living room idea in Boston with a stone fireplace, white walls and a standard fireplace
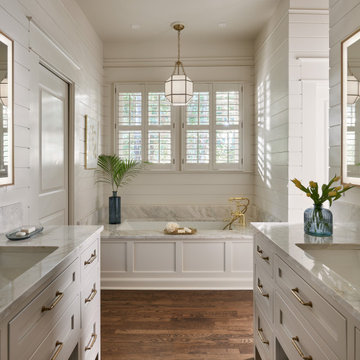


 GloRem
shiplap, brick tile
Inspiration for a large transitional walk-out vinyl floor and brown floor basement remodel in Baltimore with beige walls and no fireplace
Inspiration for a large transitional walk-out vinyl floor and brown floor basement remodel in Baltimore with beige walls and no fireplace

 Lori Dennis, ASID, LEED AP
SoCal Contractor Construction
Erika Bierman Photography
Huge elegant backyard stone patio photo in Los Angeles with no cover
Huge elegant backyard stone patio photo in Los Angeles with no cover

Sponsored
Fredericksburg, OH
High Point Cabinets
Columbus' Experienced Custom Cabinet Builder | 4x Best of Houzz Winner


 Botanical Visions
This is an example of a mid-sized tropical full sun backyard concrete paver landscaping in Miami for summer.
25