
Search results for "Summer transitions" in Home Design Ideas
 Sustainable 9 Design + Build
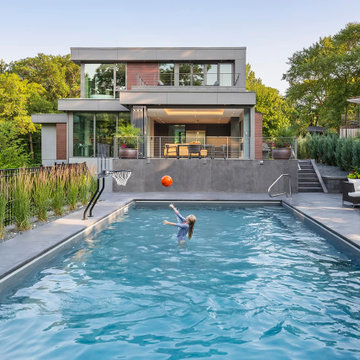
Cool off from the summer heat with a dip in the pool or entertain friends and family with a space designed for everyone.
Elegant pool photo in Minneapolis
Elegant pool photo in Minneapolis

 Ann Lowengart Interiors
The three-level Mediterranean revival home started as a 1930s summer cottage that expanded downward and upward over time. We used a clean, crisp white wall plaster with bronze hardware throughout the interiors to give the house continuity. A neutral color palette and minimalist furnishings create a sense of calm restraint. Subtle and nuanced textures and variations in tints add visual interest. The stair risers from the living room to the primary suite are hand-painted terra cotta tile in gray and off-white. We used the same tile resource in the kitchen for the island's toe kick.
Find the right local pro for your project

 42 North Custom Homes LLC
Transitional medium tone wood floor and brown floor family room photo in Grand Rapids with white walls, a standard fireplace, a tile fireplace and a wall-mounted tv


 Uptic Studios
Oliver Irwin Photography
www.oliveriphoto.com
Park Lane Residence is a single family house designed in a unique, northwest modern style. The goal of the project is to create a space that allows the family to entertain their guests in a welcoming one-of-a-kind environment. Uptic Studios took into consideration the relation between the exterior and interior spaces creating a smooth transition with an open concept design and celebrating the natural environment. The Clean geometry and contrast in materials creates an integrative design that is both artistic, functional and in harmony with its surroundings. Uptic Studios provided the privacy needed, while also opening the space to the surrounding environment with large floor to ceiling windows. The large overhangs and trellises reduce solar exposure in the summer, while provides protection from the elements and letting in daylight in the winter. The crisp hardwood, metal and stone blends the exterior with the beautiful surrounding nature.





 SieMatic Seattle/ Summers Studio
SieMatic Cabinetry in Smoked Oak wood veneer, and Lotus White matte lacquer. SieMatic exclusive Polished stainless steel extractor hood and tall glass door cabinets with nickel gloss frame.

 National Woodworks, Inc.
LindaY.
Inspiration for a mid-sized transitional backyard patio kitchen remodel in Orlando
Inspiration for a mid-sized transitional backyard patio kitchen remodel in Orlando
 Foch Family Landscape Architecture
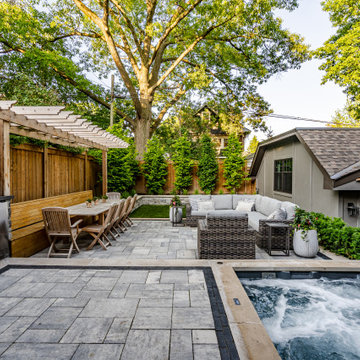
This landscape of this transitional dwelling aims to compliment the architecture while providing an outdoor space for high end living and entertainment. The outdoor kitchen, hot tub, tiered gardens, living and dining areas as well as a formal lawn provide ample space for enjoyment year round.
Photographs courtesy of The Richards Group.

 Lim Design Studio, Inc
Outdoor shower
Mid-sized transitional dark wood floor front door photo in Boston with white walls and a white front door
Mid-sized transitional dark wood floor front door photo in Boston with white walls and a white front door
 Monarch & Maker
Inspiration for a transitional brick outdoor kitchen porch remodel in Houston with a pergola

 LunDev Custom Homes
Outdoor summer kitchen and dining area | Photography: Harvey Smith
Large transitional backyard brick patio kitchen photo in Orlando with a roof extension
Large transitional backyard brick patio kitchen photo in Orlando with a roof extension

Sponsored
Columbus, OH

Hope Restoration & General Contracting
Columbus Design-Build, Kitchen & Bath Remodeling, Historic Renovations

 Peter Eskuche, AIA
This is an example of a contemporary porch design in Minneapolis with a fireplace and a roof extension.
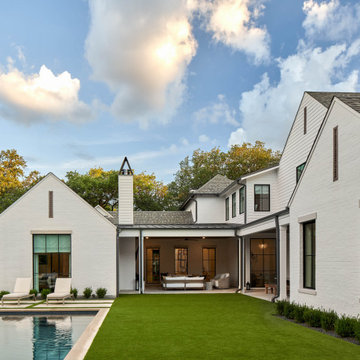


 AFT Construction
Backyard landscape
Inspiration for a huge transitional backyard stone full sun patio remodel for summer in Phoenix with a pergola and a bbq area
Inspiration for a huge transitional backyard stone full sun patio remodel for summer in Phoenix with a pergola and a bbq area

 Betz Design Studio
Rustic White Photography
Inspiration for a transitional backyard patio remodel in San Francisco with no cover and a fireplace
Inspiration for a transitional backyard patio remodel in San Francisco with no cover and a fireplace


 National Woodworks, Inc.
LindaY.
Example of a small transitional backyard patio kitchen design in Orlando
Example of a small transitional backyard patio kitchen design in Orlando
 SieMatic Seattle/ Summers Studio
SieMatic Dark Oak veneer cabinets, solid surface countertop, ceramic backsplash, dark oak wood shelf, paneled appliances, Miele appliances, Brushed nickel with nickel gloss frame cabinets, mirror toekick, recessed cabinet lighting


36