
Search results for "Summer transitions" in Home Design Ideas


 Beautiful Chaos Interior Design & Styling
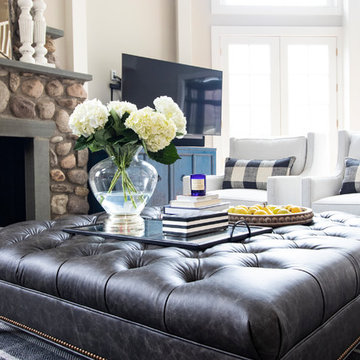
Living room - mid-sized rustic open concept beige floor living room idea in Minneapolis with white walls
Find the right local pro for your project

 Idea Space Architecture + Design
Photography by Anna Herbst
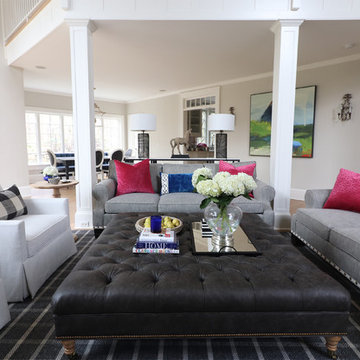
Inspiration for a mid-sized transitional formal and open concept carpeted living room remodel in New York with gray walls, no fireplace and no tv
Inspiration for a mid-sized transitional formal and open concept carpeted living room remodel in New York with gray walls, no fireplace and no tv

 Lola Interiors
, Interior Design | East Coast Virtual Tours, Photography
Example of a large transitional open concept medium tone wood floor and brown floor living room design in Jacksonville with white walls, a standard fireplace, a wall-mounted tv and a tile fireplace
Example of a large transitional open concept medium tone wood floor and brown floor living room design in Jacksonville with white walls, a standard fireplace, a wall-mounted tv and a tile fireplace


 Earl Weaver Contractors LLC
Transitional Wyomissing PA Sunroom remodel with porcelain tile floors and Schluter Ditra-Heat electric floor warming makes a lovely, cozy place to entertain family and friends or to simply relax! Andersen 400 Series casement windows and doors make it energy efficient for both summer and winter.

Sponsored
Delaware, OH

Buckeye Basements, Inc.
Central Ohio's Basement Finishing ExpertsBest Of Houzz '13-'21

 SHP Fine Carpentry
Building this deck took most of that summer, but the efforts was well worth it
Mid-sized transitional backyard deck photo in Boston with a fire pit and no cover
Mid-sized transitional backyard deck photo in Boston with a fire pit and no cover

 Asbury Remodeling & Construction, LLC
This new Sunroom provides an attractive transition from the home’s interior to the sun-filled addition. The same rich, natural materials and finishes used in the home extend to the Sunroom to expand the home, The natural hardwoods and Marvin Integrity windows warms provide an elegant look for the space year-round.




Sponsored
Columbus, OH

Wannemacher Interiors
Customized Award-Winning Interior Design Solutions in Franklin Cnty OH

 User
This classic Northern California Victorian quietly recedes into the surrounding mature foliage.
Photo: Christopher Stark
Large elegant two-story and backyard rectangular pool photo in San Francisco with a shingle roof
Large elegant two-story and backyard rectangular pool photo in San Francisco with a shingle roof





 Summer Classics
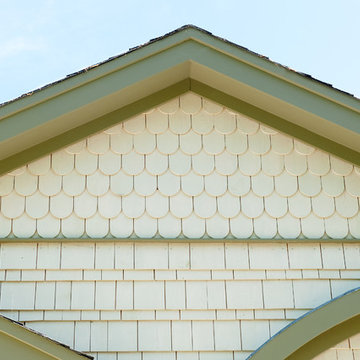
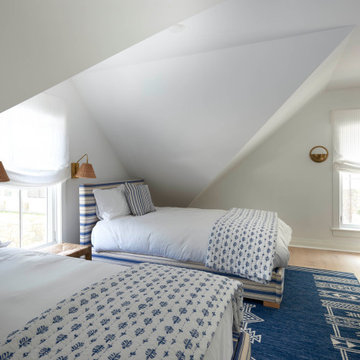
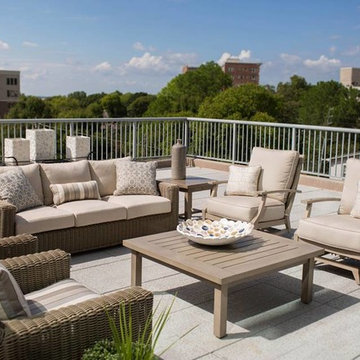
A before and after look at one of our Birmingham Summer Classics client jobs.
Inspiration for a transitional home design remodel in Birmingham
Inspiration for a transitional home design remodel in Birmingham

 Wendy O'Brien Interior Planning & Design
Hearth and Home’s outdoor living space celebrates the home’s most desirable feature: A phenomenal golf course view. Enjoy summer nights outdoors with a large covered patio complete with a built-in grill, wine fridge, television area, and top-of-the-line speaker system.
For more photos of this project visit our website: https://wendyobrienid.com.
Photography by Valve Interactive: https://valveinteractive.com/
53