
Search results for "Summer transitions" in Home Design Ideas
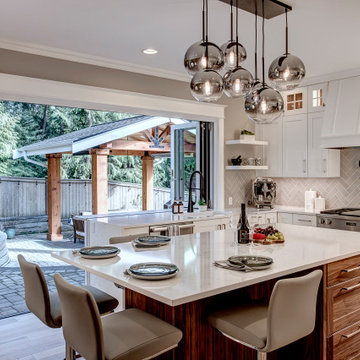
 Nip Tuck Remodeling
Experience the ultimate in open-concept living with this stunning kitchen featuring a LaCantina Folding Window, seamlessly connecting the interior space to a beautiful outdoor patio. The 3CM Adagio Gold - Viatera by LG Hausys countertop with an eased edge provides a luxurious and durable surface for food preparation and casual dining at the spacious kitchen island

 Lawlor Architects
Stacy Goldberg Photography
Inspiration for a transitional bedroom remodel in DC Metro
Inspiration for a transitional bedroom remodel in DC Metro
 Lawlor Architects
Stacy Goldberg Photography
Inspiration for a transitional kitchen remodel in DC Metro
Inspiration for a transitional kitchen remodel in DC Metro
Find the right local pro for your project



 Uptic Studios
Oliver Irwin Photography
www.oliveriphoto.com
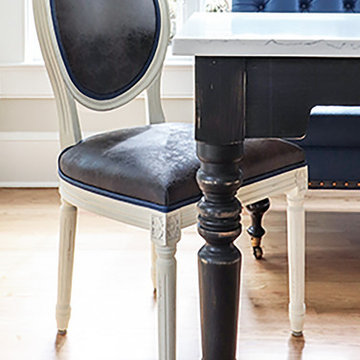
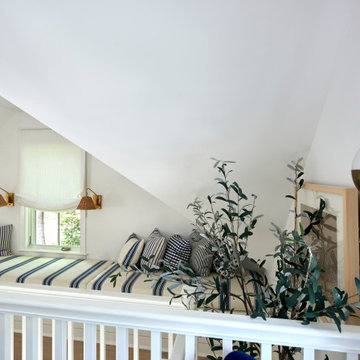
Park Lane Residence is a single family house designed in a unique, northwest modern style. The goal of the project is to create a space that allows the family to entertain their guests in a welcoming one-of-a-kind environment. Uptic Studios took into consideration the relation between the exterior and interior spaces creating a smooth transition with an open concept design and celebrating the natural environment. The Clean geometry and contrast in materials creates an integrative design that is both artistic, functional and in harmony with its surroundings. Uptic Studios provided the privacy needed, while also opening the space to the surrounding environment with large floor to ceiling windows. The large overhangs and trellises reduce solar exposure in the summer, while provides protection from the elements and letting in daylight in the winter. The crisp hardwood, metal and stone blends the exterior with the beautiful surrounding nature.

 Shrock Premier Custom Construction
 often partners with Oakbridge Timber Framing to create memorable homes reflecting time honored traditions, superior quality, and rich detail. This stunning timber frame lake front home instantly surrounds you with warmth and luxury. The inviting floorplan welcomes family and friends to gather in the open concept kitchen, great room, and dining areas. The home caters to soothing lake views which span the back. Interior spaces transition beautifully out to a covered deck for comfortable outdoor living. For additional outdoor fun, Shrock Construction built a spacious walk-out patio with a firepit, a hot tub area, and plenty of space for seating. The luxurious lake side master suite is on the main level. The fully timber framed lower level is certainly a favorite gathering area featuring a bar area, a sitting area with a fireplace , a game area, and sleeping quarters. Guests can also sleep in comfort on the top floor. The amazing exposed timers showcase the craftsmanship invested into this lovely home and its finishing details reflect the high standards of Shrock Premier Custom Construction.
Fred Hanson

Sponsored
Columbus, OH

Snider & Metcalf Interior Design, LTD
Leading Interior Designers in Columbus, Ohio & Ponte Vedra, Florida
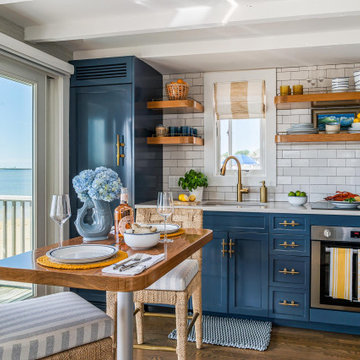
 Trevor Fulmer Design
Sun, sand, surf, and some homosexuality. Welcome to Ptown! Our home is inspired by summer breezes, local flair, and a passion for togetherness. We created layers using natural fibers, textual grasscloths, “knotty” artwork, and one-of-a-kind vintage finds. Brass metals, exposed ceiling planks, and unkempt linens provide beachside casualness.
 CLASSIC GRANITE & MARBLE
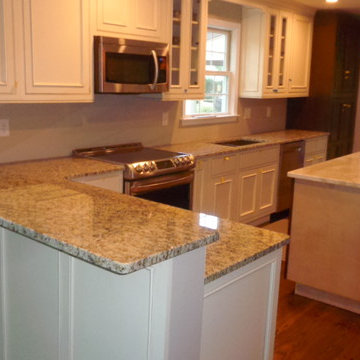
Santa Cecilia perimeter cabinets show off the Café Brown Silgranit Sink and creates an excellent frame for the Taj Mahal quartzite island
Inspiration for a transitional home design remodel in Baltimore
Inspiration for a transitional home design remodel in Baltimore





Sponsored
Columbus, OH

Hope Restoration & General Contracting
Columbus Design-Build, Kitchen & Bath Remodeling, Historic Renovations

 Touijer Designs
Regan Wood Photography
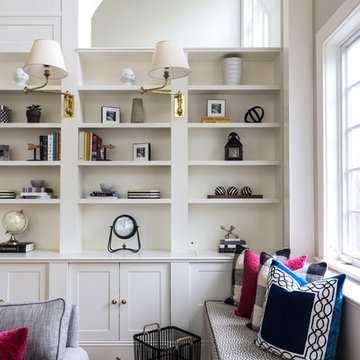
Example of a mid-sized transitional light wood floor living room library design in New York with beige walls, a white front door and a standard fireplace
Example of a mid-sized transitional light wood floor living room library design in New York with beige walls, a white front door and a standard fireplace

 Kitchen & Bath Galleries of Chapel Hill
Cabinets - KitchenCraft Templeton Door - Alabaster on Maple
Countertops: Glacier White Granite in Kitchen and Cosmos Summer Rain in Laundry
Appliances - GE profile range, GE Café fridge
Kitchen & Bath Galleries of Chapel Hill
919-929-1590 - www.kandbgalleries.com

 Firlit Landscape Design, Inc
This is an example of a mid-sized transitional full sun front yard stone formal garden in New York for summer.

 Stark Carpet
Put-put golf on top of 'Old Towne' mansion in Southhampton. Design by Keane Development and Ingrao Inc, featuring #STARKCarpet.
Home design - transitional home design idea in New York
Home design - transitional home design idea in New York



 Turner Troxell Company
Beautiful back porch by Turner Troxell.
Huge elegant screened-in back porch photo in Baltimore with a roof extension
Huge elegant screened-in back porch photo in Baltimore with a roof extension
 Kitchen & Bath Galleries of Chapel Hill
Cabinets - KitchenCraft Templeton Door - Alabaster on Maple
Countertops: Glacier White Granite in Kitchen and Cosmos Summer Rain in Laundry
Appliances - GE profile range, GE Café fridge
Kitchen & Bath Galleries of Chapel Hill
919-929-1590 - www.kandbgalleries.com

55