
Search results for "Summer transitions" in Home Design Ideas


 Mayita Dinos Garden Design
mayitadinosphotography.com
Design ideas for a tropical landscaping in Los Angeles.
Design ideas for a tropical landscaping in Los Angeles.
Find the right local pro for your project

 John DeFeo, Landscape Architect
Design ideas for a transitional full sun landscaping in New York for summer.


 Cabinet Discounters, Inc.
This kitchen features hickory HomeCrest Cabinetry with an Anchor finish and Arbor Hickory door style. The countertops are LG Viatera Aria quartz. The backsplash is a textured porcelain tile from Mediterranea in the Touch series - 3x6" subway tile in the color Summer Breeze.
Dan Krotz, Cabinet Discounters, Inc.




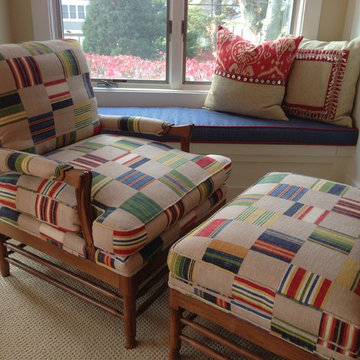


 Lola Interiors
, Interior Design | East Coast Virtual Tours, Photography
Large transitional master white tile and porcelain tile medium tone wood floor double shower photo in Jacksonville with an undermount sink, shaker cabinets, white cabinets, blue walls and marble countertops
Large transitional master white tile and porcelain tile medium tone wood floor double shower photo in Jacksonville with an undermount sink, shaker cabinets, white cabinets, blue walls and marble countertops

 Patrick Murphy Landscape Design
The view of the terrace from the other direction. One can see the path from the steps to the front porch in the middle of the photo, and a comma shaped planting bed in the middle of the pea gravel terrace, that is created by use of metal edging. Design and Photograph by Patrick Murphy


 Housewarmings
From Summer Classics. - A highly sculptural, hand-woven teak pattern with a solid brass inlay and robust hardware. The Ocean Collection takes luxurious design beach-side. This collection is made for the harshest salt and sun environments. Ocean is a testament to comfort and beauty. Finally, the collection is finished in a welted dream cushion for a luxurious outdoor experience.
Sponsored
Galena, OH

Buckeye Restoration & Remodeling Inc.
Central Ohio's Premier Home Remodelers Since 1996

 Torrey Architecture, Inc.
This small addition to a transitional bungalow house was designed as a zen teahouse - a retreat into the realm of nature. The beautiful surroundings were invited into the family room addition through windows on all sides to bring views and cross ventilation and by large south-facing glass doors shaded in summer and acting as solar collectors in winter.


 LandCrafters, LLC
Views from the lower work-out room and upper dining room are framed by the Seven Sons flower and walls. A water feature provides cooling sounds throughout the summer.

 Arbordale Landscaping Ltd
Backyard dining area complete with pavingstone with cobblestone details. Cottage garden styled planting including Hosta, Burning Bush, and Dense Yews.



 HOBBS INC
Architecture by Nicholas Vero Architects
Design by Willey Design
Photography by Rebecca McAlpin Photography
Transitional formal and open concept living room photo in New York with gray walls, a two-sided fireplace and a stone fireplace
Transitional formal and open concept living room photo in New York with gray walls, a two-sided fireplace and a stone fireplace

 Bertazzoni
Summer Thornton Design's "Chicago Rock and Roll Condo" kicthen features a modern twist on classic kitchen design. It's black-and-white color aesthetic also showcases the beautiful nuances of the black Bertazzoni Heritage Series range--tucked neatly behind the grand center island.
-
Design: Summer Thornton Design // Photography by Werner Straube
98