
Search results for "Summer" in Home Design Ideas
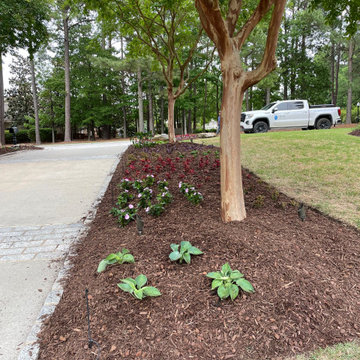
 Via Flora Landscapes
Spring and summer annuals curb appeal program for residential client.
Inspiration for a traditional landscaping in Raleigh.
Inspiration for a traditional landscaping in Raleigh.
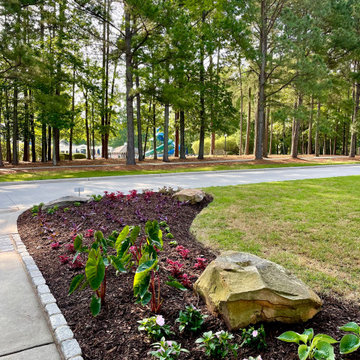 Via Flora Landscapes
Spring and summer annuals curb appeal program for residential client.
Photo of a traditional landscaping in Raleigh.
Photo of a traditional landscaping in Raleigh.


Find the right local pro for your project
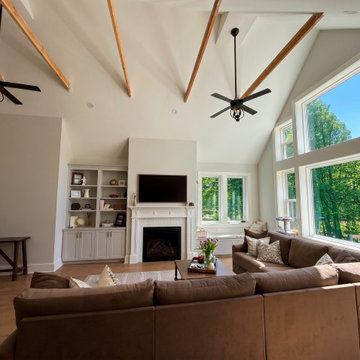
 WA Construct
Vaulted living room in summer in a completed two-level home addition in Allendale, NJ by WA Construct — exposed wood beams with dual ceiling fans, fireplace with TV above, custom built-in shelving, and a wall of windows framing mature trees. Warm natural light throughout. Design-build custom home builder.

 Tracey Rapisardi Design
Inspiration for a mid-sized coastal enclosed dining room remodel in Tampa with purple walls and no fireplace
Inspiration for a mid-sized coastal enclosed dining room remodel in Tampa with purple walls and no fireplace

 Kimberly Mercurio Landscape Architecture
This Cape Cod cottage has Endless Summer Hydrangea and a perennial garden that borders the pea stone driveway. A custom pergola is surrounded by Butterfly Bush (Buddleia) and Privet. The entrance to the home has a fenced perennial garden that includes Boxwood, Japanese Holly, Coreopsis, Catmint, Gaura, and Vinca.


 Ginkgo Leaf Studio
A linear planting of 'Green Velvet' buxus interrupts a line of 'Skyracer' molinia.
Westhauser Photography
Mid-sized minimalist backyard concrete partial sun patio photo for summer in Milwaukee with a fire pit
Mid-sized minimalist backyard concrete partial sun patio photo for summer in Milwaukee with a fire pit


 SV Design
The layout of this colonial-style house lacked the open, coastal feel the homeowners wanted for their summer retreat. Siemasko + Verbridge worked with the homeowners to understand their goals and priorities: gourmet kitchen; open first floor with casual, connected lounging and entertaining spaces; an out-of-the-way area for laundry and a powder room; a home office; and overall, give the home a lighter and more “airy” feel. SV’s design team reprogrammed the first floor to successfully achieve these goals.
SV relocated the kitchen to what had been an underutilized family room and moved the dining room to the location of the existing kitchen. This shift allowed for better alignment with the existing living spaces and improved flow through the rooms. The existing powder room and laundry closet, which opened directly into the dining room, were moved and are now tucked in a lower traffic area that connects the garage entrance to the kitchen. A new entry closet and home office were incorporated into the front of the house to define a well-proportioned entry space with a view of the new kitchen.
By making use of the existing cathedral ceilings, adding windows in key locations, removing very few walls, and introducing a lighter color palette with contemporary materials, this summer cottage now exudes the light and airiness this home was meant to have.
© Dan Cutrona Photography
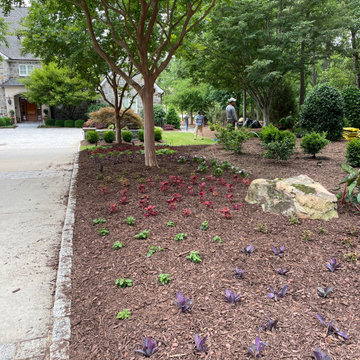 Via Flora Landscapes
Spring and summer annuals curb appeal program for residential client.
Design ideas for a traditional landscaping in Raleigh.
Design ideas for a traditional landscaping in Raleigh.


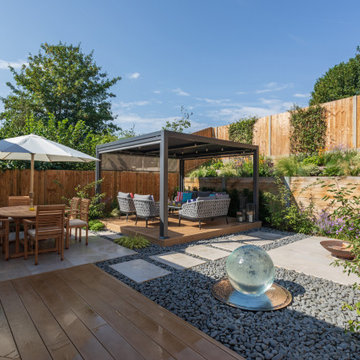
 Dream Outdoor Solutions
Inspiration for a mid-sized backyard landscaping in DC Metro with a pergola for summer.
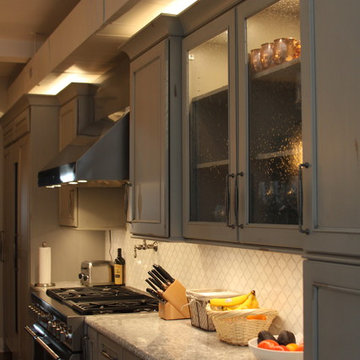
 Kitchen Sales & Kitchen Sales Gallery
This beautiful kitchen with Dura Supreme cabinetry was designed by Summer Childress. The perimeter is Maple Heritage D and island Knotty Alder Cashew with Cambria Berwyn tops.

 US Aluminum Services, Corp.
Example of a mid-sized trendy backyard concrete paver patio kitchen design in Orlando with no cover

 Julia Garriga Garden Design
This is an example of a huge contemporary full sun landscaping in Providence.

 National Association of Home Builders
The Field at Lambert Ranch
Irvine, CA
Builder: The New Home Company
Marketing Director: Joan Marcus-Colvin
Associate: Summers/Murphy & Partners
Example of a mid-sized tuscan white two-story stucco exterior home design in DC Metro
Example of a mid-sized tuscan white two-story stucco exterior home design in DC Metro
126