
Search results for "Summer" in Home Design Ideas


Find the right local pro for your project




 Concept Kitchen & Bath
Concept Kitchen and Bath
6349 N. Federal Highway
Boca Raton, FL 33487
561-699-9999
Example of a trendy home design design in Miami
Example of a trendy home design design in Miami


 Living Gardens Landscape Design
Inspiration for a small contemporary full sun front yard gravel landscaping in Orange County for spring.



 Earth Design Gardens
Blue Eyed Grass (Sisyrinchium bellum) blooms from winter thru early summer.
This is an example of a huge drought-tolerant and partial sun backyard landscaping in San Francisco.
This is an example of a huge drought-tolerant and partial sun backyard landscaping in San Francisco.

 Phil Kean Kitchens
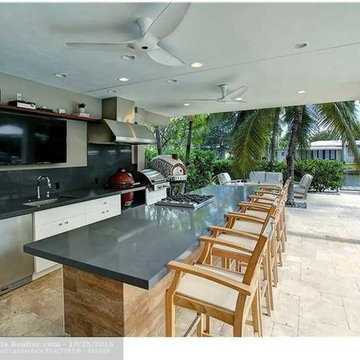
Pass-thru to outdoor dining and Summer Kitchen via pocketing glass windows.
Example of a huge minimalist kitchen design in Orlando with flat-panel cabinets, medium tone wood cabinets, quartzite countertops and white countertops
Example of a huge minimalist kitchen design in Orlando with flat-panel cabinets, medium tone wood cabinets, quartzite countertops and white countertops

 Summer Classics
The new London collection is featured here in our Black Walnut resin. London has replaceable teak legs that complement the Croquet Teak coffee table. Mixing collections adds the eclectic trend to an outdoor living space.

 The Land Mechanic
Dover Drive Planting and Irrigation Design and Installation
Inspiration for a large eclectic full sun hillside landscaping in Denver.
Inspiration for a large eclectic full sun hillside landscaping in Denver.

 Summer Thornton Design, Inc
Pink and green abound in this bedroom. Graphic floral wallpaper is complemented by pink and white draperies with striped roman shades. A daybed along one wall allows room for a play table with pops of teal and a sitting area.
Open shelving and a coral dresser provide space for books, toys and keepsakes.
Summer Thornton Design, Inc.
 Vermont Renovation And Remodeling
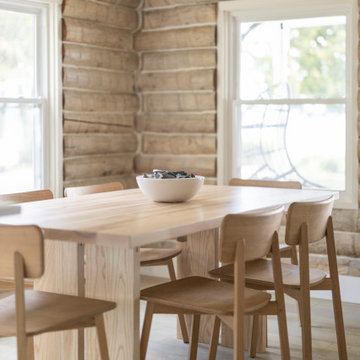
Grand Isle Log Cabin Summer Camp
Whole-House Renovation of a Grand Isle Log Cabin Summer Camp
Tucked among the pines in Grand Isle, Vermont, this classic log cabin summer camp had been a beloved family retreat for decades, but it was in need of significant updates to serve the next generation. We worked closely with the owners to complete a whole-house renovation, carefully preserving the cabin’s rustic charm while adding modern comforts and functionality.
The project included reworking the interior layout to create open, light-filled living spaces, upgrading the kitchen and baths, improving insulation, and modernizing mechanical systems — all with an eye toward durability and timeless style. Original log walls were restored and highlighted, and new woodwork was crafted to seamlessly match the old.
Now, this rejuvenated log cabin is ready to host family gatherings, children’s laughter, and long summer evenings for many, many years to come — a space where memories will continue to be made across generations.

 Sigrid Morgan Landscape Architecture LLC
Photo of a mid-sized traditional shade front yard stone garden path in New York for summer.

 Nanne Springer Photography
Exterior Architecture Photography.
Suðurland, Iceland
Architect: Arkibúllan ehf
Photographer: Nanne Springer
Example of a minimalist light wood floor and beige floor family room design in Toronto with a wall-mounted tv
Example of a minimalist light wood floor and beige floor family room design in Toronto with a wall-mounted tv

 Stella Ludwig Interiors,LLC
Doing the roof deck for this home was a fun project. Weather durable elements of minimum maintenance were key such Bamboo furniture. The theme palette was about sunshine, enjoying the outdoors and beach. We added antique roth iron columns to hold the new owning for extra shade over the table. Old recycled stadium seats allowed for extra seating that could be folded away. We created a one of a kind coffee table with concrete elements and a thick acrylic sheet on top. The deck was stainned on a sage green and bright aqua blue garden stools serve as side tables or extra seating. An antique trolley for drinks and vintage Coca-Cola/Pepsi crates are great for holding beverages. One can enjoy the views under the sunny skylight and the smells of BBQ while still in the city,
Inna Spivakova
182