
Search results for "Sun chst lauren" in Home Design Ideas

 Cascade West Development
The Aerius - Modern Craftsman in Ridgefield Washington by Cascade West Development Inc.
Upon opening the 8ft tall door and entering the foyer an immediate display of light, color and energy is presented to us in the form of 13ft coffered ceilings, abundant natural lighting and an ornate glass chandelier. Beckoning across the hall an entrance to the Great Room is beset by the Master Suite, the Den, a central stairway to the Upper Level and a passageway to the 4-bay Garage and Guest Bedroom with attached bath. Advancement to the Great Room reveals massive, built-in vertical storage, a vast area for all manner of social interactions and a bountiful showcase of the forest scenery that allows the natural splendor of the outside in. The sleek corner-kitchen is composed with elevated countertops. These additional 4in create the perfect fit for our larger-than-life homeowner and make stooping and drooping a distant memory. The comfortable kitchen creates no spatial divide and easily transitions to the sun-drenched dining nook, complete with overhead coffered-beam ceiling. This trifecta of function, form and flow accommodates all shapes and sizes and allows any number of events to be hosted here. On the rare occasion more room is needed, the sliding glass doors can be opened allowing an out-pour of activity. Almost doubling the square-footage and extending the Great Room into the arboreous locale is sure to guarantee long nights out under the stars.
Cascade West Facebook: https://goo.gl/MCD2U1
Cascade West Website: https://goo.gl/XHm7Un
These photos, like many of ours, were taken by the good people of ExposioHDR - Portland, Or
Exposio Facebook: https://goo.gl/SpSvyo
Exposio Website: https://goo.gl/Cbm8Ya
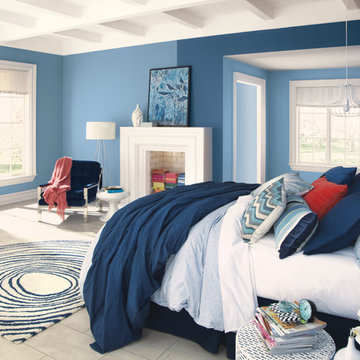

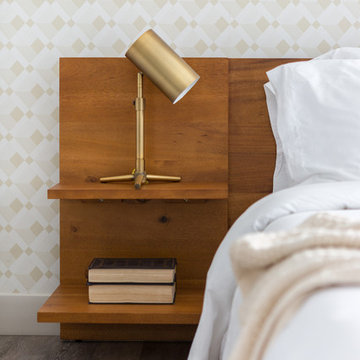
 Sun Soul Style Interiors
Lauren Edith Photography
Inspiration for a contemporary bedroom remodel in San Francisco
Inspiration for a contemporary bedroom remodel in San Francisco
Find the right local pro for your project

 Whipple Russell Architects
Laurel Way Beverly Hills modern home hallway and window seat
Huge minimalist dark wood floor, brown floor and tray ceiling hallway photo in Los Angeles with white walls
Huge minimalist dark wood floor, brown floor and tray ceiling hallway photo in Los Angeles with white walls

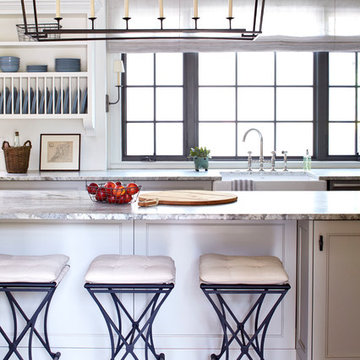
 Goodall Custom Cabinetry

Living room - traditional formal dark wood floor living room idea in Phoenix with beige walls, a standard fireplace and a media wall




 Lauren Springer
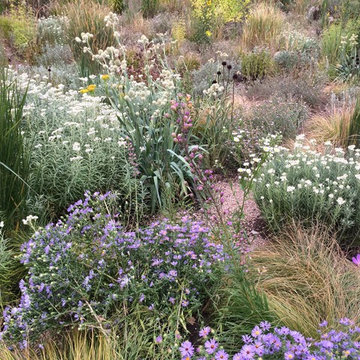
public prairie-inspired garden in late summer, I designed in 2012-2013, photo by Lauren Springer Ogden
Inspiration for a huge full sun landscaping in Denver.
Inspiration for a huge full sun landscaping in Denver.
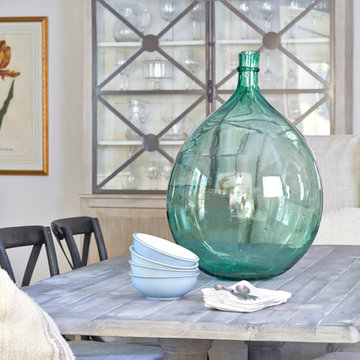

 Main Street Floor & Shade
Mid-sized transitional formal and open concept living room photo in New York with blue walls, no fireplace and no tv

Sponsored
Columbus, OH

Structural Remodeling
Franklin County's Heavy Timber Specialists | Best of Houzz 2020!
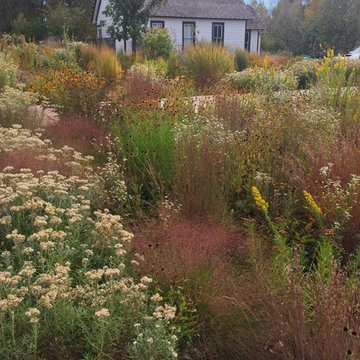 Lauren Springer
prairie garden in autumn with Undaunted ruby muhly grass (Muhlenbergia reverchonii), a 2014 Plant Select plant introduced by my husband Scott Ogden and me.photo by Lauren Springer Ogden
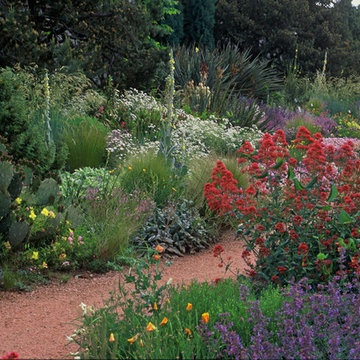 Lauren Springer
my first public garden project, designed and installed 1995-1996. it is still one of the most popular gardens at Denver Botanic Gardens. photo by Lauren Springer Ogden
 Turner Design Firm
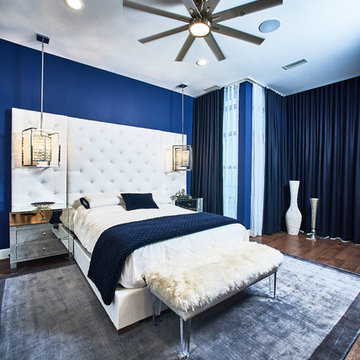
This carefully planned master suite incorporates varying shades of blue and nautical accents to create a romantic bedroom with a nautical twist.
The lighthouse shaped pendant lights on either side of the bed function to create more space on the nightstand. The hand-applied Ralph Lauren silver plated painted wall mimics the shimmer of the sun on the water. Including the white shell inlaid floor vase, all give a give a nod towards the sea, tying together the suggestive nautical theme.
Rich deep blue velvet curtains paired with white sheers allow privacy and room darkening from the floor to ceiling windows facing the Marina.
The popup TV stand in the middle of the room was stained navy blue to pair with the blue painted support pillar.
RaRah Photo
 Lauren Springer
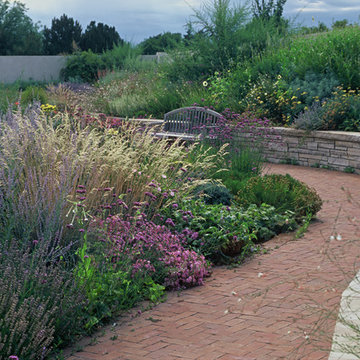
Another one of my public garden spaces, designed and planted in 2001-2002. photo by Lauren Springer Ogden
This is an example of a large full sun brick retaining wall landscape in Denver.
This is an example of a large full sun brick retaining wall landscape in Denver.


 Lauren Springer
prairie garden in autumn, photo by Lauren Springer Ogden
Photo of a huge full sun landscaping in Denver.
Photo of a huge full sun landscaping in Denver.
7