
Search results for "Sunday's" in Home Design Ideas

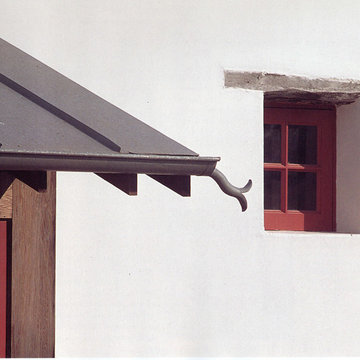
 Michael G Imber, Architects
Michael G. Imber
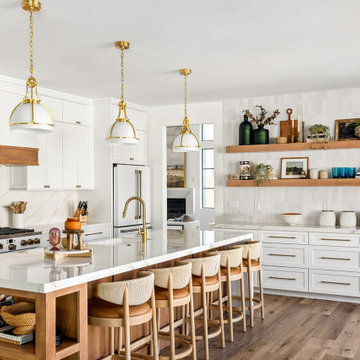
Inspiration for a farmhouse home design remodel in Austin
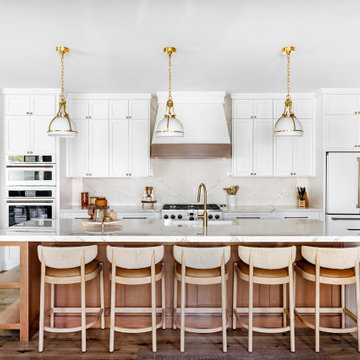
Inspiration for a farmhouse home design remodel in Austin

 Seven Sundays
Jana Leon
Mid-sized trendy girl medium tone wood floor and beige floor kids' room photo in San Francisco with white walls
Mid-sized trendy girl medium tone wood floor and beige floor kids' room photo in San Francisco with white walls
Find the right local pro for your project

 Seed Studio Landscape Design
images by: Travis Rhoads Photography
Design ideas for a small modern drought-tolerant and full sun backyard concrete paver landscaping in San Francisco with a fire pit.
Design ideas for a small modern drought-tolerant and full sun backyard concrete paver landscaping in San Francisco with a fire pit.

Sponsored
Westerville, OH

Custom Home Works
Franklin County's Award-Winning Design, Build and Remodeling Expert

 Caroline Sharpnack
Photo: Caroline Sharpnack © 2019 Houzz

Nursery - shabby-chic style gender-neutral nursery idea in Nashville with white walls
Nursery - shabby-chic style gender-neutral nursery idea in Nashville with white walls


 A\ TYPICAL DESIGN STUDIO
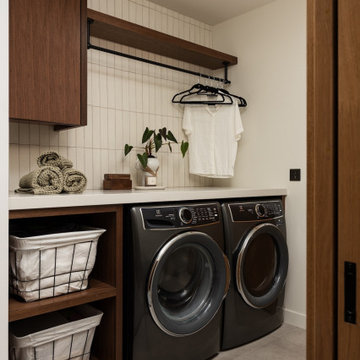
This hallway laundry space was designed to be both functional and beautifully integrated into the home, featuring custom walnut millwork, open storage, and a built-in hanging rod for everyday convenience. Vertical tile and clean-lined detailing elevate the utility area, while warm wood tones and layered textures ensure the space feels intentional rather than purely utilitarian. Thoughtful organization transforms this compact laundry zone into a refined extension of the home's overall design aesthetic.
 Pine Street Carpenters & The Kitchen Studio
John Welsh
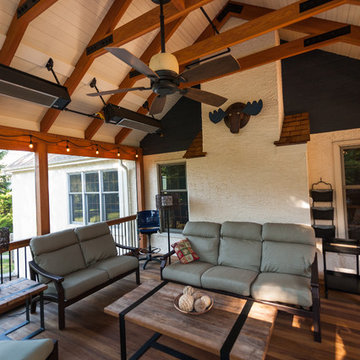
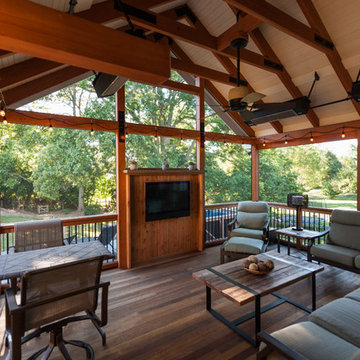
Mountain style screened-in back porch idea in Philadelphia with a roof extension
Mountain style screened-in back porch idea in Philadelphia with a roof extension

Sponsored
Sunbury, OH

J.Holderby - Renovations
Franklin County's Leading General Contractors - 2X Best of Houzz!
 Sunday Home Designs


Re configuring the window and removing a wall in this kitchen opened up the space to the rest of the living area and allowed so much light to flow in! The beautiful grey cabinets add the perfect amount of color, allowing the quart countertops and brass hardware to pop! Such a transformation!
 Sunday Morning Kitchen and Bath
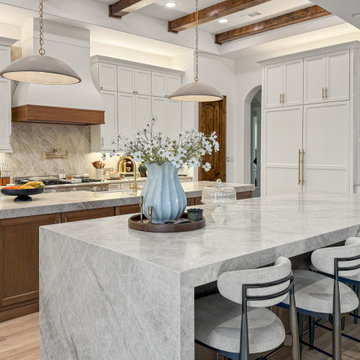
A panoramic view of the primary social hub featuring a massive waterfall-edge island. The design highlights the seamless integration of natural stone surfaces with wide-plank white oak flooring. The removal of structural walls has created a direct sightline into the family room, emphasizing the scale of the dual-island layout.
 Sunday Home Designs
Re configuring the window and removing a wall in this kitchen opened up the space to the rest of the living area and allowed so much light to flow in! The beautiful grey cabinets add the perfect amount of color, allowing the quart countertops and brass hardware to pop! Such a transformation!
 A\ TYPICAL DESIGN STUDIO
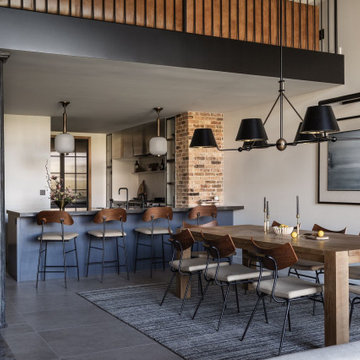
he dining area and kitchen balance industrial character with refined contemporary detailing through exposed brick, black steel accents, and warm walnut finishes. A custom dark island, integrated shelving, and oversized pendant lighting define the open-concept layout while creating a natural gathering space for entertaining. Clean lines and layered materials give the space a timeless, loft-inspired aesthetic.


 A\ TYPICAL DESIGN STUDIO
The guest bedroom is defined by custom walnut millwork that seamlessly integrates the bed, wardrobe, and overhead storage into one architectural feature. A softly upholstered headboard and layered textiles introduce warmth and comfort, while the rich wood tones create an intimate, cocoon-like atmosphere. Thoughtful built-ins maximize functionality while giving the space the feel of a refined boutique hotel retreat.
 Pine Street Carpenters & The Kitchen Studio
John Welsh
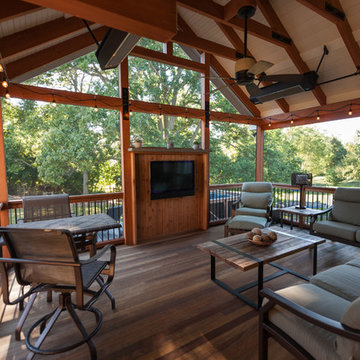
Mountain style screened-in back porch photo in Philadelphia with a roof extension
Mountain style screened-in back porch photo in Philadelphia with a roof extension
 Pine Street Carpenters & The Kitchen Studio
John Welsh
Inspiration for a rustic screened-in back porch remodel in Philadelphia with a roof extension
Inspiration for a rustic screened-in back porch remodel in Philadelphia with a roof extension
2