
Search results for "Sunglasses" in Home Design Ideas


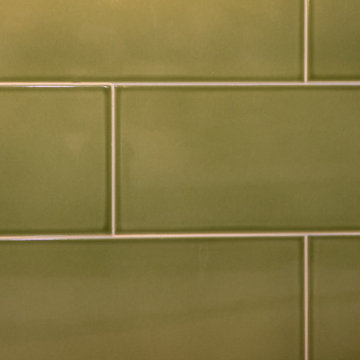
 Showpiece Kitchen & Bath
* Studio Modern 4x12 Clove Ceramic Tile Backsplash
* 4x12 Stunning Green Backsplash
Home design - traditional home design idea in Atlanta
Home design - traditional home design idea in Atlanta

Find the right local pro for your project




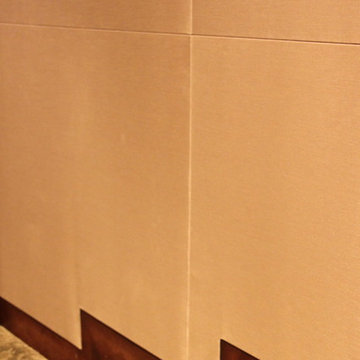
 Fabric Wall Concepts
Our stretched fabric acoustical wall panels provide excellent sound control for interior spaces as well as a very clean and interesting aesthetic!
Inspiration for a contemporary home theater remodel in Phoenix
Inspiration for a contemporary home theater remodel in Phoenix
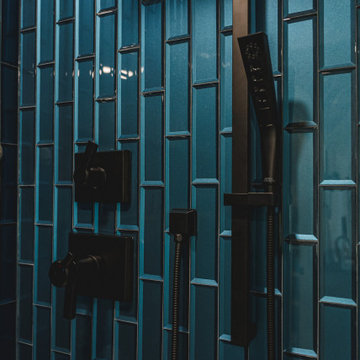
 FineLine Kitchens, Inc.
This is the last bath in Manassas VA from our renewals
is one. A completely private bathroom.
Example of a minimalist bathroom design in DC Metro
Example of a minimalist bathroom design in DC Metro


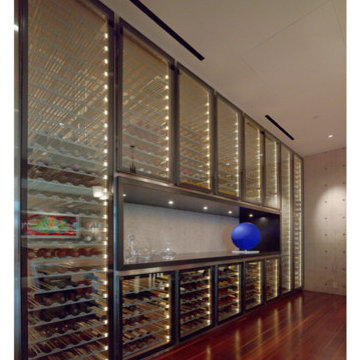
 TOLO Architecture
Located above the coast of Malibu, this two-story concrete and glass home is organized into a series of bands that hug the hillside and a central circulation spine. Living spaces are compressed between the retaining walls that hold back the earth and a series of glass facades facing the ocean and Santa Monica Bay. The name of the project stems from the physical and psychological protection provided by wearing reflective sunglasses. On the house the “glasses” allow for panoramic views of the ocean while also reflecting the landscape back onto the exterior face of the building.
PROJECT TEAM: Peter Tolkin, Jeremy Schacht, Maria Iwanicki, Brian Proffitt, Tinka Rogic, Leilani Trujillo
ENGINEERS: Gilsanz Murray Steficek (Structural), Innovative Engineering Group (MEP), RJR Engineering (Geotechnical), Project Engineering Group (Civil)
LANDSCAPE: Mark Tessier Landscape Architecture
INTERIOR DESIGN: Deborah Goldstein Design Inc.
CONSULTANTS: Lighting DesignAlliance (Lighting), Audio Visual Systems Los Angeles (Audio/ Visual), Rothermel & Associates (Rothermel & Associates (Acoustic), GoldbrechtUSA (Curtain Wall)
CONTRACTOR: Winters-Schram Associates
PHOTOGRAPHER: Benny Chan
AWARDS: 2007 American Institute of Architects Merit Award, 2010 Excellence Award, Residential Concrete Building Category Southern California Concrete Producers

 Home Restoration Services, Inc.
This gem on Minnehaha Parkway in Minneapolis features a seamless addition to a classic Tudor home. The scope of work included expanding a one-car garage into a two-car with plenty of storage, creating a primary bedroom above the garage and converting an existing bedroom into a primary bath to complete the suite. Architect: Brian Falk of Brickhouse Architects, Minneapolis. Photos by Greg Schmidt.





 Kudos Interior Design
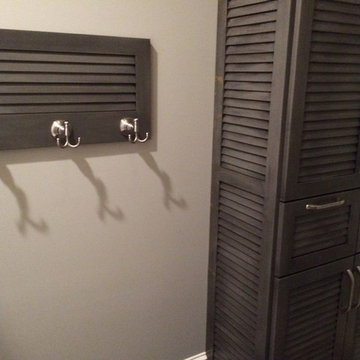
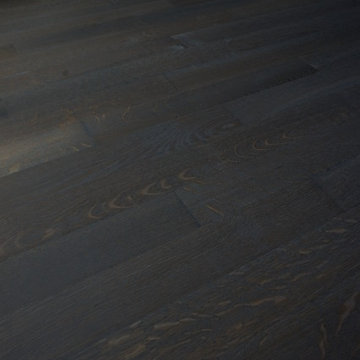

To help maximise the full use of a wardrobe, adding a selection of clever internal wardrobe storage can create a functional area that works for individual needs, for example to allocate wardrobe for a favourite pair of shoes or to store children’s toys. Options include additional rail sections to hang coats, or open-shelving and drawer options to store smaller belongings – all of which keep a shared space organised and tidy.
 North Main Building & Design
Michelle Hood
Walk-in closet - mid-sized contemporary gender-neutral carpeted walk-in closet idea with open cabinets and white cabinets
Walk-in closet - mid-sized contemporary gender-neutral carpeted walk-in closet idea with open cabinets and white cabinets



 JMLegacy Remodeling
This entry wall was only partially here before. It had a couple arches to it and on the other side of the wall was a dining room. We closed the room all in and then added a hidden door that you press on the trim and the door pops open to let you into the now speak easy that is behind the wall. Kind of a fun part of this house project.

7