
Search results for "Sunken fire pit" in Home Design Ideas

 BREWSTER MCLEOD ARCHITECTS INC


Mountain home outdoor living area with a stone firepit and lounge seating. Brands & Kribbs Photography
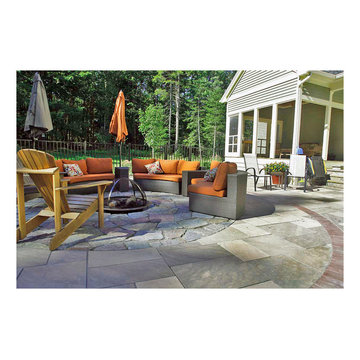
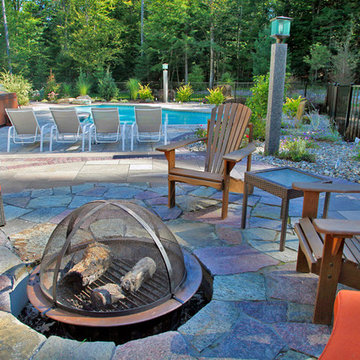
Patio - rustic backyard stone patio idea in Denver with a fire pit and no cover
Patio - rustic backyard stone patio idea in Denver with a fire pit and no cover
 Stonewall

Inspiration for a mid-sized contemporary backyard concrete and custom-shaped lap pool fountain remodel in Houston

 Eco Minded Solutions
Here, a concrete fire pit is pictured with built-in bench seating made of cumaru wood. Throw pillows have been added to give splashes of color. Behind the seating area are tall modern grasses, used to soften the screen area in the back.
A modern concrete hardscape with Mexican beach pebble bands is featured, along with the concrete fire pit and built-in bench seating made of cumaru wood.
An indoor/outdoor room is pictured with the concrete firepit in the foreground.
A convenient outdoor dining room is shown here, featuring a modern concrete hardscape with Mexican beach pebble bands. A colorful umbrella, cushions and flower pots create visual interest. The cumaru horizontal wood screen has been added to create privacy.
The expansive balcony off this modern home allows residents to enjoy the beautiful ocean views. The deck is constructed of cumaru wood, with cable rail wrapped around it. A native, low-water-use plant palette is featured in the foreground.
Featured here are steps with cable rail leading down to the lower terrace. Concrete steppers in the grass create a walking path to the deck area under the balcony. The space was designed around the old pine in the foreground that was kept to add character. Also in view is a turf play area for kids.
Here, a balcony with cable rail is pictured, along with a private garden with ocean view off the master bedroom.
A modern concrete hardscape with Mexican beach pebble bands is featured, along with a low-water-use palette.
Front & Backyard Landscape Design - La Jolla, CA
Here, a succulent garden is the highlight, with some decorative pebbles and boulders used in combination as accents with a low-water-use plant palette.
A horizontal screen fence made of beautiful cumaru wood is in the foreground, with a modern paver driveway in view.
Here, a succulent garden with vibrant flowers can be viewed in the foreground. This aloe plant with coral flowers is a great example of a low-water-use focal plant.
The modern paver driveway highlights this modern design featuring low-water-use olive trees in mass groupings. The cumaru wood fence can be viewed in the background. Also in view are boulders, which were found on the property and repurposed in the landscape.
The modern paver driveway is in view, with native grasses used to give movement as they sway in the wind. The design incorporates this beautiful old pine (on the right)that was on the property.
This view of the driveway shows how boulders found on the property were incorporated into the design, with the cumaru wood screen fence and low-water-use olive trees also in view.
This view shows the modern design of the house and the paver driveway. Also in view is theMexican beach pebble bed with modern grasses. A modern bridge entry over a succulent gardencan be seen in the background.
This photo shows the modern bridge entry over a succulent garden. The modern architecture is showcased here, and in the foreground, flowering succulents contrast nicely with the wood.
A view of the modern architecture of the home and the paver driveway, with native grasses incorporated to create movement in the landscape.
Colorful grasses create movement here in this side view of the home.
A succulent garden with a low-water-use plant palette and colorful flowering plants is featured. Boulders found on the property have been repurposed in the landscape.
In this view, different colors and textures are used to create visual interest. The low-water-use olive trees and succulent garden are pictured.
Here, a concrete fire pit is pictured with built-in bench seating made of cumaru wood. Throw pillows have been added to give splashes of color. Behind the seating area are tall modern grasses, used to soften the screen area in the back.
A modern concrete hardscape with Mexican beach pebble bands is featured, along with the concrete fire pit and built-in bench seating made of cumaru wood.
An indoor/outdoor room is pictured with the concrete firepit in the foreground.
A convenient outdoor dining room is shown here, featuring a modern concrete hardscape with Mexican beach pebble bands. A colorful umbrella, cushions and flower pots create visual interest. The cumaru horizontal wood screen has been added to create privacy.
The expansive balcony off this modern home allows residents to enjoy the beautiful ocean views. The deck is constructed of cumaru wood, with cable rail wrapped around it. A native, low-water-use plant palette is featured in the foreground.
Featured here are steps with cable rail leading down to the lower terrace. Concrete steppers in the grass create a walking path to the deck area under the balcony. The space was designed around the old pine in the foreground that was kept to add character. Also in view is a turf play area for kids.
Here, a balcony with cable rail is pictured, along with a private garden with ocean view off the master bedroom.
A modern concrete hardscape with Mexican beach pebble bands is featured, along with a low-water-use palette.
Find the right local pro for your project
 Ventures Design
Donald Stefanko
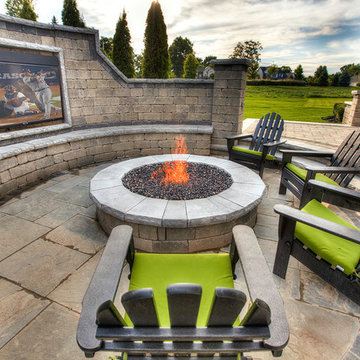
Patio - large traditional backyard stone patio idea in Detroit with a fire pit and no cover
Patio - large traditional backyard stone patio idea in Detroit with a fire pit and no cover


 Platinum Poolcare
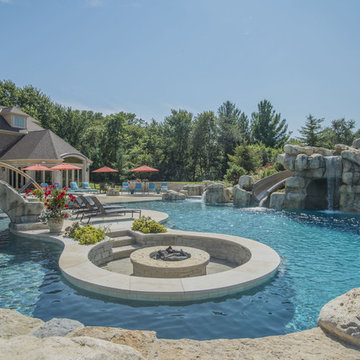
This amazing home features a backyard patio and pool area with a spectacular custom pool with many features including island which feature sitting areas and fire pit a spa as well as incredible slide which goes into the swimming pool. The pool measures roughly 2300 square feet, and has a deep end of 10'0". The spa is raised and has 12 therapy heads. There is LED colored lighting throughout the project. There is a 300 square foot zero depth beach entry into the pool with agitator jets to keep the water moving. There is also a sunshelf within the pool. The lazy river wraps around the sunken island, and the current in the lazy river is propelled by a commercial waterpark quality pumping system. The sunken island has lighting, a fire pit, and a bridge connecting it to the decking area. There is an infinity edge on one edge of the pool. The pool also has an in-floor cleaning system to keep it clean and sanitary. The swimming pool also has the ability to change colors at night utilizing the amazing LED lighting system. The pool and spa exposed aggregate finish is French Gray color. The slide that cascades down the grotto is custom built. The waterfall grotto also provide a thrilling jump off point into the deepest part of the pool. This amazing backyard was designed and built for a home in Bull Valley Illinois.

Sponsored
Columbus, OH
Free consultation for landscape design!

Peabody Landscape Group
Columbus' Reliable Landscape Design & Contracting

 Aria Design Inc
Architecture by Horst Architects
www.horst-architects.com
Toby Ponnay Photography
Deck - large contemporary backyard deck idea in Orange County with a fire pit
Deck - large contemporary backyard deck idea in Orange County with a fire pit
 Naturescapes Landscaping, Inc.


Example of a large classic backyard concrete paver patio kitchen design in New York with no cover
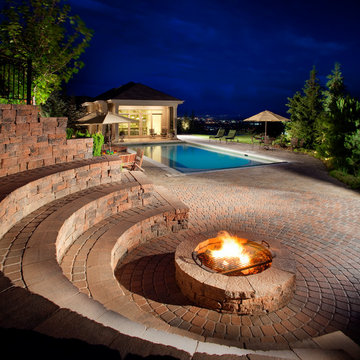

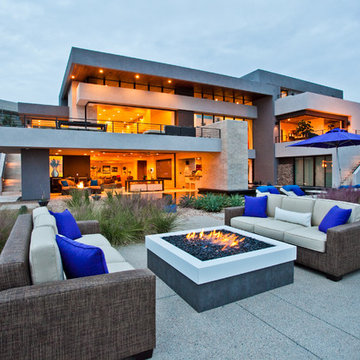
Inspiration for a contemporary backyard concrete patio remodel in Las Vegas with a fire pit and no cover
 Shearon Design Collective
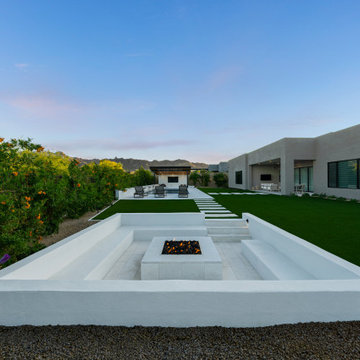
This luxury outdoor living space in Scottsdale's Storyrock community seamlessly blends modern design with the natural beauty of the Sonoran Desert. The centerpiece is a custom geometric pool featuring a sunken firepit lounge, offering an intimate gathering spot surrounded by water. Adjacent to the pool, a fully equipped swim-up cabana bar provides a shaded retreat for relaxation and entertainment. The design incorporates clean lines, natural materials, and desert-adapted landscaping to create a cohesive and inviting environment. This project exemplifies Shearon Design Collective's commitment to crafting bespoke outdoor spaces that harmonize with their surroundings.


 Vision Scapes & Associates

Inspiration for a mid-sized modern backyard concrete paver patio remodel in San Francisco with a fire pit and no cover

 Omaha Turf Management, LLC
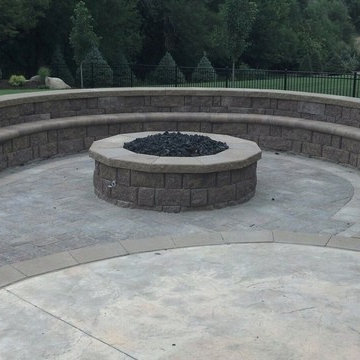
Sunken paver patio, seat wall with bull nose coping, cigar lighting, fire pit with black lava rock and flagstone path.
Patio - mid-sized traditional backyard concrete paver patio idea in Omaha with a fire pit
Patio - mid-sized traditional backyard concrete paver patio idea in Omaha with a fire pit

Sponsored
Columbus, OH
Free consultation for landscape design!
Peabody Landscape Group
Columbus' Reliable Landscape Design & Contracting

 Action Home Services Inc.
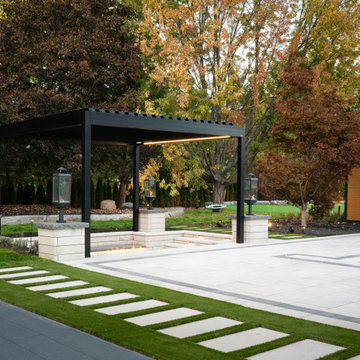
This stunning backyard transformation at 127 Augusta features a custom aluminum pergola paired with a luxurious sunken fire lounge, creating a sophisticated outdoor retreat designed for year-round enjoyment. Blending contemporary architecture with premium outdoor living features, this space was thoughtfully crafted to elevate both functionality and visual impact.
The sleek black aluminum pergola serves as a bold architectural focal point, defining the entertainment area while providing structure, shade, and modern elegance. Beneath it, the custom recessed seating area surrounds a linear fire feature, creating a warm and inviting atmosphere perfect for entertaining guests or relaxing with family.
Integrated LED stair lighting enhances both safety and ambiance, while precision masonry work and large-format paving stones contribute to the project’s clean, upscale aesthetic. The layered landscape design, modern lighting accents, and carefully planned layout create seamless transitions between the patio, garden, and recreational spaces.
Built with durable, low-maintenance materials, this outdoor living space was designed to withstand the elements while maintaining its refined appearance for years to come. The combination of contemporary hardscaping, custom craftsmanship, and resort-style comfort adds exceptional value and curb appeal to the property.
From intimate evening gatherings around the fire table to daytime outdoor relaxation, this custom pergola and patio project delivers a perfect balance of luxury, comfort, and modern outdoor design.
 Action Home Services Inc.
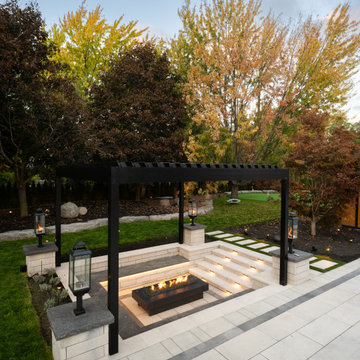
This stunning backyard transformation at 127 Augusta features a custom aluminum pergola paired with a luxurious sunken fire lounge, creating a sophisticated outdoor retreat designed for year-round enjoyment. Blending contemporary architecture with premium outdoor living features, this space was thoughtfully crafted to elevate both functionality and visual impact.
The sleek black aluminum pergola serves as a bold architectural focal point, defining the entertainment area while providing structure, shade, and modern elegance. Beneath it, the custom recessed seating area surrounds a linear fire feature, creating a warm and inviting atmosphere perfect for entertaining guests or relaxing with family.
Integrated LED stair lighting enhances both safety and ambiance, while precision masonry work and large-format paving stones contribute to the project’s clean, upscale aesthetic. The layered landscape design, modern lighting accents, and carefully planned layout create seamless transitions between the patio, garden, and recreational spaces.
Built with durable, low-maintenance materials, this outdoor living space was designed to withstand the elements while maintaining its refined appearance for years to come. The combination of contemporary hardscaping, custom craftsmanship, and resort-style comfort adds exceptional value and curb appeal to the property.
From intimate evening gatherings around the fire table to daytime outdoor relaxation, this custom pergola and patio project delivers a perfect balance of luxury, comfort, and modern outdoor design.
26