
Search results for "Sunken planter" in Home Design Ideas

 BLACKHAūS Design
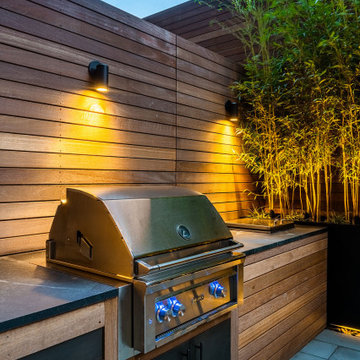
Sunken seating area with cantilevered, stainless steel fire feature. Hardscape includes a mix of tile patterns, integral colored concrete, masonry walls with cast-in-place concrete caps, and a water feature.
 Cascade Outdoor Design
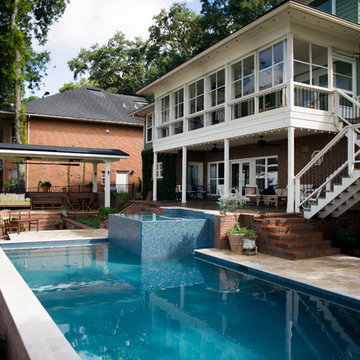
This riverfront property received a major facelift while keeping with the traditional style of the home. Working between an existing bulkhead and a covered patio off the back of the house, we incorporated various design elements to add plenty of "rooms" for the homeowners to entertain in. The linear pool features an elevated inset spa, with infinity edge. The pool deck, landing, and cabana floor are travertine. Brick stairs and walls match the existing brick from the property. A linear fire pit sits in a sunken gravel patio, to create a more intimate space and soften the feel of the hardscape surround. Raised planters break up space and add a bright pop of color, encouraging butterflies and birds to visit often.
Photo by Josh Mauser
Find the right local pro for your project
 Bianchi Design

This homeowner enlisted the architects help to co-create a backyard that was carefully designed after the style of Santa Fe, New Mexico-- his favorite place on Earth. So for the pool design, the backdrop walls have thickening masses to them reminiscing the style of Santa Fe.
It was important to capture for the lines of the pool to point to the pinnacle mountain vista in the backdrop. The pool overflows as a water feature into their back yard, like a sunken courtyard. It creates a tranquil sound for their backyard living space.
 C&H Landscaping
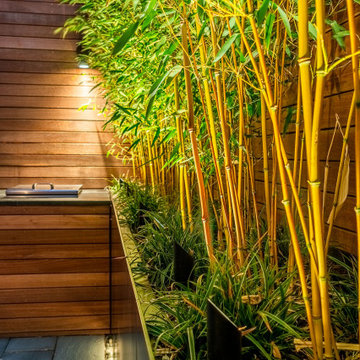

Both the planters and the plantings were chosen by the designer to give character to this special space.
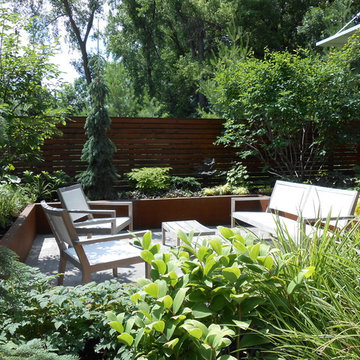
Design ideas for a mid-sized modern backyard landscaping in Denver for summer.
Design ideas for a mid-sized modern backyard landscaping in Denver for summer.

 Michael D'Angelo Landscape Architecture LLC
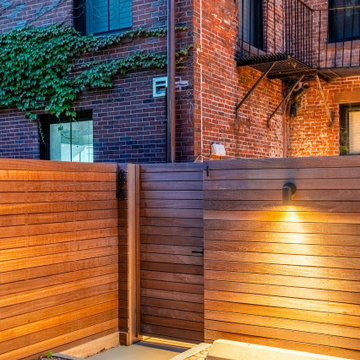
This is an example of a contemporary landscaping in Boston.

 Vision To Completion Inc.
From Empty Yard to Outdoor Living
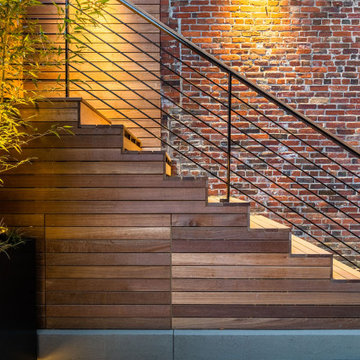
What started as a large, completely blank backyard became a thoughtfully designed outdoor living space where every area has a purpose — while still feeling open, relaxed, and connected.
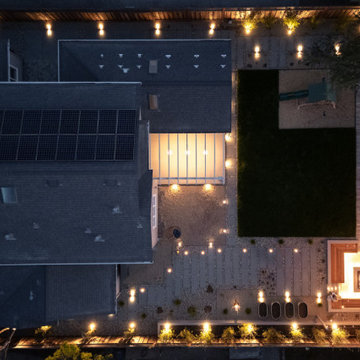
We transformed the yard by creating distinct spaces for lounging, entertaining, gathering around the fire, dining, and play, all connected through a cohesive landscape design.
The sunken fire-pit lounge became a destination of its own, surrounded by built-in seating, warm integrated lighting, and beautiful material details. A generous lawn keeps the center of the yard open and green, while the children’s play area was intentionally incorporated into the overall design rather than feeling like an afterthought.
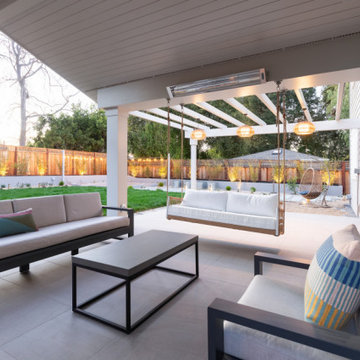
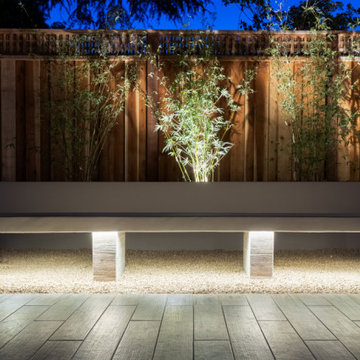
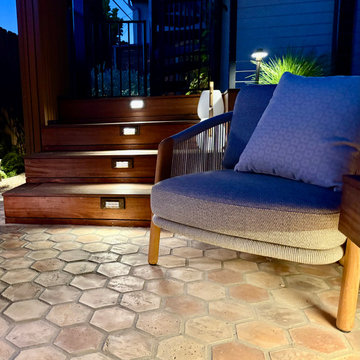
Along the perimeter, raised planters, bamboo screening, layered planting, custom benches, stepping-stone pathways, and landscape lighting soften the property and create privacy. The existing covered patio was transformed into a comfortable extension of the home — a place to sit, dine, relax, and enjoy the backyard year-round.
And once the sun goes down, the entire space takes on another personality. String lights, illuminated pathways, uplighting, and the glow of the fire create a warm atmosphere throughout the yard.
One empty yard. Multiple outdoor experiences. One cohesive design.
Designed to be beautiful — but more importantly, designed to be lived in.
 Vision To Completion Inc.
From Empty Yard to Outdoor Living
What started as a large, completely blank backyard became a thoughtfully designed outdoor living space where every area has a purpose — while still feeling open, relaxed, and connected.
We transformed the yard by creating distinct spaces for lounging, entertaining, gathering around the fire, dining, and play, all connected through a cohesive landscape design.
The sunken fire-pit lounge became a destination of its own, surrounded by built-in seating, warm integrated lighting, and beautiful material details. A generous lawn keeps the center of the yard open and green, while the children’s play area was intentionally incorporated into the overall design rather than feeling like an afterthought.
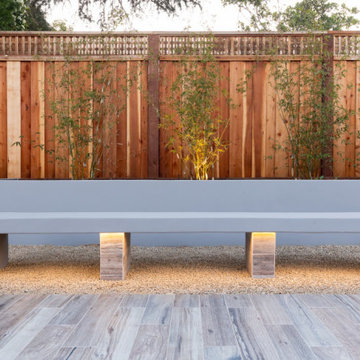
Along the perimeter, raised planters, bamboo screening, layered planting, custom benches, stepping-stone pathways, and landscape lighting soften the property and create privacy. The existing covered patio was transformed into a comfortable extension of the home — a place to sit, dine, relax, and enjoy the backyard year-round.
And once the sun goes down, the entire space takes on another personality. String lights, illuminated pathways, uplighting, and the glow of the fire create a warm atmosphere throughout the yard.
One empty yard. Multiple outdoor experiences. One cohesive design.
Designed to be beautiful — but more importantly, designed to be lived in.
 Michael D'Angelo Landscape Architecture LLC
This is an example of a contemporary landscaping in Boston.
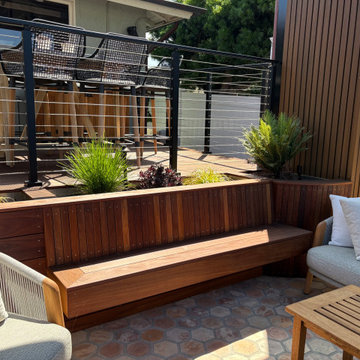
 Hey Nice Garden
Upper deck for dining space, lower patio for lounging in the evening.
Beach style home design photo in Orange County
Beach style home design photo in Orange County
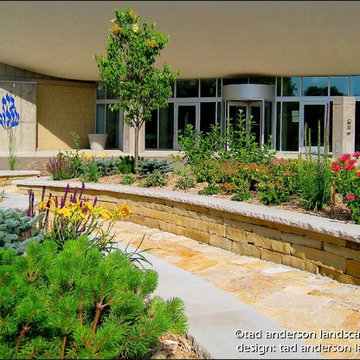
 Anderson Design / ErosionZ. Minnesota Landscape.
A Courtyard Gathering Space. The sunken space uses travertine stone paving to ramp down to lowered level. Hand-set sandstone planter walls flank the ramping walks and are capped with Indiana Limestone to create sitting edges. Lush plantings surround the entry courtyard. Credit: Tad Anderson. All rights exclusively reserved.
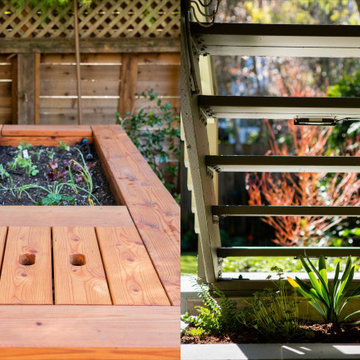
 FineRoot Design+Build
Planter box
Inspiration for a backyard stone raised garden bed in San Francisco.
Inspiration for a backyard stone raised garden bed in San Francisco.
 Vision To Completion Inc.
From Empty Yard to Outdoor Living
What started as a large, completely blank backyard became a thoughtfully designed outdoor living space where every area has a purpose — while still feeling open, relaxed, and connected.
We transformed the yard by creating distinct spaces for lounging, entertaining, gathering around the fire, dining, and play, all connected through a cohesive landscape design.
The sunken fire-pit lounge became a destination of its own, surrounded by built-in seating, warm integrated lighting, and beautiful material details. A generous lawn keeps the center of the yard open and green, while the children’s play area was intentionally incorporated into the overall design rather than feeling like an afterthought.
Along the perimeter, raised planters, bamboo screening, layered planting, custom benches, stepping-stone pathways, and landscape lighting soften the property and create privacy. The existing covered patio was transformed into a comfortable extension of the home — a place to sit, dine, relax, and enjoy the backyard year-round.
And once the sun goes down, the entire space takes on another personality. String lights, illuminated pathways, uplighting, and the glow of the fire create a warm atmosphere throughout the yard.
One empty yard. Multiple outdoor experiences. One cohesive design.
Designed to be beautiful — but more importantly, designed to be lived in.
 Vision To Completion Inc.
From Empty Yard to Outdoor Living
What started as a large, completely blank backyard became a thoughtfully designed outdoor living space where every area has a purpose — while still feeling open, relaxed, and connected.
We transformed the yard by creating distinct spaces for lounging, entertaining, gathering around the fire, dining, and play, all connected through a cohesive landscape design.
The sunken fire-pit lounge became a destination of its own, surrounded by built-in seating, warm integrated lighting, and beautiful material details. A generous lawn keeps the center of the yard open and green, while the children’s play area was intentionally incorporated into the overall design rather than feeling like an afterthought.
Along the perimeter, raised planters, bamboo screening, layered planting, custom benches, stepping-stone pathways, and landscape lighting soften the property and create privacy. The existing covered patio was transformed into a comfortable extension of the home — a place to sit, dine, relax, and enjoy the backyard year-round.
And once the sun goes down, the entire space takes on another personality. String lights, illuminated pathways, uplighting, and the glow of the fire create a warm atmosphere throughout the yard.
One empty yard. Multiple outdoor experiences. One cohesive design.
Designed to be beautiful — but more importantly, designed to be lived in.
11